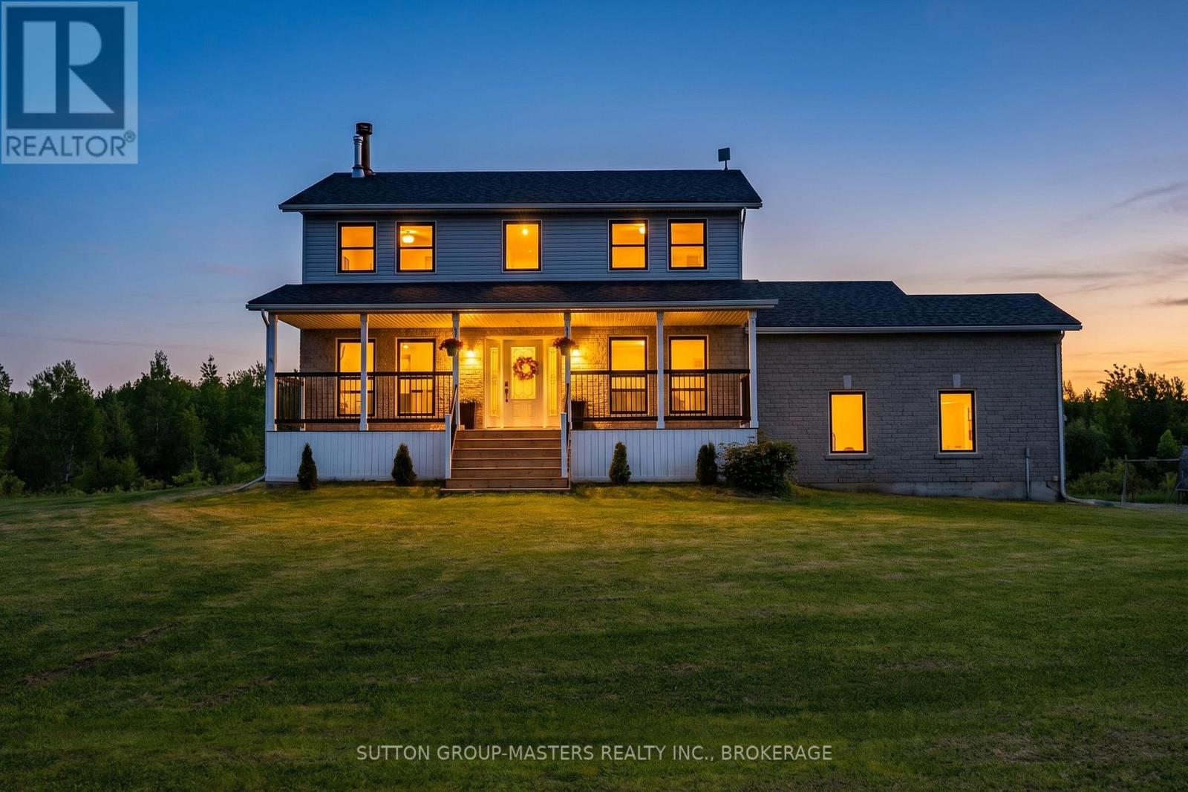
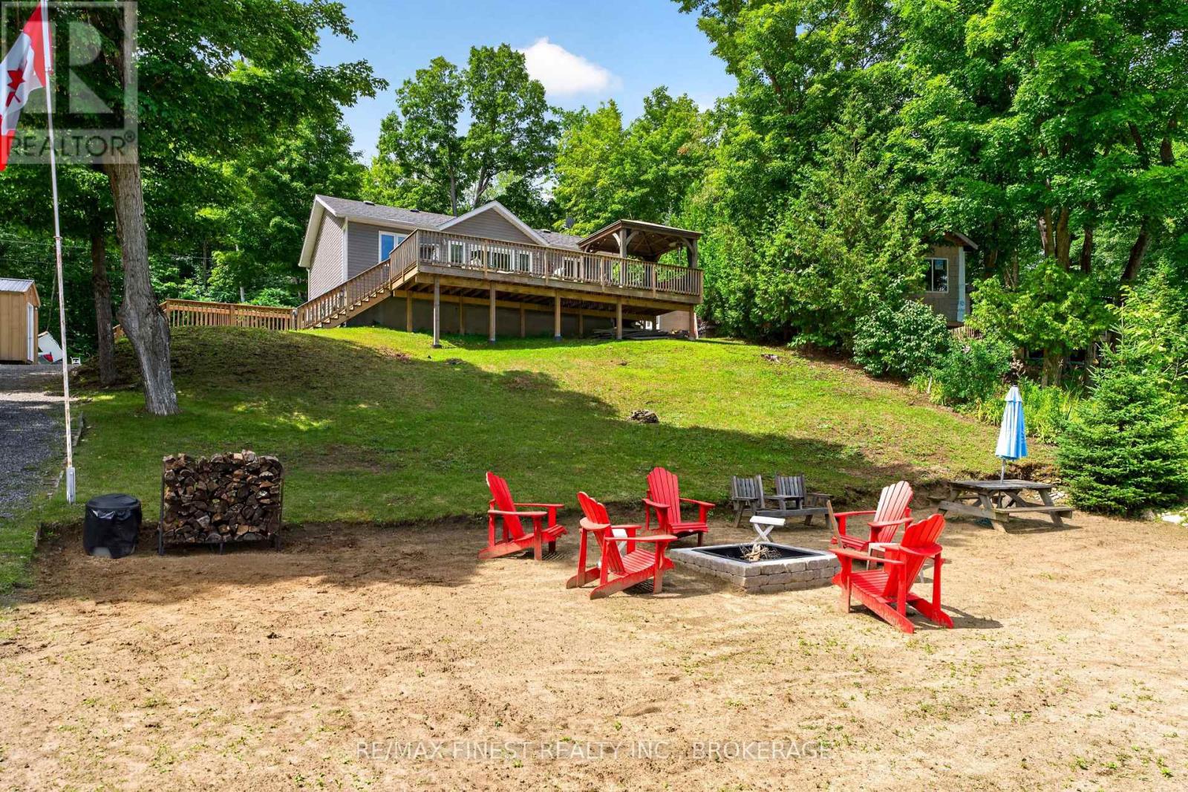
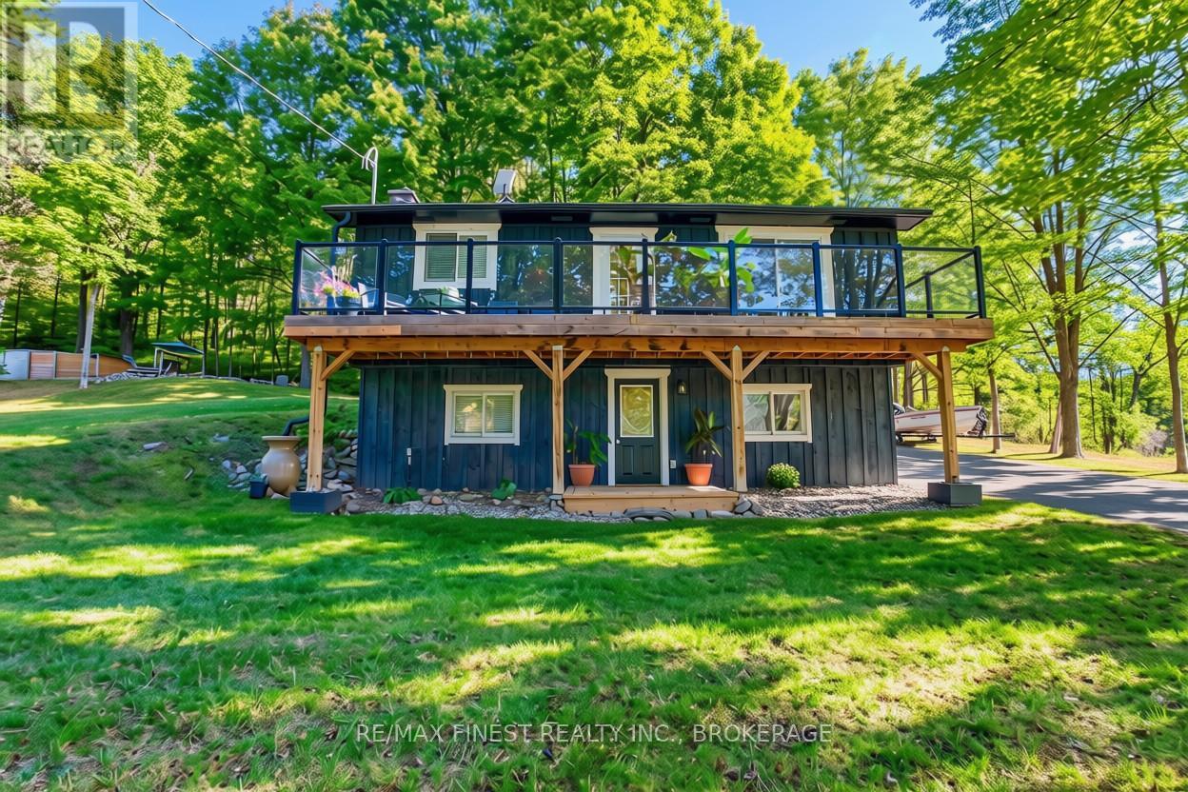
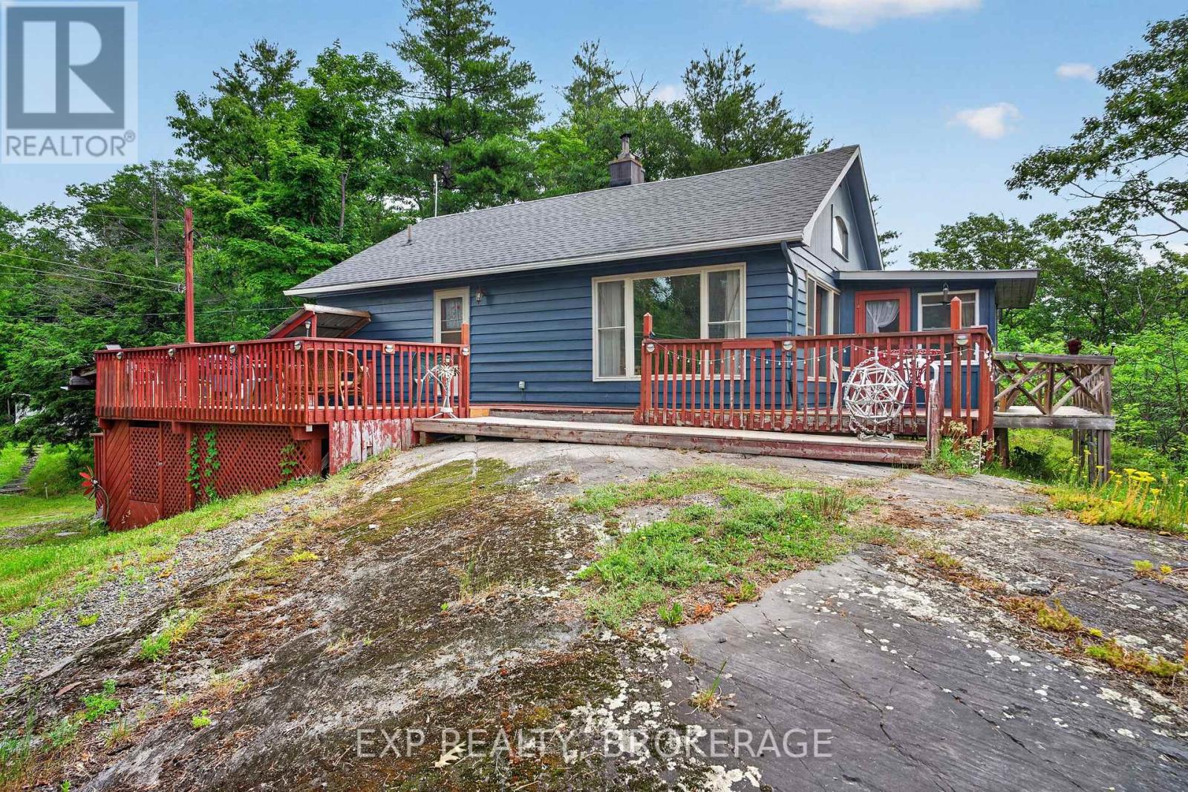
Nestled among the trees, you will find this lovely 3- bedroom, 1-bathroom, slab-on-grade 2-storey home with a very cool floorplan. There are many options for changing the layout and there is also in-law capability. This home is set back off the road and cannot be clearly seen from the roadway so there is an abundance of privacy. This super sweet property has recently been severed to a perfect size of just over 2 acres....lots of room to roam but not too much to maintain. Currently, the lower level has a large family room with a propane stove, a laundry room/office and a good-sized bedroom. Upstairs you will find a beautiful two-sided stone fireplace as the focal point between the kitchen and what is being currently used as the dining room. The kitchen has cherry cabinets with undermount lighting and gorgeous granite counter tops. The upper level has plank ash hardwood, ceramic and travetine tiles. There are two other bedrooms, a nicely appointed 4 piece bathroom and a smaller living room. In my opinion, flipflopping the current dining room and living room would make perfect sense for those wanting a larger area for watching TV and gathering by the fireplace after dinner. There is a massive deck that spans the entire width of the house along with the wall of windows which allows in so much natural light. Enjoy your morning coffee in the winter, sitting by the fireplace looking out onto the snow-covered wonderland, or in the summer, sitting on the back deck listening to the birds singing and watching all the critters of nature. Of course, right now, the trees are not in full bloom so the foliage is not near as lush as it will be in a few weeks. If nature's beauty and serenity are what you are after, then this is it! (id:28469)
Virtual tour
Facts & features
Property
MLS® Number
X13126454
Property Type
Single Family
Community Name
45 - Frontenac Centre
Ownership
Freehold
Equipment Type
Propane Tank
Features
Wooded Area, Partially Cleared
Parking Space Total
6
Rental Equipment Type
Propane Tank
Structure
Deck, Shed
View Type
View Of Water
Building
Bathroom Total
1
Bedrooms Above Ground
3
Bedrooms Total
3
Age
51 To 99 Years
Amenities
Fireplace(s)
Appliances
Water Heater, Dishwasher, Dryer, Microwave, Stove, Washer, Refrigerator
Basement Type
None
Construction Style Attachment
Detached
Cooling Type
None
Exterior Finish
Vinyl Siding
Fireplace Present
Yes
Fireplace Total
2
Foundation Type
Poured Concrete, Slab
Heating Fuel
Electric, Propane, Wood
Heating Type
Baseboard Heaters, Other
Stories Total
2
Size Interior
1,500 - 2,000 Sqft
Type
House
Utility Water
Drilled Well
Parking
No Garage
—
Land
Acreage
Yes
Sewer
Septic System
Size Depth
333 Ft ,6 In
Size Frontage
274 Ft ,9 In
Size Irregular
274.8 X 333.5 Ft
Size Total Text
274.8 X 333.5 Ft|2 - 4.99 Acres
Surface Water
River/stream
Zoning Description
Ru
Monthly payment estimate
$
Estimated payment—per month
Mortgage amount
—
Total interest
—
Down payments under 20% typically require mortgage default insurance (CMHC), which is not included in this estimate.
Estimate only — excludes property tax, insurance and condo fees. Rates compound semi-annually as is standard for Canadian mortgages.
Rooms
Second Level
Kitchen5.6 m x 6.44 m
Dining Room4.04 m x 2.99 m
Living Room2.95 m x 2.38 m
Bedroom4.03 m x 2.99 m
Bedroom3.03 m x 3.96 m
Bathroom1.55 m x 2.22 m
Main Level
Family Room4.96 m x 6.17 m
Laundry Room3.44 m x 4.4 m
Bedroom3.39 m x 5.11 m
Utility Room3.85 m x 2.99 m
Location
1839 Oak Flats Road, Frontenac, Ontario K0H 1T0 ·
Get directions