



For Sale Single Family Open house

1848 Summerfields Crescent

$519,900 + $478.00 monthly maintenance Est. $2,302/mo ↓

Ottawa, Ontario K1C 7B7

3 Bedrooms
3 Bathrooms
1,800 - 1,999 sqft Interior
2 Parking spaces
2 days ago Listed
Virtual tour Fireplace Central Air Conditioning Forced Air Finished basement

About this home

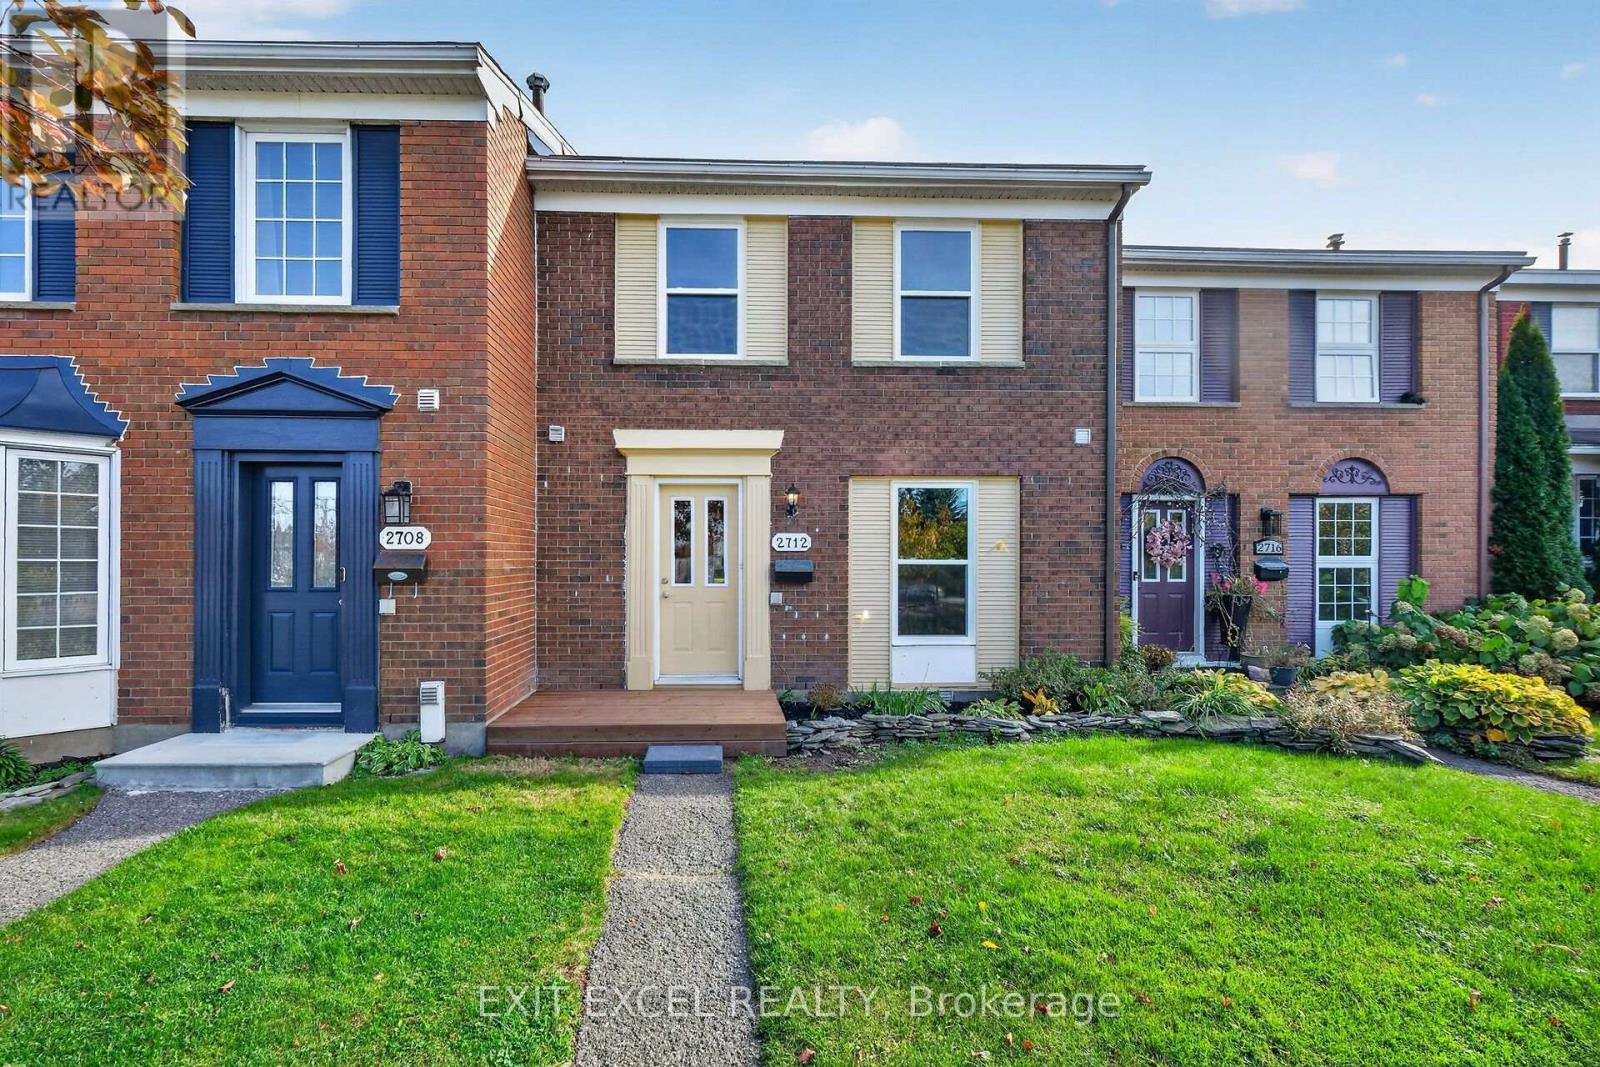
OPEN HOUSE SUNDAY OCTOBER 18TH 2:00 PM - 4:00 PM - Step into luxury with this beautifully designed executive 3-storey townhome in Chapel Hill. The expansive foyer sets the tone for the home, providing quick access to the garage, powder room, laundry room, recreation room and walk-out to the backyard. The second level opens up into a spectacular, sunlit open-concept living space with a kitchen with eating area, large dining room, and oversized living room to unwind by the warm fireplace. The third level features a primary suite, complete with a walk-in closet and a 3-piece ensuite, two sizeable bedrooms and a full 4-piece bathroom. Freshly painted throughout, nicely updated and clean as a button, this unit is tucked away on a quiet street. It offers a peaceful retreat while keeping you close to Chapel Hill's best schools, parks, and amenities. (id:28469)

Open house

Facts & features

Property

MLS® Number
X14088074
Property Type
Single Family
Neighbourhood
Chapel Hill North
Community Name
2009 - Chapel Hill
Ownership
Condominium/strata
Amenities Near By
Park, Public Transit, Schools
Community Features
Pets Allowed With Restrictions
Equipment Type
Water Heater
Features
Carpet Free
Parking Space Total
2
Rental Equipment Type
Water Heater
Structure
Patio(s)

Building

Bathroom Total
3
Bedrooms Above Ground
3
Bedrooms Total
3
Amenities
Fireplace(s)
Appliances
Garage Door Opener Remote(s), Dishwasher, Dryer, Garage Door Opener, Hood Fan, Stove, Washer, Refrigerator
Basement Development
Finished
Basement Features
Walk Out
Basement Type
N/a (finished)
Cooling Type
Central Air Conditioning
Exterior Finish
Brick, Vinyl Siding
Fire Protection
Smoke Detectors
Fireplace Present
Yes
Fireplace Total
1
Half Bath Total
1
Heating Fuel
Natural Gas
Heating Type
Forced Air
Stories Total
3
Size Interior
1,800 - 1,999 Sqft
Type
Row / Townhouse

Parking

Attached Garage
—
Garage
—

Land

Acreage
No
Land Amenities
Park, Public Transit, Schools

Monthly payment estimate

$
Estimated payment — per month
Mortgage amount
—
Total interest
—

Estimate only — excludes property tax, insurance and condo fees. Rates compound semi-annually as is standard for Canadian mortgages.

Cost of ownership

Est. monthly payment
$2,302/mo
Maintenance fee
$478.00 monthly
Ontario land transfer tax
$6,873 one-time

Payment assumes 20% down over 25 years. First-time buyers may get up to $4,000 back on land transfer tax.

The Chapel Hill market

10 Active listings
$609,450 Median asking price
15% below median This home
20 days Avg. time on market
Browse all Chapel Hill listings →

Rooms

Second Level

  • Living Room 5.77 m x 3.68 m
  • Dining Room 4.22 m x 2.91 m
  • Kitchen 3.77 m x 2.79 m
  • Eating Area 3.32 m x 2.79 m

Third Level

  • Primary Bedroom 4.29 m x 3.77 m
  • Bedroom 4.6 m x 3.48 m
  • Bedroom 3.49 m x 2.9 m

Ground Level

  • Recreational, Games Room 4 m x 3.38 m
  • Laundry Room 4 m x 2.46 m

Location

1848 Summerfields Crescent, Ottawa, Ontario K1C 7B7  ·  Get directions

Want first look at new Chapel Hill homes in this price range?

Create a free account