

For Sale Single Family

1852 Haiku Street

$699,900 Est. $3,099/mo ↓

Ottawa, Ontario K2J 6W6

3 Bedrooms
4 Bathrooms
1,500 - 2,000 sqft Interior
2 Parking spaces
35.1 X 69.8 M Lot size
12 days ago Listed
Virtual tour Central Air Conditioning Forced Air Finished basement

About this home

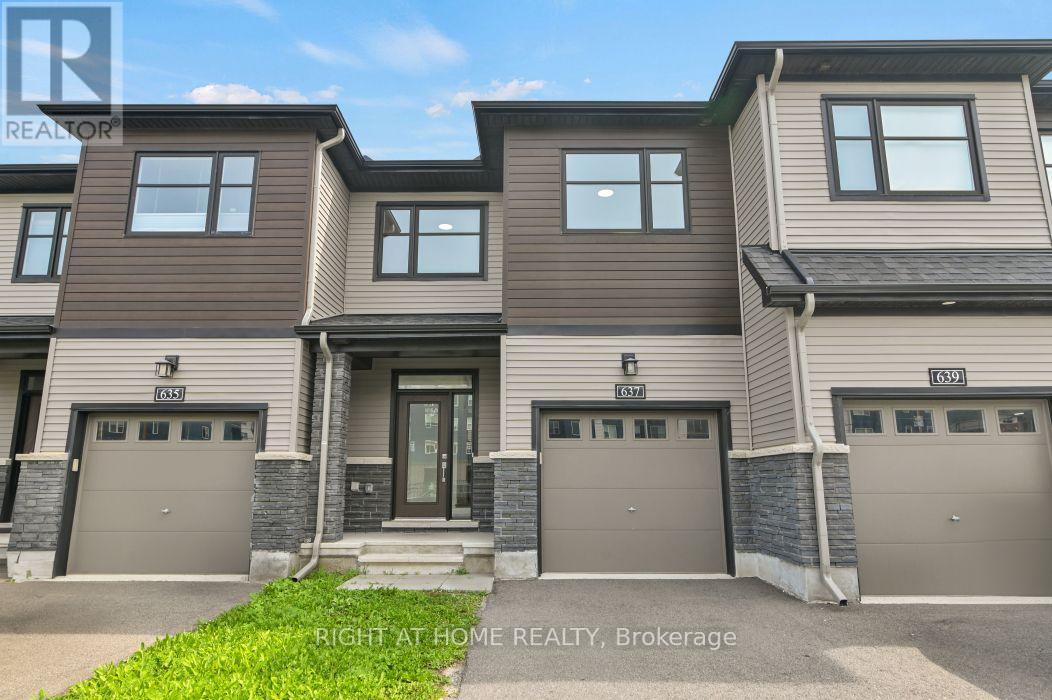
Welcome to 1852 Haiku Street, a detached home built in 2022 in the heart of Half Moon Bay - one of Barrhaven's newest and friendliest neighbourhoods. Step inside and you'll feel it right away: modern finishes, a smart layout, and a home that's ready to move into and enjoy. The kitchen is the heart of the house. With a big island, quartz countertops, and plenty of cabinets, there's room for everyone - whether it's a quick weeknight dinner or a weekend full of guests. Warm hardwood floors run through the main living areas and give the whole space a comfortable, quality feel. Upstairs, you'll find three good-sized bedrooms, including a large primary bedroom that's a relaxing spot to unwind at the end of the day. There's plenty of storage all through the home, too. The finished basement adds even more room to work with. It has its own full bathroom, great for in-laws, a home office, a space for the kids, or even a little extra rental income down the road. Outside, Half Moon Bay has everything close by. Walk the trails, take the kids to the park, and enjoy quick access to good schools, green space, and shopping at Chapman Mills Marketplace. Stores, restaurants, parks, and transit are all just minutes away. It's a welcoming community with a real sense of neighbourhood. Move-in ready and well cared for, 1852 Haiku Street is a great place to call home in one of Ottawa's most popular suburbs. Book your private viewing today. (id:28469)

Facts & features

Property

MLS® Number
X13444868
Property Type
Single Family
Neighbourhood
Barrhaven West
Community Name
7711 - Barrhaven - Half Moon Bay
Ownership
Freehold
Equipment Type
Water Heater
Parking Space Total
2
Rental Equipment Type
Water Heater

Building

Bathroom Total
4
Bedrooms Above Ground
3
Bedrooms Total
3
Age
0 To 5 Years
Appliances
Range, Oven - Built-in, Water Heater
Basement Development
Finished,partially Finished
Basement Type
N/a (finished), N/a (partially Finished)
Construction Style Attachment
Detached
Cooling Type
Central Air Conditioning
Exterior Finish
Brick, Vinyl Siding
Foundation Type
Poured Concrete, Concrete
Half Bath Total
1
Heating Fuel
Natural Gas
Heating Type
Forced Air
Stories Total
2
Size Interior
1,500 - 2,000 Sqft
Type
House
Utility Water
Municipal Water

Parking

Garage

Land

Acreage
No
Sewer
Sanitary Sewer
Size Depth
69.8 M
Size Frontage
35.14 M
Size Irregular
35.1 X 69.8 M
Size Total Text
35.1 X 69.8 M

The Barrhaven - Half Moon Bay market

111 Active listings
$714,900 Median asking price
2% below median This home
21 days Avg. time on market
Browse all Barrhaven - Half Moon Bay listings →

Monthly payment estimate

$
Estimated payment per month
Mortgage amount
Total interest

Estimate only — excludes property tax, insurance and condo fees. Rates compound semi-annually as is standard for Canadian mortgages.

Cost of ownership

Est. monthly payment
$3,099/mo
Ontario land transfer tax
$10,473 one-time

Payment assumes 20% down over 25 years. First-time buyers may get up to $4,000 back on land transfer tax.

Rooms

Second Level

  • Primary Bedroom 5.82 m x 4.02 m
  • Bathroom 2.36 m x 2.47 m
  • Bedroom 2 4.36 m x 4 m
  • Bedroom 3 3.85 m x 3.76 m

Basement

  • Recreational, Games Room 7.85 m x 3.91 m
  • Utility Room 5.15 m x 5.71 m

Main Level

  • Living Room 5.34 m x 4.23 m
  • Kitchen 2.97 m x 4.24 m
  • Dining Room 5.15 m x 6.14 m

Location

1852 Haiku Street, Ottawa, Ontario K2J 6W6  ·  Get directions

Want first look at new Barrhaven - Half Moon Bay homes in this price range?

Create a free account