
1852 Macalpine Road
Kingston, Ontario K7G 2V5
About this home
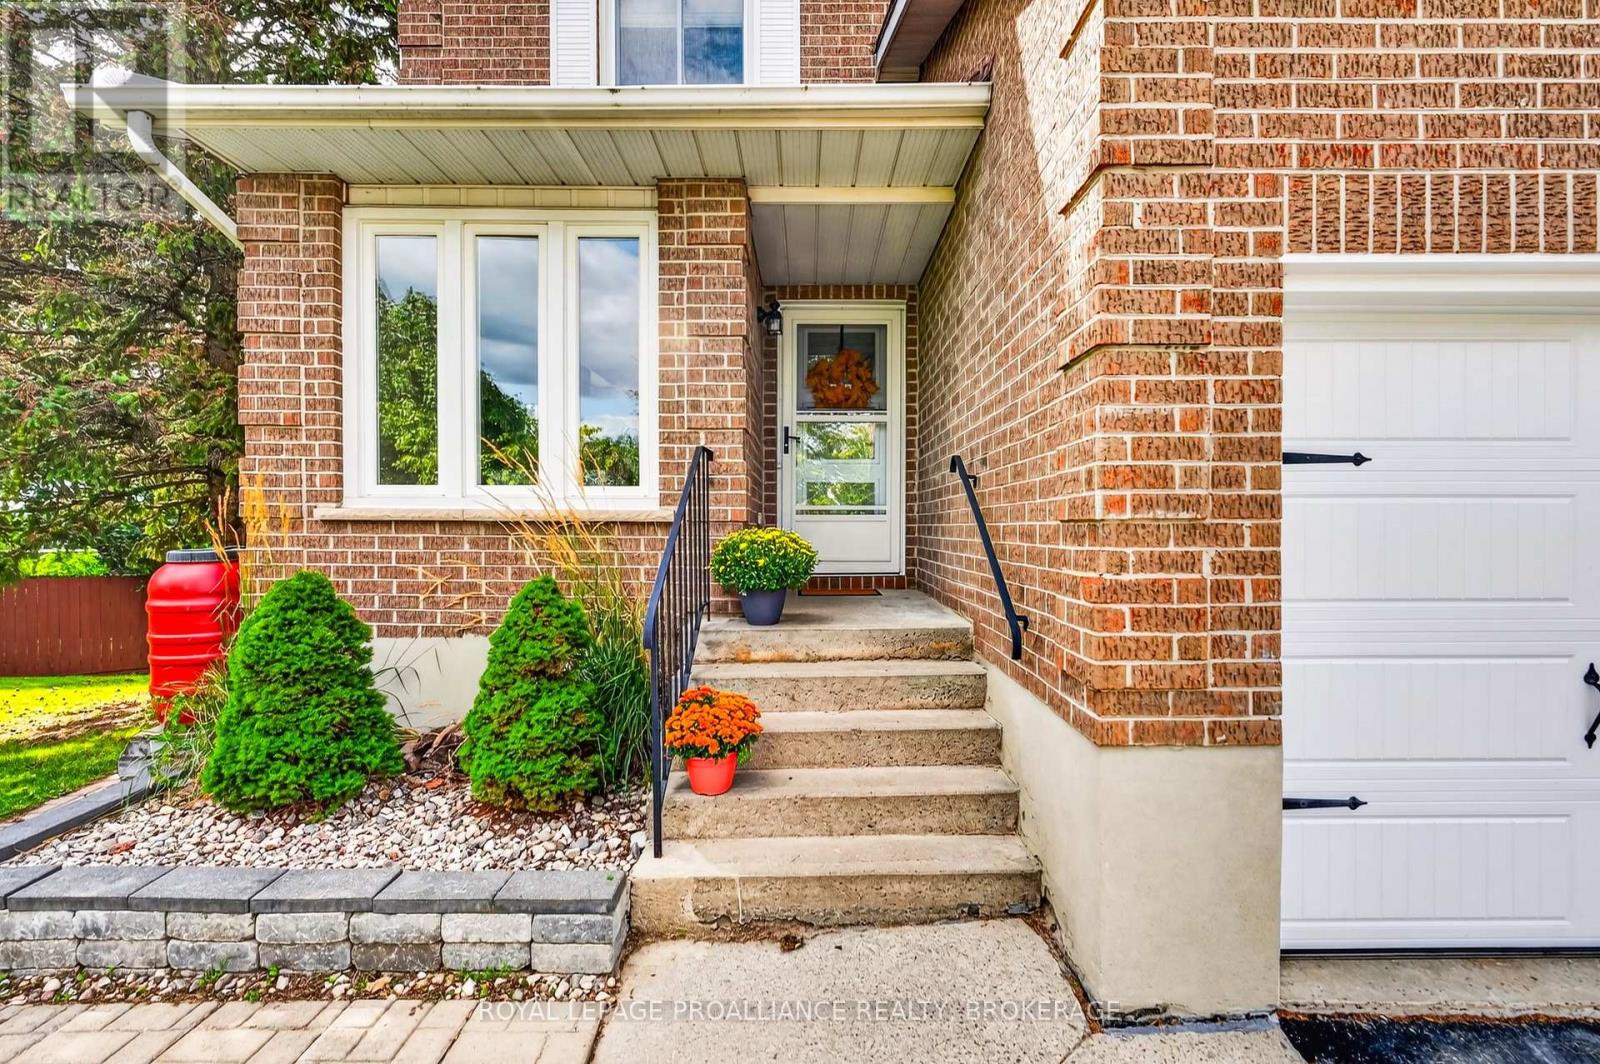
Nestled on a picturesque 2.11 acre lot surrounded by mature trees and peaceful woodland, this charming Cape Cod-style home offers the perfect blend of privacy, comfort and convenience. The heart of the home is the spacious country kitchen, featuring an abundance of cabinetry, a large centre island, and all appliances included. The adjoining dining area, complete with a cozy corner electric fireplace, flows seamlessly into the bright family room, creating an inviting space for family gatherings and entertaining. The family room also offers a warm and welcoming propane stove and large windows that bring the beauty of outdoors inside. There is a separate living room for quieter moments in a busy home. A convenient main floor laundry room, two-piece bath and a versatile hobby room with its own exterior entrance provide flexibility for hobbies, a home business, games room or additional workspace. The oversize double attached garage features extra high ceilings, plenty of storage and convenient interior access to the home. Upstairs you will find three spacious bedrooms, including a generous primary suite with a private three-piece ensuite. A four-piece main bathroom serves the additional bedrooms. Step outside to enjoy the expansive grounds with ample parking, a patio area, and a firepit - perfect for entertaining while surrounded by nature. Ideally located just a short drive to Kingston and Gananoque with excellent golf courses nearby and easy access to main traffic routes. This exceptional country property offers the peaceful lifestyle you've been looking for while remaining close to all amenities. (id:28469)
Facts & features
Property
- MLS® Number
- X13817446
- Property Type
- Single Family
- Community Name
- 44 - City North of 401
- Ownership
- Freehold
- Amenities Near By
- Golf Nearby, Park
- Community Features
- School Bus
- Equipment Type
- Propane Tank
- Features
- Cul-de-sac, Wooded Area, Irregular Lot Size, Sloping, Rolling, Partially Cleared
- Parking Space Total
- 7
- Rental Equipment Type
- Propane Tank
- Structure
- Deck, Patio(s)
Building
- Bathroom Total
- 3
- Bedrooms Above Ground
- 3
- Bedrooms Total
- 3
- Age
- 31 To 50 Years
- Amenities
- Fireplace(s)
- Appliances
- Water Heater, Dishwasher, Dryer, Stove, Washer, Refrigerator
- Basement Type
- Crawl Space
- Construction Style Attachment
- Detached
- Cooling Type
- Wall Unit
- Exterior Finish
- Hardboard
- Fire Protection
- Smoke Detectors
- Fireplace Present
- Yes
- Fireplace Total
- 2
- Flooring Type
- Carpeted, Vinyl, Tile, Laminate
- Foundation Type
- Block
- Half Bath Total
- 1
- Heating Fuel
- Electric
- Heating Type
- Baseboard Heaters
- Stories Total
- 2
- Size Interior
- 1,500 - 2,000 Sqft
- Type
- House
- Utility Water
- Drilled Well
Parking
- Attached Garage
- —
- Garage
- —
- Inside Entry
- —
Land
- Acreage
- Yes
- Land Amenities
- Golf Nearby, Park
- Landscape Features
- Landscaped
- Sewer
- Septic System
- Size Depth
- 707 Ft ,10 In
- Size Frontage
- 287 Ft ,3 In
- Size Irregular
- 287.3 X 707.9 Ft
- Size Total Text
- 287.3 X 707.9 Ft|2 - 4.99 Acres
- Zoning Description
- A1, Er-3
Utilities
- Electricity
- Installed
- Wireless
- Available
- Electricity Connected
- Connected
- Telephone
- Nearby
Monthly payment estimate
- Mortgage amount
- —
- Total interest
- —
Down payments under 20% typically require mortgage default insurance (CMHC), which is not included in this estimate.
Estimate only — excludes property tax, insurance and condo fees. Rates compound semi-annually as is standard for Canadian mortgages.
Cost of ownership
- Est. monthly payment
- $2,789/mo
- Ontario land transfer tax
- $9,073 one-time
Payment assumes 20% down over 25 years. First-time buyers may get up to $4,000 back on land transfer tax.
The City North of 401 market
Rooms
Second Level
- Bathroom 2.36 m x 2.16 m
- Bedroom 2 3.33 m x 3.15 m
- Bathroom 2.93 m x 2.16 m
- Bedroom 3 4.68 m x 4.22 m
- Primary Bedroom 5.44 m x 4.18 m
Main Level
- Family Room 4.26 m x 4 m
- Laundry Room 2.93 m x 1.6 m
- Bathroom 2.3 m x 0.98 m
- Living Room 5.3 m x 3.98 m
- Dining Room 4.05 m x 3.01 m
- Kitchen 5.05 m x 4.06 m
- Workshop 4.5 m x 4.3 m
What's nearby
Location
1852 Macalpine Road, Kingston, Ontario K7G 2V5 · Get directions
Want first look at new City North of 401 homes in this price range?
Create a free accountThis REALTOR.ca listing content is owned and licensed by REALTOR® members of The Canadian Real Estate Association
The trademarks REALTOR®, REALTORS®, and the REALTOR® logo are controlled by The Canadian Real Estate Association (CREA) and identify real estate professionals who are members of CREA. The trademarks MLS®, Multiple Listing Service® and the associated logos are owned by The Canadian Real Estate Association (CREA) and identify the quality of services provided by real estate professionals who are members of CREA. The trademark DDF® is owned by The Canadian Real Estate Association (CREA) and identifies CREA's Data Distribution Facility (DDF®)
- Last Updated
- September 23 2026 01:20:18
- Data Provider
- Kingston & Area Real Estate Association
- Listing Office
- Royal LePage Proalliance Realty, Brokerage