

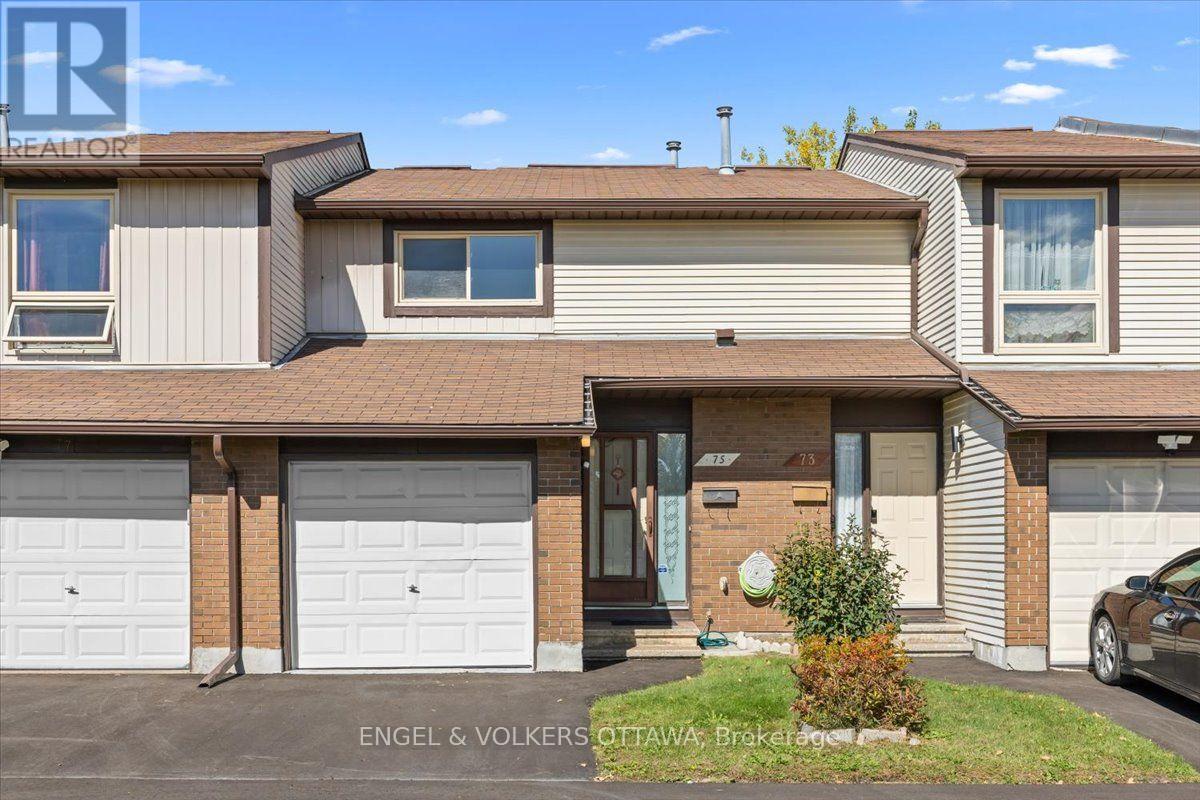
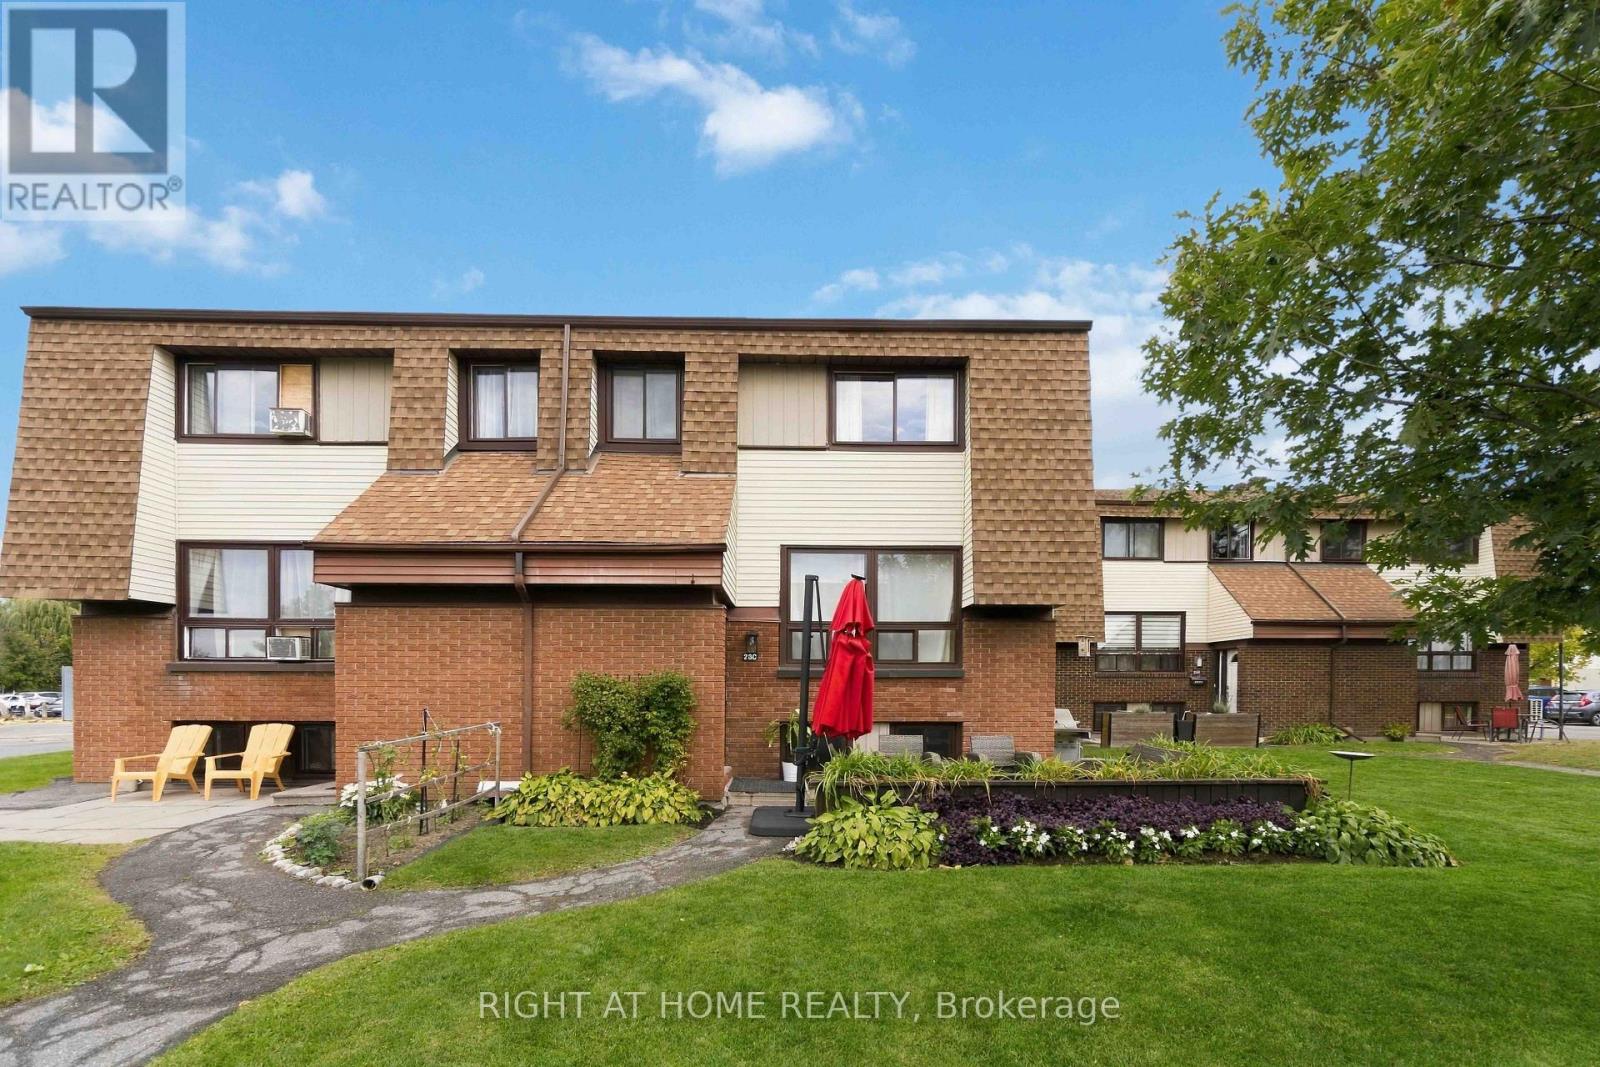

For Sale Single Family

186 - 825 Cahill Drive W

$325,000 + $739.27 monthly maintenance Est. $1,439/mo ↓

Ottawa, Ontario K1V 9N8

3 Bedrooms
2 Bathrooms
1,000 - 1,199 sqft Interior
1 Parking spaces
9 days ago Listed
Fireplace None Baseboard Heaters

About this home

MOVE-IN READY!! This lovely 3-bedroom, 2-bathroom condo townhome is freshly painted, clean and beautifully maintained. Featuring a modern kitchen, updated bathrooms, cozy gas fireplace, huge balcony and oversized carport, this home is truly a gem! Ideally located within walking distance to transit, parks, schools and shopping, with easy access to the airport and more. Plenty of visitor parking, all appliances included, flexible closing and easy to show. Pride of ownership is evident throughout. A wonderful opportunity and a great place to call home! (id:28469)

Facts & features

Property

MLS® Number
X13848230
Property Type
Single Family
Community Name
4805 - Hunt Club
Ownership
Condominium/strata
Community Features
Pets Allowed With Restrictions
Equipment Type
Water Heater
Features
Balcony
Parking Space Total
1
Rental Equipment Type
Water Heater

Building

Bathroom Total
2
Bedrooms Above Ground
3
Bedrooms Total
3
Appliances
Dryer, Stove, Washer, Refrigerator
Basement Type
None
Cooling Type
None
Exterior Finish
Aluminum Siding
Fireplace Present
Yes
Half Bath Total
1
Heating Fuel
Natural Gas
Heating Type
Baseboard Heaters
Stories Total
2
Size Interior
1,000 - 1,199 Sqft
Type
Row / Townhouse

Parking

Carport
—
No Garage
—

Land

Acreage
No

Monthly payment estimate

$
Estimated payment — per month
Mortgage amount
—
Total interest
—

Estimate only — excludes property tax, insurance and condo fees. Rates compound semi-annually as is standard for Canadian mortgages.

Cost of ownership

Est. monthly payment
$1,439/mo
Maintenance fee
$739.27 monthly
Ontario land transfer tax
$3,350 one-time

Payment assumes 20% down over 25 years. First-time buyers may get up to $3,350 back on land transfer tax.

The Hunt Club market

15 Active listings
$324,900 Median asking price
At the area median This home
25 days Avg. time on market
Browse all Hunt Club listings →

Rooms

Second Level

  • Primary Bedroom 3.58 m x 5.18 m
  • Bedroom 2 2.34 m x 4.85 m
  • Bedroom 3 2.34 m x 3.16 m

Main Level

  • Dining Room 3.78 m x 2.34 m
  • Kitchen 2.34 m x 3.02 m
  • Living Room 3.17 m x 4.8 m
  • Laundry Room 2.34 m x 1.61 m

Ground Level

  • Foyer 1.3 m x 2.6 m
  • Utility Room 3.75 m x 1.71 m

Location

186 - 825 Cahill Drive W, Ottawa, Ontario K1V 9N8  ·  Get directions

Want first look at new Hunt Club homes in this price range?

Create a free account