

186 Water Street
About this home
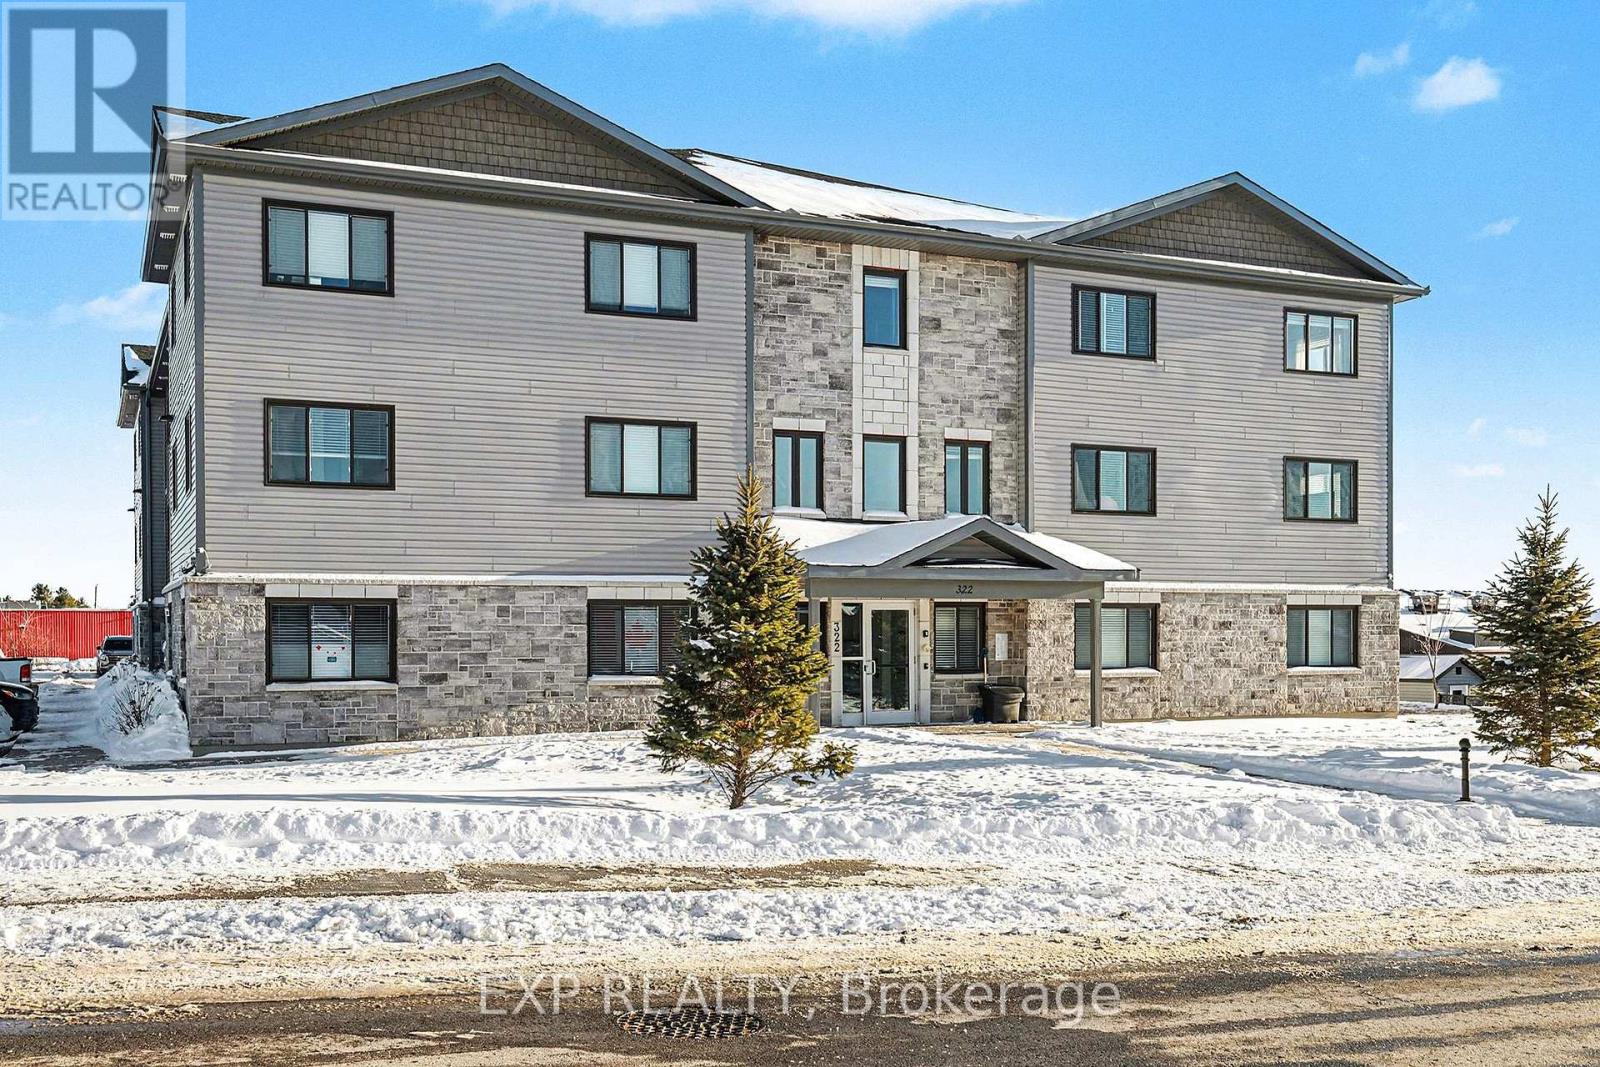
CASH FLOWING 4 PLEX This well-maintained 4-unit multiplex offering strong, stable income with a 6.3% cap rate. Each unit features a functional one-bedroom layout, appealing to reliable long-term tenants, and the property is fully leased, providing immediate cash flow. Ample parking includes five spaces-one dedicated per unit plus a convenient guest spot.Ideally positioned, the property boasts scenic views of the Almonte Fairgrounds and the nearby river, adding to its tenant appeal and long-term desirability. The setting combines small-town charm with walkable access to local amenities, making it an attractive rental location.This is a turnkey investment opportunity with consistent performance, low vacancy risk, and future upside potential. Perfect for investors seeking a manageable multi-unit property in a desirable and growing community. (id:28469)
Facts & features
Property
- MLS® Number
- X13540848
- Property Type
- Multi-family
- Community Name
- 911 - Almonte
- Equipment Type
- Water Heater
- Features
- Irregular Lot Size
- Parking Space Total
- 5
- Rental Equipment Type
- Water Heater
- View Type
- River View
Building
- Bathroom Total
- 4
- Bedrooms Above Ground
- 4
- Bedrooms Total
- 4
- Age
- 51 To 99 Years
- Amenities
- Separate Electricity Meters
- Appliances
- Dryer, Storage Shed, Stove, Washer, Refrigerator
- Basement Development
- Unfinished
- Basement Type
- Full (unfinished)
- Cooling Type
- None
- Exterior Finish
- Vinyl Siding
- Fire Protection
- Smoke Detectors
- Foundation Type
- Concrete
- Heating Fuel
- Electric
- Heating Type
- Baseboard Heaters
- Stories Total
- 2
- Size Interior
- 2,500 - 3,000 Sqft
- Type
- Fourplex
- Utility Water
- Municipal Water
Parking
- No Garage
- —
Land
- Acreage
- No
- Sewer
- Sanitary Sewer
- Size Depth
- 94 Ft ,10 In
- Size Frontage
- 103 Ft
- Size Irregular
- 103 X 94.9 Ft
- Size Total Text
- 103 X 94.9 Ft
- Zoning Description
- R2
Utilities
- Cable
- Available
- Electricity
- Installed
- Sewer
- Installed
Monthly payment estimate
- Mortgage amount
- —
- Total interest
- —
Down payments under 20% typically require mortgage default insurance (CMHC), which is not included in this estimate.
Estimate only — excludes property tax, insurance and condo fees. Rates compound semi-annually as is standard for Canadian mortgages.
Rooms
Second Level
- Living Room 5.2 m x 4.57 m
- Kitchen 1.59 m x 3.96 m
- Bedroom 3.05 m x 3.86 m
- Bathroom 1.99 m x 1.39 m
- Living Room Measurements not available
- Kitchen Measurements not available
- Bedroom Measurements not available
- Bathroom Measurements not available
Lower Level
- Laundry Room Measurements not available
Main Level
- Living Room 4.72 m x 4.57 m
- Dining Room 3 m x 1.45 m
- Kitchen 3.99 m x 1.39 m
- Bedroom 3.21 m x 3.87 m
- Bathroom 2.12 m x 1.03 m
- Living Room 5.04 m x 4.94 m
- Dining Room 3.29 m x 1.52 m
- Kitchen 3.65 m x 1.99 m
- Bedroom 2.98 m x 3.52 m
- Bathroom 2.16 m x 1.38 m
Location
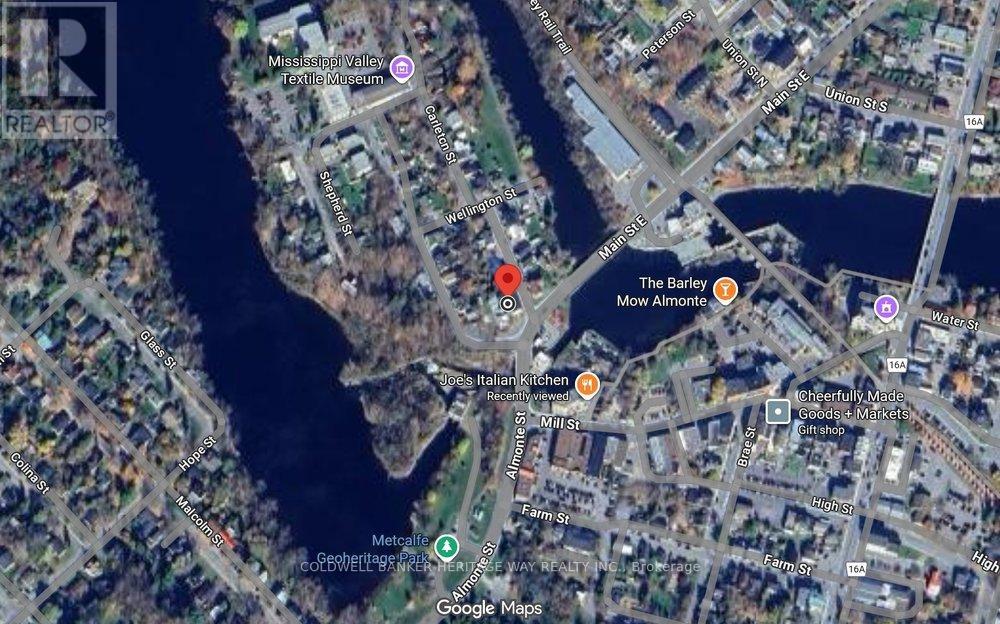
186 Water Street, Mississippi Mills, Ontario K0A 1A0 · Get directions
The trademarks REALTOR®, REALTORS®, and the REALTOR® logo are controlled by The Canadian Real Estate Association (CREA) and identify real estate professionals who are members of CREA. The trademarks MLS®, Multiple Listing Service® and the associated logos are owned by The Canadian Real Estate Association (CREA) and identify the quality of services provided by real estate professionals who are members of CREA. The trademark DDF® is owned by The Canadian Real Estate Association (CREA) and identifies CREA's Data Distribution Facility (DDF®)
July 08 2026 11:23:02
Ottawa Real Estate Board
Tru Realty