


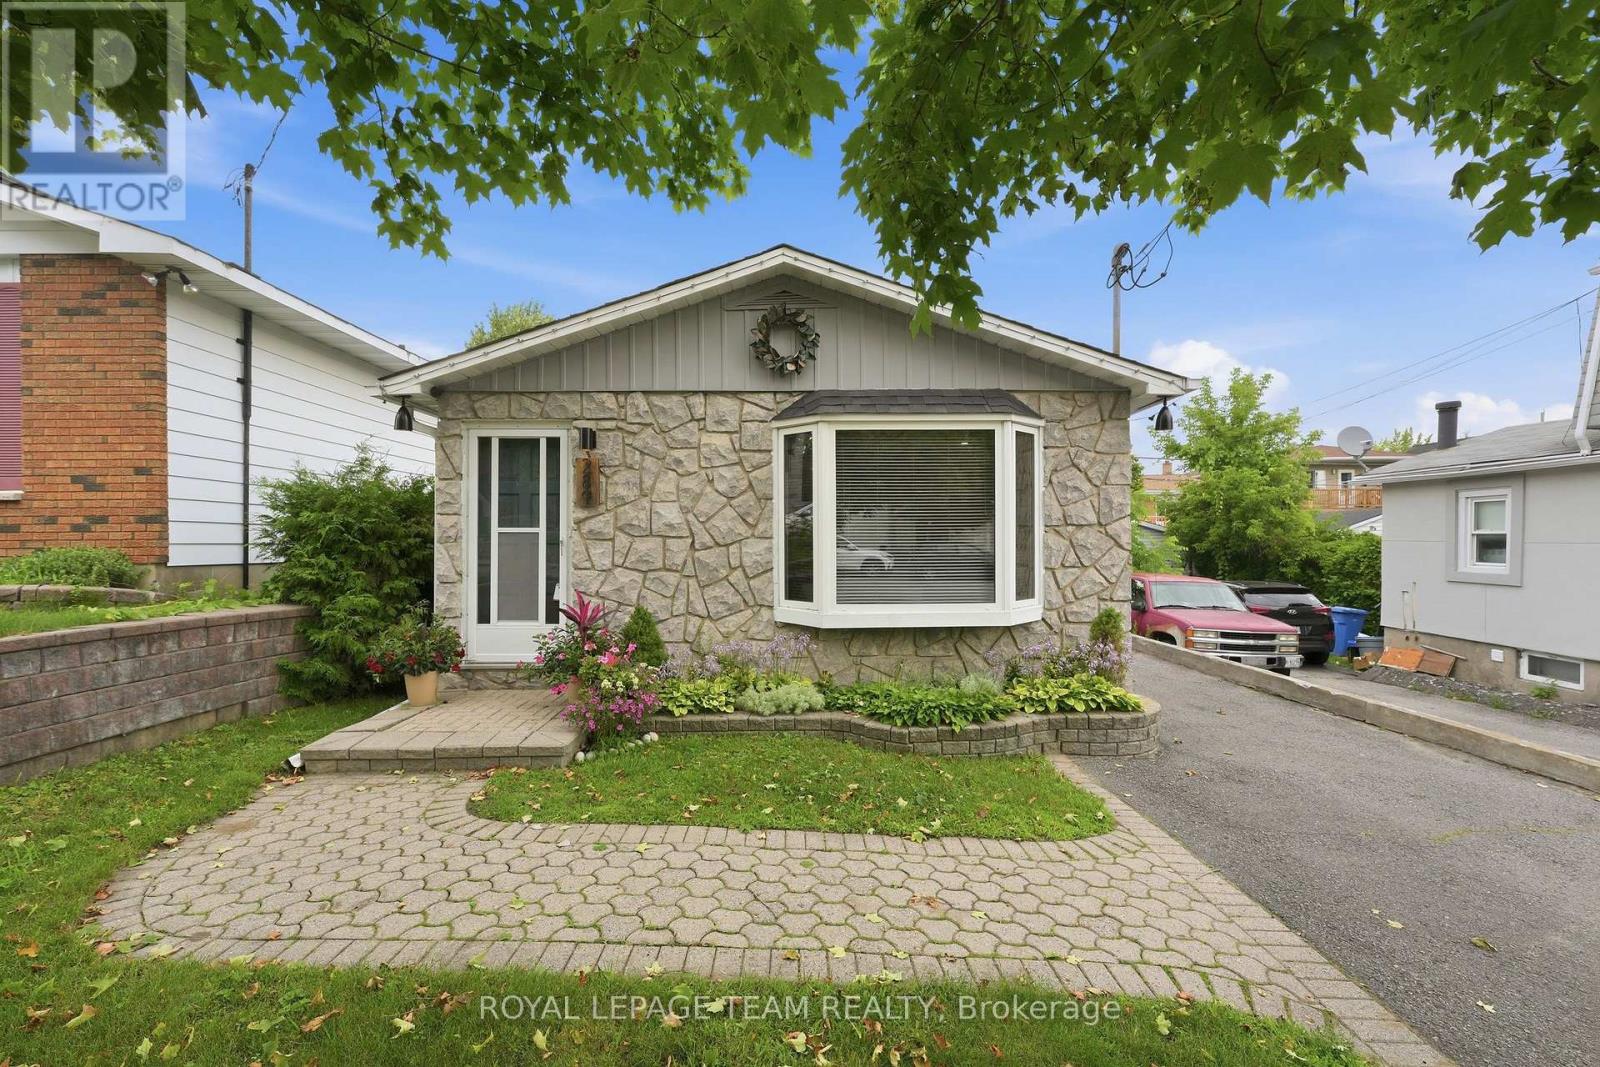
For Sale Single Family Open house

1864 Lenester Avenue W

$625,000 Est. $2,767/mo ↓

Ottawa, Ontario K2A 3W8

3 Bedrooms
2 Bathrooms
1,500 - 2,000 sqft Interior
2 Parking spaces
32.5 X 93.6 Ft Lot size
1 day ago Listed
Virtual tour Central Air Conditioning Forced Air Landscaped Finished basement

About this home

Great Location and tons of Potential! Opportunity knocks at 1864 Lenester Ave, a spacious 3-bedroom, 2-bathroom semi-detached home in an outstanding location at the edge of Glabar Park. From the moment you walk in, you'll appreciate the generous room sizes and practical layout - there's over 1900 square feet of living space in this semi! The main level offers comfortable living and dining spaces with plenty of room to relax, entertain, and enjoy time with family and friends. The kitchen is functional as is, while also offering an opportunity to update and make it your own over time. Upstairs you'll find 2 large bedrooms, including the Primary with its own balcony - the 3rd bedroom is situated on the "in between" level with access to a 3 piece bath. The finished basement gives you even more room to spread out and could easily become a family room, playroom, media space, home gym, office, or hobby area. Plus, there's an extra large Furnace Room/Storage area. You'll definitely want to update this home, but that's also what makes it such an exciting opportunity. You can move in, make improvements at your own pace, and add your own personal style along the way. The spacious layout gives you a great foundation to work with. Outside, the fenced backyard is ready to be enjoyed. There's room for children and pets to play, space for gardening, and plenty of potential for summer dinners or relaxing outdoors with friends and family. And the location is hard to beat...you'll be close to parks, schools, shopping, restaurants, and everyday conveniences. And the easy access to Highway 417 makes getting around Ottawa a breeze, whether you're commuting downtown, heading west, or connecting to other parts of the city. For commuters, this convenient highway access is a real advantage.With its large rooms, finished basement, fenced backyard, and excellent location, 1864 Lenester Ave is a wonderful opportunity to create a comfortable home in a well-connected Ottawa neighbourhood. (id:28469)

Open house

Facts & features

Property

MLS® Number
X13693390
Property Type
Single Family
Neighbourhood
Glabar Park
Community Name
5201 - McKellar Heights/Glabar Park
Ownership
Freehold
Equipment Type
Water Heater
Features
Flat Site, Carpet Free
Parking Space Total
2
Rental Equipment Type
Water Heater
Structure
Deck
View Type
City View

Building

Bathroom Total
2
Bedrooms Above Ground
2
Bedrooms Below Ground
1
Bedrooms Total
3
Age
51 To 99 Years
Appliances
Water Meter, Dryer, Stove, Washer, Refrigerator
Basement Development
Finished
Basement Type
N/a (finished)
Construction Style Attachment
Semi-detached
Construction Style Split Level
Sidesplit
Cooling Type
Central Air Conditioning
Exterior Finish
Aluminum Siding, Brick Facing
Foundation Type
Poured Concrete
Heating Fuel
Natural Gas
Heating Type
Forced Air
Size Interior
1,500 - 2,000 Sqft
Type
House
Utility Water
Municipal Water

Parking

Attached Garage
Garage

Land

Acreage
No
Fence Type
Fully Fenced
Landscape Features
Landscaped
Sewer
Sanitary Sewer
Size Depth
93 Ft ,7 In
Size Frontage
32 Ft ,6 In
Size Irregular
32.5 X 93.6 Ft
Size Total Text
32.5 X 93.6 Ft

Utilities

Cable
Installed
Electricity
Installed
Sewer
Installed

The McKellar Heights/Glabar Park market

9 Active listings
$779,900 Median asking price
20% below median This home
15 days Avg. time on market
Browse all McKellar Heights/Glabar Park listings →

Monthly payment estimate

$
Estimated payment per month
Mortgage amount
Total interest

Estimate only — excludes property tax, insurance and condo fees. Rates compound semi-annually as is standard for Canadian mortgages.

Cost of ownership

Est. monthly payment
$2,767/mo
Ontario land transfer tax
$8,975 one-time

Payment assumes 20% down over 25 years. First-time buyers may get up to $4,000 back on land transfer tax.

Rooms

Second Level

  • Primary Bedroom 6.1 m x 3.5 m
  • Bedroom 2 4 m x 3.5 m
  • Bathroom 3 m x 1.66 m

Lower Level

  • Recreational, Games Room 6.1 m x 4.45 m
  • Utility Room 8 m x 4.4 m

Main Level

  • Living Room 7.3 m x 4.6 m
  • Dining Room 3.33 m x 2.7 m
  • Kitchen 4.48 m x 2.95 m

In Between

  • Bathroom 2.44 m x 1.55 m
  • Bedroom 3 4 m x 3.5 m

Location

1864 Lenester Avenue W, Ottawa, Ontario K2A 3W8  ·  Get directions

Want first look at new McKellar Heights/Glabar Park homes in this price range?

Create a free account
