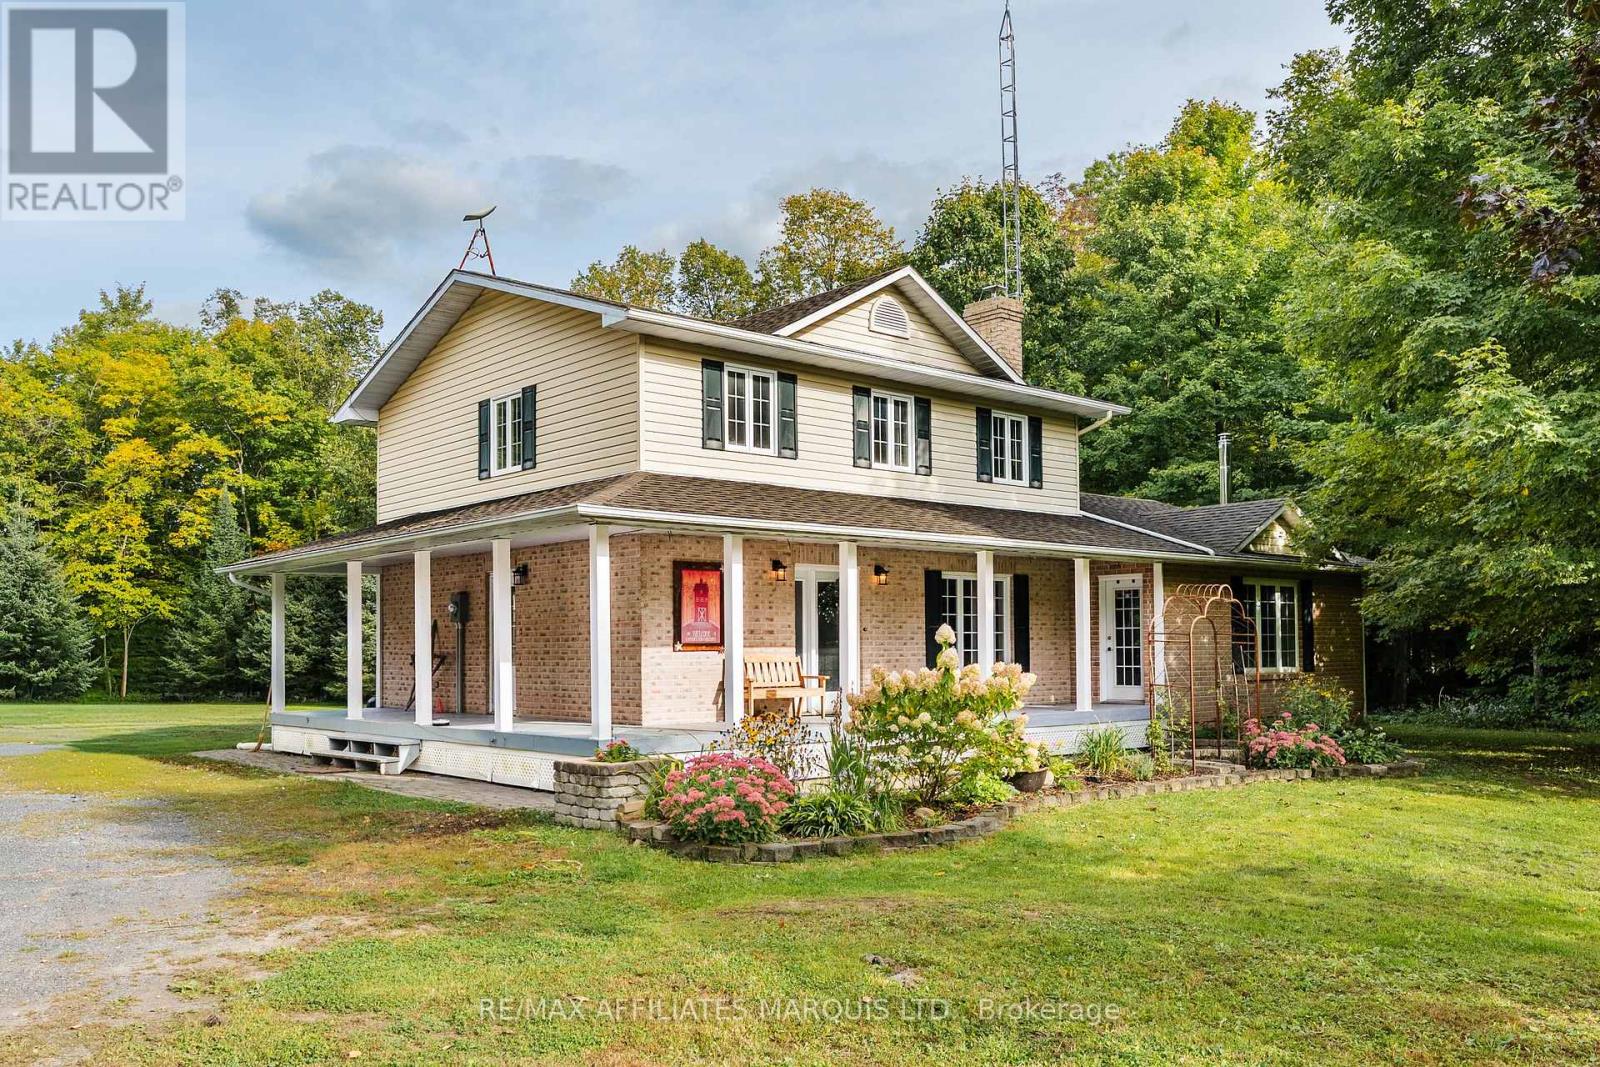
Discover the charm of country living on this beautiful 1.93-acre property, offering character, A LOT OF space & possibilities! With a versatile layout and potential for an in-law suite (total of 5 bedrooms), this property is ideal for multigenerational living, working from home, or creating your own hobby farm. Enjoy gorgeous surrounding views, an extra-large stone driveway, and multiple outbuildings, including 3 sheds on concrete floors with ramps, a dog kennel, a large shed with hydro, and an Amish-built shed with potential for conversion to a garage (additional support and a wider ramp required). Step inside the bright, enclosed wraparound porch, surrounded by windows to enjoy the changing seasons. The main level features an updated country kitchen with island and dining area, flowing into the living room, plus a powder room, main-floor laundry, and additional flexible spaces/rooms ideal for extended family featuring a family-room, office, hobby space, or potential in-law living area. Upstairs in this section are two bedrooms, nearly finished. The main home 2nd floor also offers a second-floor primary bedroom, two additional bedrooms, and a spacious modern full bathroom with tons of storage. Updates include kitchen, shingles, windows, doors, and attic insulation (2020); siding and eavestroughs (2021); screen door (2022); well jet pump and pressure tank (2025). Propane furnace (2014) and 1,000-gallon fibreglass septic tank (2011). If you're dreaming of more space, privacy, and flexibility, this country property offers room to grow and space to make it your own! (id:28469)
Facts & features
Property
MLS® Number
X13885408
Property Type
Single Family
Community Name
723 - South Glengarry (Charlottenburgh) Twp
Ownership
Freehold
Amenities Near By
Park, Hospital
Equipment Type
Propane Tank
Features
Irregular Lot Size, Backs On Greenbelt, Sump Pump
Parking Space Total
6
Rental Equipment Type
Propane Tank
Structure
Porch, Shed, Outbuilding, Workshop
View Type
View
Building
Bathroom Total
2
Bedrooms Above Ground
5
Bedrooms Total
5
Age
100+ Years
Appliances
Water Heater, Water Softener, Dishwasher, Dryer, Hood Fan, Stove, Washer, Refrigerator
Basement Development
Unfinished
Basement Type
Full (unfinished)
Construction Style Attachment
Detached
Cooling Type
None
Exterior Finish
Vinyl Siding, Aluminum Siding
Foundation Type
Stone
Half Bath Total
1
Heating Fuel
Propane
Heating Type
Forced Air, Other
Stories Total
2
Size Interior
2,500 - 3,000 Sqft
Type
House
Parking
No Garage
—
Land
Acreage
No
Land Amenities
Park, Hospital
Landscape Features
Landscaped
Sewer
Septic System
Size Depth
457 Ft ,4 In
Size Frontage
189 Ft ,7 In
Size Irregular
189.6 X 457.4 Ft
Size Total Text
189.6 X 457.4 Ft|1/2 - 1.99 Acres
Utilities
Electricity
Installed
Monthly payment estimate
$
Estimated payment—per month
Mortgage amount
—
Total interest
—
Down payments under 20% typically require mortgage default insurance (CMHC), which is not included in this estimate.
Estimate only — excludes property tax, insurance and condo fees. Rates compound semi-annually as is standard for Canadian mortgages.
Cost of ownership
Est. monthly payment
$2,546/mo
Ontario land transfer tax
$7,973 one-time
Payment assumes 20% down over 25 years. First-time buyers may get up to $4,000 back on land transfer tax.
