
For Sale Single Family Open house

189 Westdale Avenue

$619,900 Est. $2,745/mo ↓

Kingston, Ontario K7L 4S4

2 Bedrooms
2 Bathrooms
700 - 1,100 sqft Interior
4 Parking spaces
50 X 124 Ft Lot size
1 day ago Listed
Virtual tour Bungalow Fireplace Window Air Conditioner Finished basement

About this home

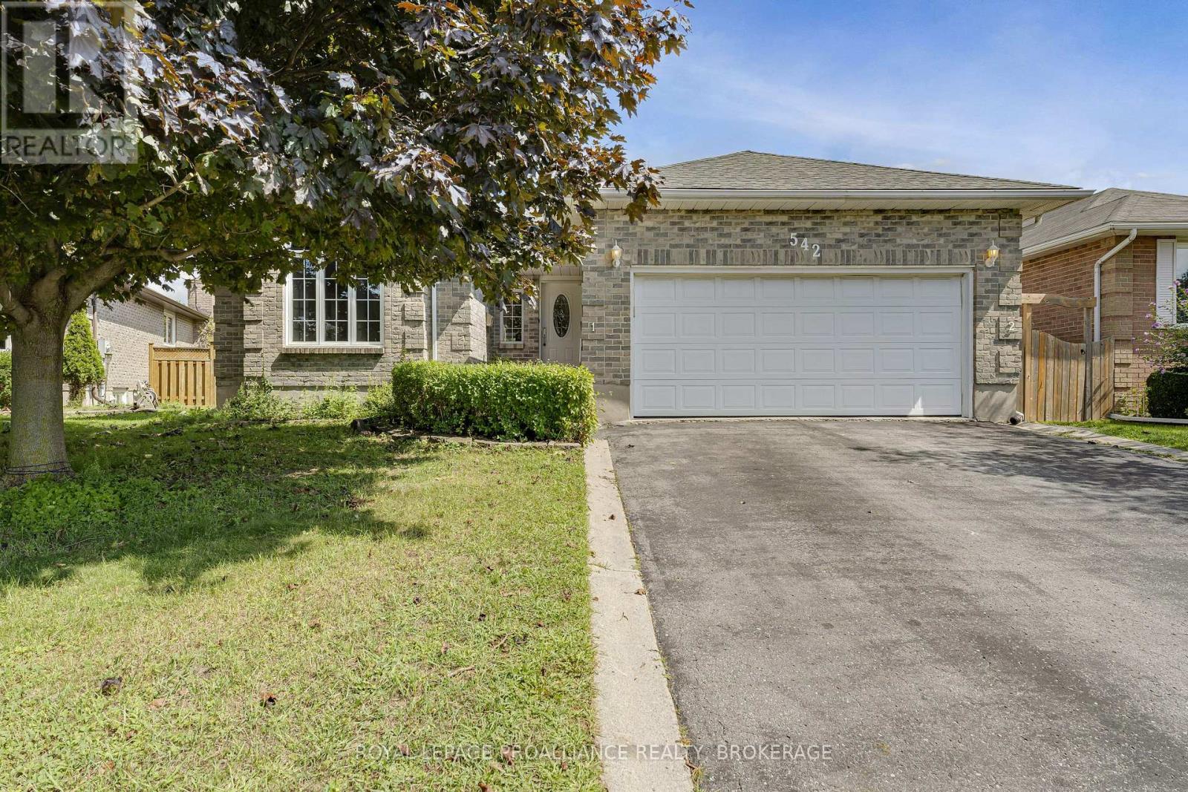
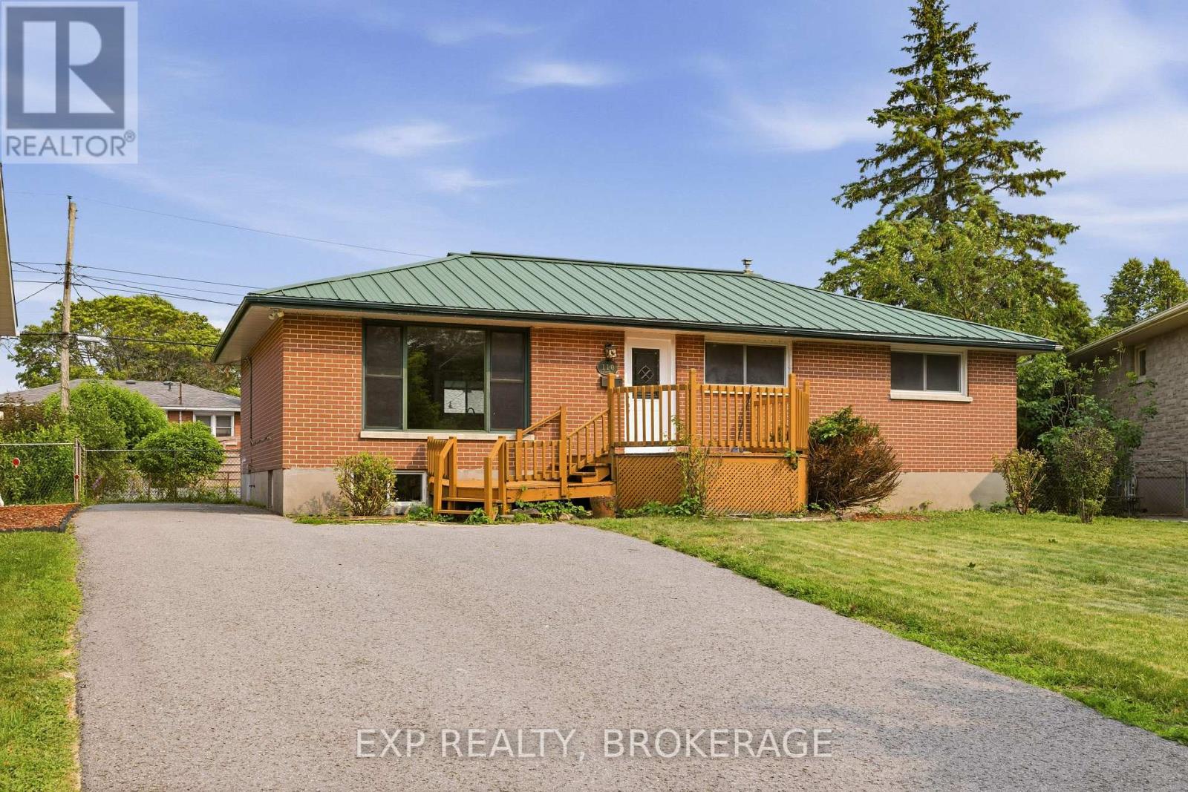
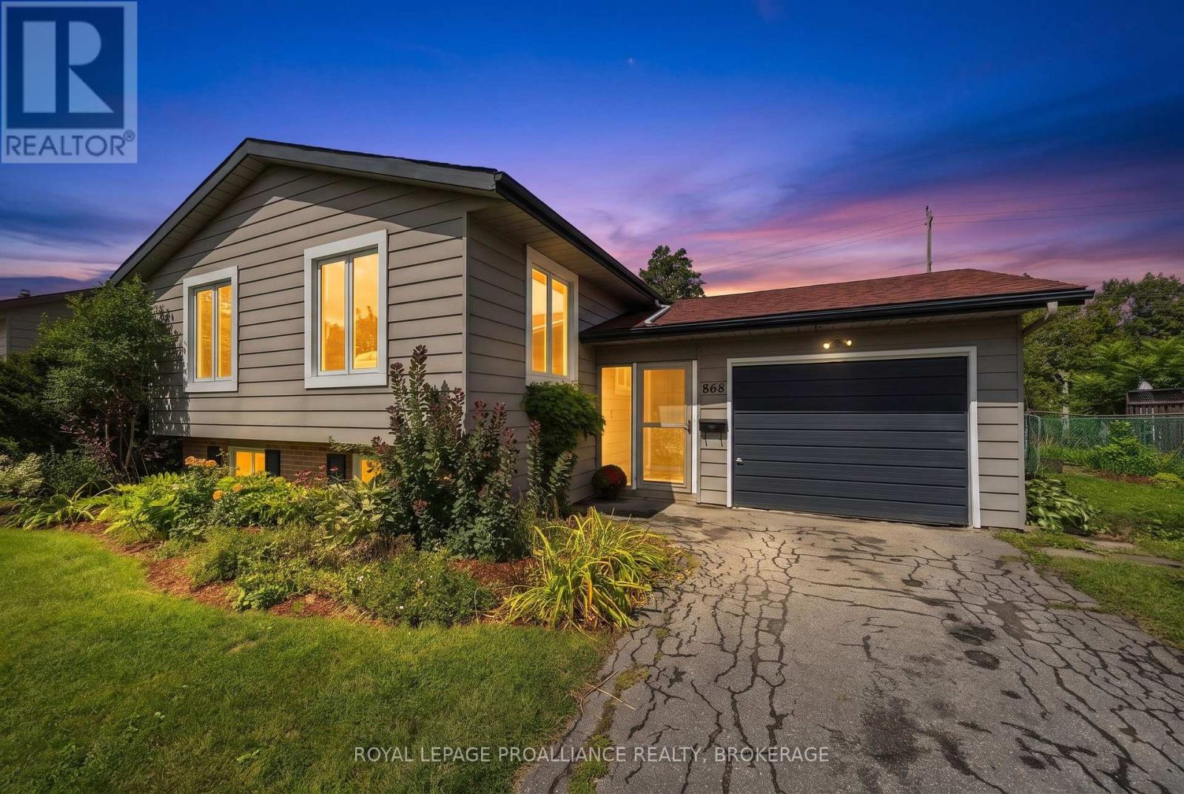
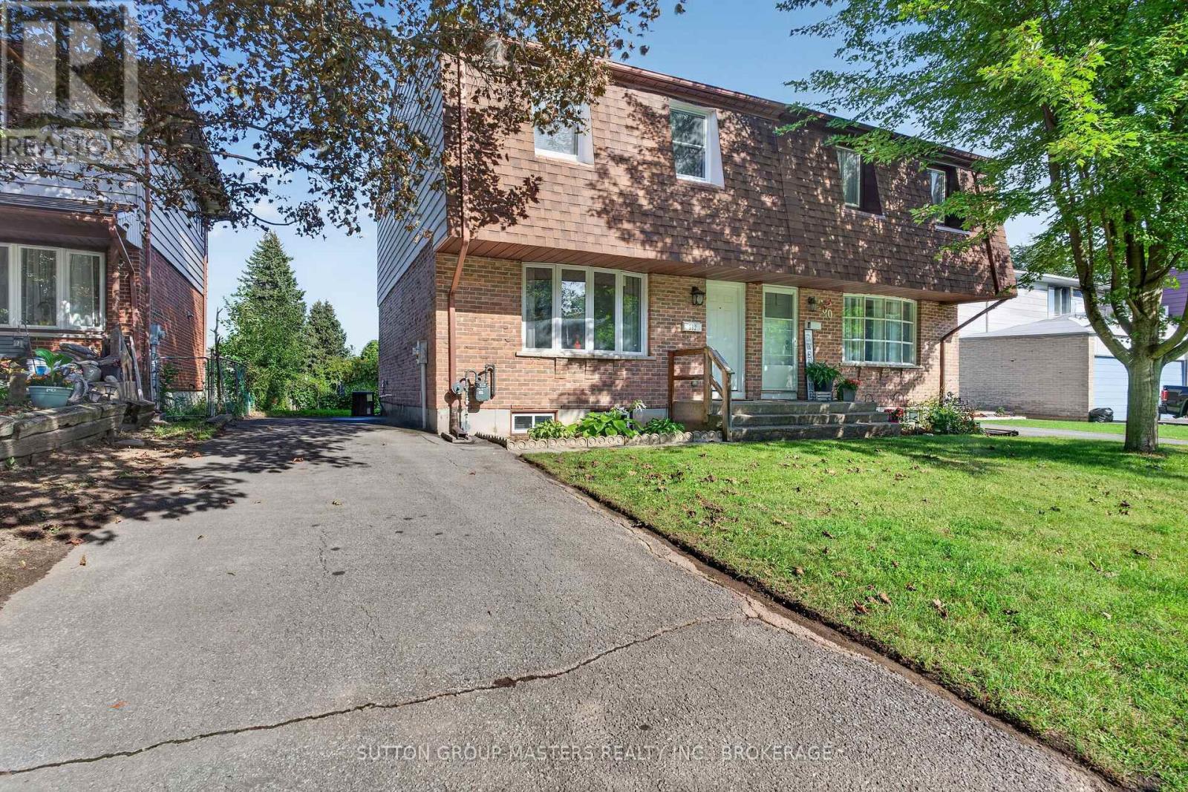
Welcome to this charming all-brick 2 bedroom, 2 bathroom bungalow, offering comfortable living space, thoughtful updates, and a beautifully landscaped lot. The main floor features a stylish kitchen with a movable island, glass-front cabinetry and four stainless steel appliances, plus a spacious living room with a gas fireplace. The main bathroom includes both a soaker tub and a walk-in shower. Luxury vinyl flooring was added in 2021, and the main floor was freshly painted in 2026. The fully finished lower level offers a large family room with a gas fireplace, an additional room with glass doors, a modern 3-piece bathroom with a walk-in shower, and convenient laundry. Enjoy the professionally landscaped gardens, mature perennials, and a large rear deck. A paved driveway provides parking for up to four cars, plus a detached single-car garage. Additional features include new roof shingles (2022), 200-amp electrical service, electric boiler system, and a hot water tank installed in 2019. This is a wonderful opportunity in a well-maintained and inviting home! (id:28469)

Virtual tour

Open house

Facts & features

Property

MLS® Number
X13712794
Property Type
Single Family
Community Name
14 - Central City East
Ownership
Freehold
Equipment Type
Water Heater
Parking Space Total
4
Rental Equipment Type
Water Heater

Building

Bathroom Total
2
Bedrooms Above Ground
2
Bedrooms Total
2
Amenities
Fireplace(s)
Appliances
Water Heater, Dishwasher, Dryer, Garage Door Opener, Microwave, Stove, Washer, Refrigerator
Architectural Style
Bungalow
Basement Development
Finished
Basement Type
N/a (finished)
Construction Style Attachment
Detached
Cooling Type
Window Air Conditioner
Exterior Finish
Brick
Fireplace Present
Yes
Fireplace Total
2
Foundation Type
Block
Heating Fuel
Electric, Natural Gas
Stories Total
1
Size Interior
700 - 1,100 Sqft
Type
House
Utility Water
Municipal Water

Parking

Detached Garage
Garage

Land

Acreage
No
Sewer
Sanitary Sewer
Size Depth
124 Ft
Size Frontage
50 Ft
Size Irregular
50 X 124 Ft
Size Total Text
50 X 124 Ft

Monthly payment estimate

$
Estimated payment per month
Mortgage amount
Total interest

Estimate only — excludes property tax, insurance and condo fees. Rates compound semi-annually as is standard for Canadian mortgages.

Cost of ownership

Est. monthly payment
$2,745/mo
Ontario land transfer tax
$8,873 one-time

Payment assumes 20% down over 25 years. First-time buyers may get up to $4,000 back on land transfer tax.

The Central City East market

88 Active listings
$754,450 Median asking price
18% below median This home
42 days Avg. time on market
Browse all Central City East listings →

Rooms

Lower Level

  • Utility Room 3.81 m x 3.42 m
  • Bathroom 3.5 m x 2.12 m
  • Family Room 7.43 m x 6.74 m
  • Den 3.74 m x 2.98 m

Main Level

  • Foyer 1.84 m x 1.39 m
  • Living Room 5.05 m x 3.34 m
  • Dining Room 3.34 m x 3.26 m
  • Bedroom 2 3.57 m x 3.34 m
  • Bedroom 4.22 m x 3.15 m
  • Bathroom 2.87 m x 2.02 m
  • Kitchen 4.01 m x 3.65 m

Location

189 Westdale Avenue, Kingston, Ontario K7L 4S4  ·  Get directions

Want first look at new Central City East homes in this price range?

Create a free account