
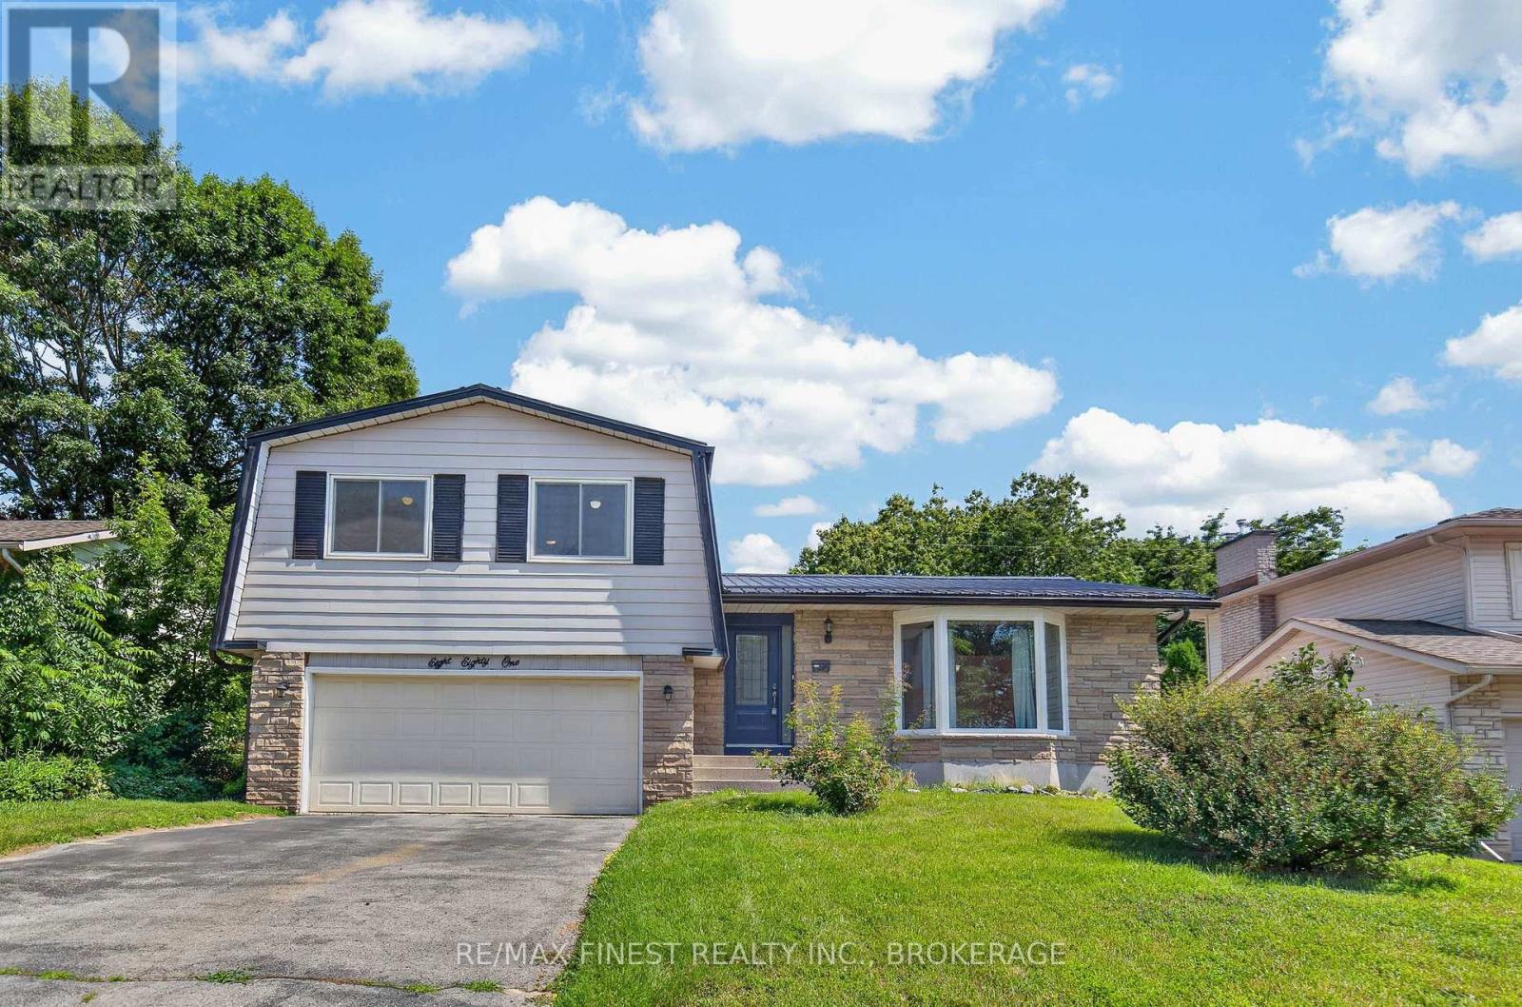
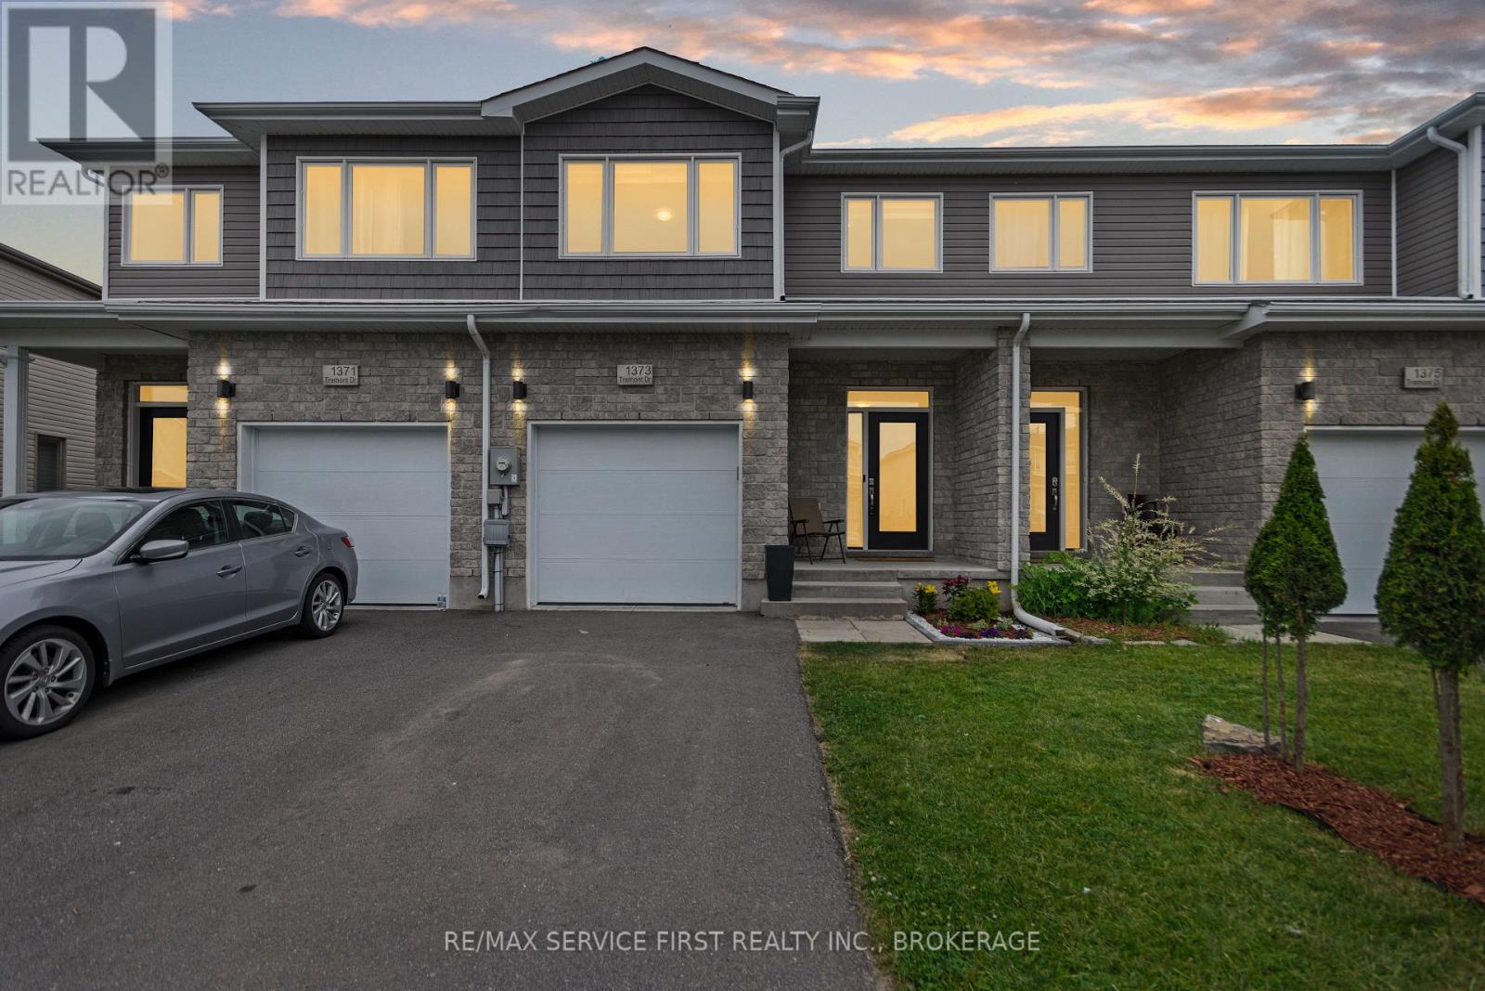
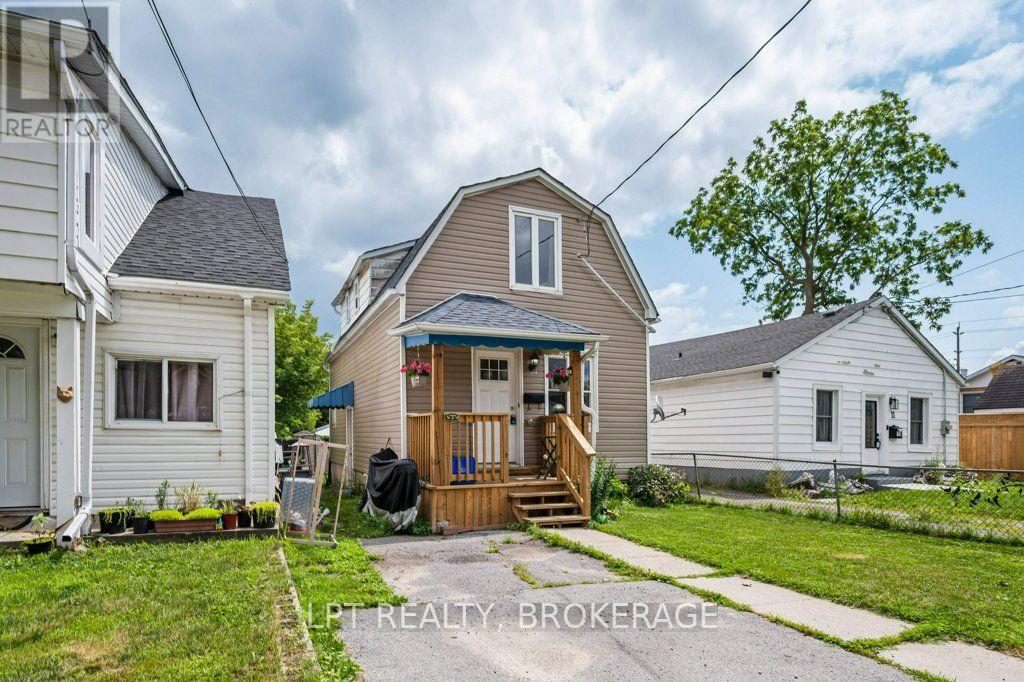

For Sale Single Family

1896 Berrywood Crescent

$599,900 Est. $2,656/mo ↓

Kingston, Ontario K7P 3G4

3 Bedrooms
3 Bathrooms
1,100 - 1,500 sqft Interior
3 Parking spaces
30 X 111.3 Ft Lot size
12 days ago Listed
Virtual tour Central Air Conditioning Forced Air Finished basement

About this home

Set in one of Kingston's most sought-after family neighbourhoods, this beautiful move in ready, 3-bedroom, 2.5-bathroom home offers the space, comfort, and convenience today's families are looking for. With schools, parks, arenas, walking trails, and Kingston's shopping district just minutes away, everyday life couldn't be easier. Inside, a warm and welcoming layout is designed for both busy mornings and relaxed evenings. The living and dining areas flow effortlessly together, creating an inviting space to gather with family or entertain friends. The kitchen features granite countertops, generous prep space, and a sunny breakfast area with sliding doors leading to a two-tier stained deck complete with a fixed pergola. Whether you're hosting summer barbecues, enjoying your morning coffee, or unwinding after a long day, this backyard is ready to become your favourite place to be. Upstairs, the spacious primary bedroom offers double closets, while two additional generously sized bedrooms and a well-appointed four-piece bathroom provide plenty of room for a growing family.The fully finished basement adds valuable flexibility with a large recreation room, a finished three-piece bathroom, and endless possibilities for a home office, playroom, gym, or comfortable guest space.Thoughtfully cared for and completely move-in ready, this is the kind of home where weekends are spent in the backyard, kids ride their bikes through the neighbourhood, and everything your family needs is just around the corner. Welcome home! (id:28469)

Facts & features

Property

MLS® Number
X13575444
Property Type
Single Family
Neighbourhood
Cataraqui Woods
Community Name
42 - City Northwest
Ownership
Freehold
Amenities Near By
Park, Place Of Worship, Public Transit, Schools
Parking Space Total
3
Structure
Deck, Shed

Building

Bathroom Total
3
Bedrooms Above Ground
3
Bedrooms Total
3
Age
16 To 30 Years
Appliances
Garage Door Opener Remote(s), Dishwasher, Dryer, Microwave, Stove, Washer, Window Coverings, Refrigerator
Basement Development
Finished
Basement Type
N/a (finished)
Construction Style Attachment
Detached
Cooling Type
Central Air Conditioning
Exterior Finish
Brick, Vinyl Siding
Foundation Type
Poured Concrete
Half Bath Total
1
Heating Fuel
Natural Gas
Heating Type
Forced Air
Stories Total
2
Size Interior
1,100 - 1,500 Sqft
Type
House
Utility Water
Municipal Water

Parking

Attached Garage
Garage

Land

Acreage
No
Fence Type
Fully Fenced, Fenced Yard
Land Amenities
Park, Place Of Worship, Public Transit, Schools
Sewer
Sanitary Sewer
Size Depth
111 Ft ,3 In
Size Frontage
30 Ft
Size Irregular
30 X 111.3 Ft
Size Total Text
30 X 111.3 Ft
Zoning Description
R2-23

The City Northwest market

93 Active listings
$719,900 Median asking price
17% below median This home
32 days Avg. time on market
Browse all City Northwest listings →

Monthly payment estimate

$
Estimated payment per month
Mortgage amount
Total interest

Estimate only — excludes property tax, insurance and condo fees. Rates compound semi-annually as is standard for Canadian mortgages.

Cost of ownership

Est. monthly payment
$2,656/mo
Ontario land transfer tax
$8,473 one-time

Payment assumes 20% down over 25 years. First-time buyers may get up to $4,000 back on land transfer tax.

Rooms

Second Level

  • Primary Bedroom 5.2 m x 3.44 m
  • Bathroom 2.68 m x 2.24 m
  • Bedroom 2 2.86 m x 2.96 m
  • Bedroom 3 3.62 m x 3.45 m

Basement

  • Recreational, Games Room 5.57 m x 5.22 m
  • Laundry Room 3.14 m x 2.76 m
  • Utility Room 1.98 m x 3.77 m
  • Bathroom 2.02 m x 1.52 m

Main Level

  • Foyer 2.96 m x 1.42 m
  • Living Room 4.9 m x 3.79 m
  • Bathroom 1.62 m x 1.4 m
  • Dining Room 3.26 m x 3.56 m
  • Kitchen 2.65 m x 3.27 m
  • Eating Area 3.37 m x 3.12 m

Location

1896 Berrywood Crescent, Kingston, Ontario K7P 3G4  ·  Get directions

Want first look at new City Northwest homes in this price range?

Create a free account