
For Sale Single Family

19 Wellers Way

$1,499,900 Est. $6,641/mo ↓

Quinte West, Ontario K0K 1L0

5 Bedrooms
5 Bathrooms
3,500 - 5,000 sqft Interior
9 Parking spaces
131.4 X 300 Ft, 1/2 - 1.99 Acres Lot size
1 day ago Listed
Virtual tour Bungalow Fireplace Central Air Conditioning Forced Air Landscaped

About this home

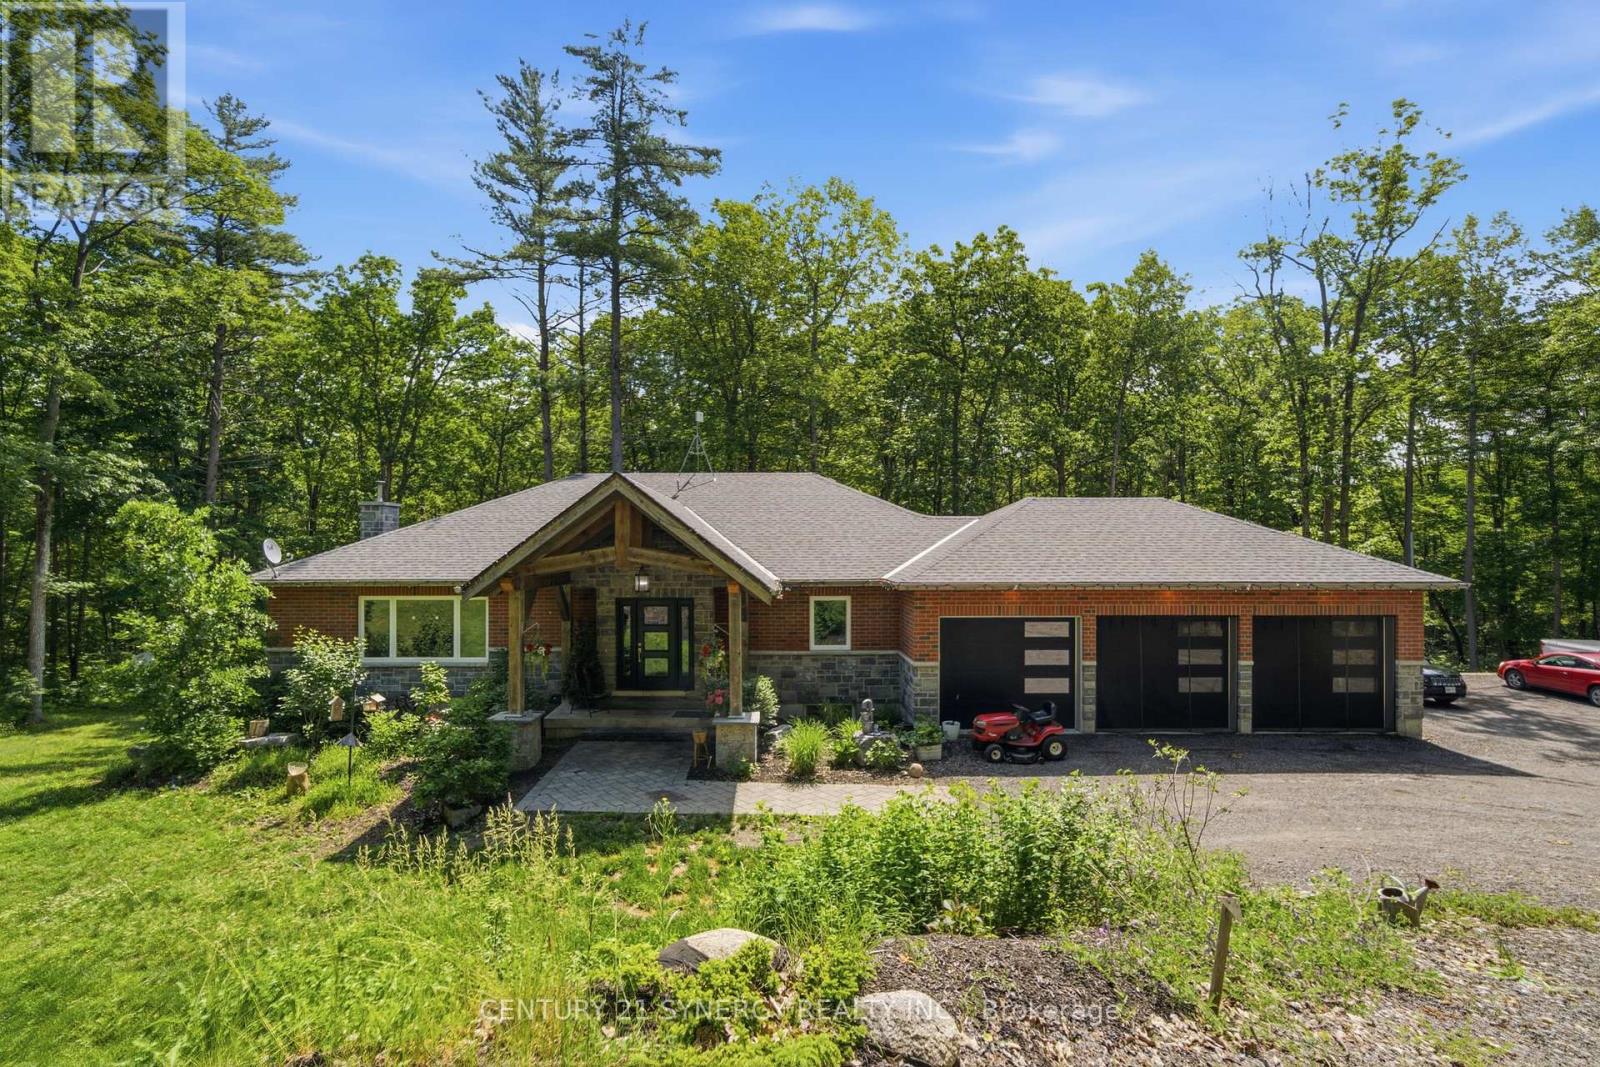
Welcome to 19 Wellers Way in Carrying Place, a sprawling bungaloft with over 3,500 square feet of above-grade living space on a premium, flat, one acre lot. Enjoy unobstructed views of Wellers Bay and direct Millennium Trail access from the backyard, with the home positioned adjacent to green space for added privacy and access to recreation. The heart of the home is an open, functional kitchen featuring a large island perfect for entertaining and everyday living. The kitchen overlooks the main living space, creating a seamless flow for cooking, dining, and gathering. Both a cozy breakfast nook and a formal dining area provide flexible options for casual meals and special occasions. Inside, the bright and open main living area features a gas fireplace and flows effortlessly through the main floor, while the bungaloft design adds versatile lofted space for bedrooms, a den, or a private retreat. With five bedrooms and five bathrooms, there is abundant room for family, guests, and flexible uses such as a home gym, office, or hobby area. Outside, extensive landscaping frames a beautiful interlock patio and fire pit area, creating an inviting setting for entertaining or relaxing. The large three-car garage and ample additional parking accommodate vehicles and storage, and a Generac standby generator ensures reliable power year-round. This property combines space, comfort, in sought-after Carrying Place in a one move-ready home. (id:28469)

Facts & features

Property

MLS® Number
X13756596
Property Type
Single Family
Community Name
Murray Ward
Ownership
Freehold
Amenities Near By
Beach, Marina, Schools
Features
Flat Site, Conservation/green Belt, Lighting
Parking Space Total
9
Structure
Patio(s), Porch

Building

Bathroom Total
5
Bedrooms Above Ground
5
Bedrooms Total
5
Age
6 To 15 Years
Amenities
Fireplace(s)
Appliances
Garage Door Opener Remote(s), Water Heater - Tankless, Water Heater, Dishwasher, Dryer, Stove, Washer, Refrigerator
Architectural Style
Bungalow
Basement Development
Unfinished
Basement Type
Full (unfinished)
Construction Style Attachment
Detached
Cooling Type
Central Air Conditioning
Exterior Finish
Brick, Stone
Fire Protection
Security System, Smoke Detectors
Fireplace Present
Yes
Fireplace Total
1
Foundation Type
Block
Half Bath Total
1
Heating Fuel
Natural Gas
Heating Type
Forced Air
Stories Total
1
Size Interior
3,500 - 5,000 Sqft
Type
House
Utility Water
Municipal Water

Parking

Attached Garage
Garage

Land

Acreage
No
Land Amenities
Beach, Marina, Schools
Landscape Features
Landscaped
Size Depth
300 Ft
Size Frontage
131 Ft ,4 In
Size Irregular
131.4 X 300 Ft
Size Total Text
131.4 X 300 Ft|1/2 - 1.99 Acres
Surface Water
Lake/pond

Utilities

Cable
Available
Electricity
Installed

Monthly payment estimate

$
Estimated payment per month
Mortgage amount
Total interest

Estimate only — excludes property tax, insurance and condo fees. Rates compound semi-annually as is standard for Canadian mortgages.

Cost of ownership

Est. monthly payment
$6,641/mo
Ontario land transfer tax
$26,473 one-time

Payment assumes 20% down over 25 years. First-time buyers may get up to $4,000 back on land transfer tax.

The Murray Ward market

4 Active listings
$1,107,400 Median asking price
35% above median This home
67 days Avg. time on market
Browse all Murray Ward listings →

Rooms

Second Level

  • Bedroom 4.67 m x 3.33 m
  • Bedroom 5.86 m x 4.6 m
  • Bathroom 1.68 m x 3.42 m
  • Recreational, Games Room 5.65 m x 5.26 m

Basement

  • Other 13.21 m x 22.8 m

Main Level

  • Bathroom 1.59 m x 1.57 m
  • Living Room 4.01 m x 4.37 m
  • Primary Bedroom 5.49 m x 5.14 m
  • Bathroom 2.75 m x 1.51 m
  • Bathroom 3.66 m x 3.84 m
  • Bedroom 3.34 m x 5.21 m
  • Bedroom 4.03 m x 3.65 m
  • Eating Area 3.15 m x 3.87 m
  • Dining Room 4.29 m x 3.37 m
  • Family Room 6.1 m x 4.97 m
  • Kitchen 3.84 m x 3.87 m

Location

19 Wellers Way, Quinte West, Ontario K0K 1L0  ·  Get directions

Want first look at new Murray Ward homes in this price range?

Create a free account