


For Sale Single Family Open house

190 Forestglade Crescent

$589,999 Est. $2,612/mo ↓

Ottawa, Ontario K1G 6A7

3 Bedrooms
3 Bathrooms
1,100 - 1,500 sqft Interior
3 Parking spaces
19 X 100.1 Ft, Under 1/2 Acre Lot size
1 day ago Listed
Fireplace Central Air Conditioning Forced Air Finished basement

About this home

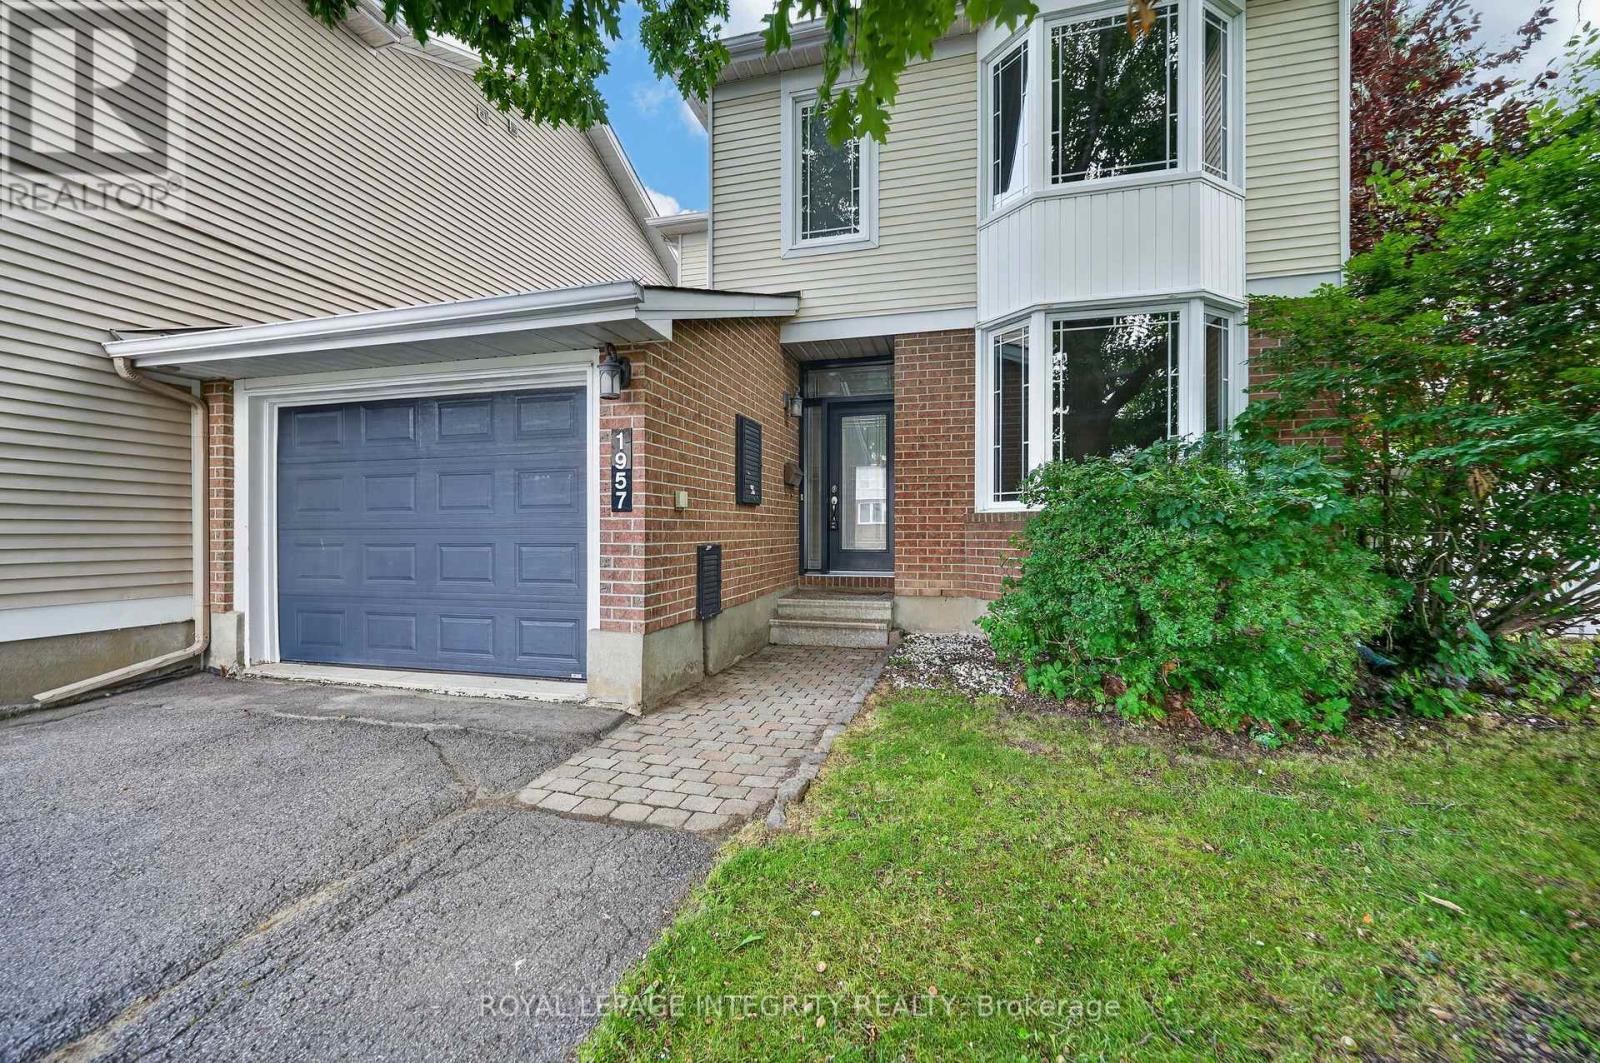
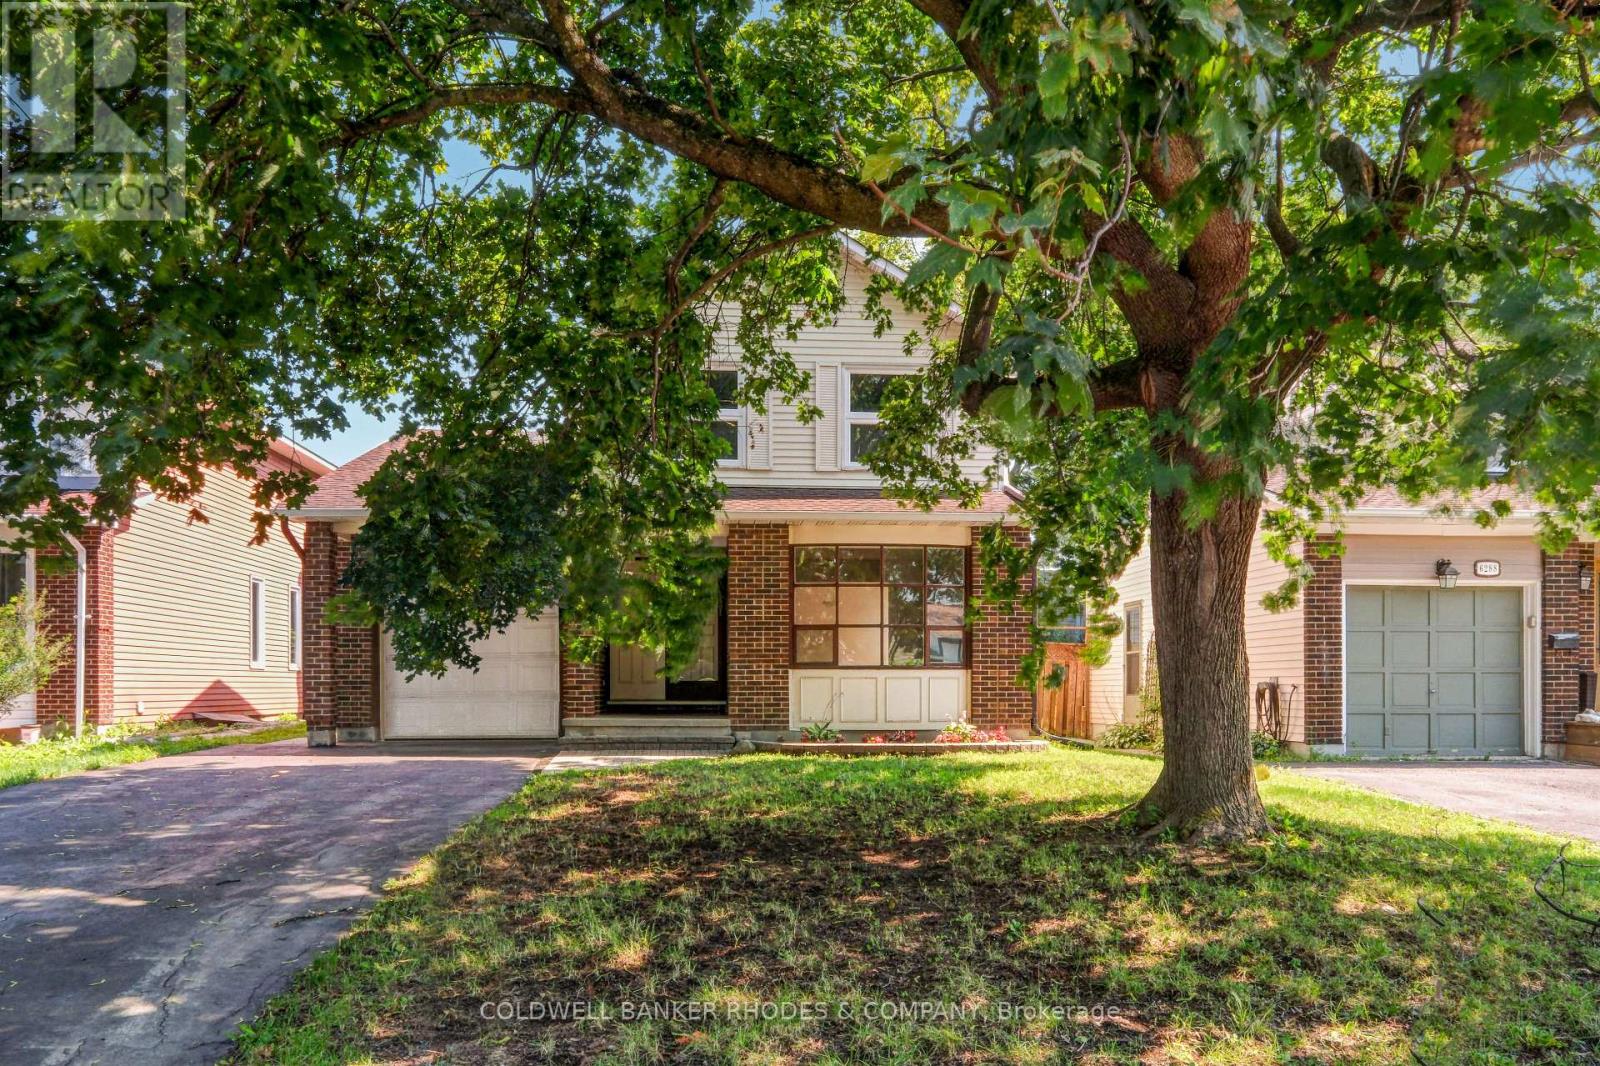
What a location & a home! Family-friendly Hunt Club Park is situated within walking distance of fabulous schools, libraries, Greenboro Community Center, outstanding shopping, transit - including the O-Train, golf, the airport, numerous places of worship for all faiths, biking, running & walking paths. As an added bonus, there are many incredible restaurants & coffee shops plus the Conroy Pit for morning walks with the Pooch! This tantalizing town home with no rear neighbors, except for Mother Nature, will delight you from the moment you walk in! Gleaming hardwood floors, a beautiful brand new kitchen with stainless steel appliances, new cabinets, new flooring, lighting & loads of quartz countertops plus so much storage. There is new carpet on the upper level & a finished basement that is perfect for a home office, flex space or as a teen retreat. In addition to all this, the home backs onto walking & biking paths that form part of Ottawa's pathway network - you can go anywhere from your back yard! New A/C in 2023, furnace in 2025, bathroom refresh & a lovely lot! Simply perfect for first-time home buyers, investors or families. Yes, you can really have it all at 190 Forestglade! Life will not get any better than this. 24 hours irrevocable on all offers. Some photos are digitally enhanced. (id:28469)

Open house

Facts & features

Property

MLS® Number
X13661126
Property Type
Single Family
Community Name
3808 - Hunt Club Park
Ownership
Freehold
Amenities Near By
Park, Public Transit, Schools
Community Features
Community Centre
Equipment Type
Water Heater
Features
Lane
Parking Space Total
3
Rental Equipment Type
Water Heater

Building

Bathroom Total
3
Bedrooms Above Ground
3
Bedrooms Total
3
Age
16 To 30 Years
Amenities
Fireplace(s)
Appliances
Dishwasher, Dryer, Hood Fan, Microwave, Stove, Washer, Refrigerator
Basement Development
Partially Finished
Basement Type
N/a (partially Finished)
Construction Style Attachment
Attached
Cooling Type
Central Air Conditioning
Exterior Finish
Brick, Vinyl Siding
Fireplace Present
Yes
Fireplace Total
1
Foundation Type
Poured Concrete
Half Bath Total
1
Heating Fuel
Natural Gas
Heating Type
Forced Air
Stories Total
2
Size Interior
1,100 - 1,500 Sqft
Type
Row / Townhouse
Utility Water
Municipal Water

Parking

Attached Garage
Garage
Inside Entry

Land

Acreage
No
Fence Type
Fenced Yard
Land Amenities
Park, Public Transit, Schools
Sewer
Sanitary Sewer
Size Depth
100 Ft ,1 In
Size Frontage
19 Ft
Size Irregular
19 X 100.1 Ft
Size Total Text
19 X 100.1 Ft|under 1/2 Acre
Zoning Description
R3l[485]s200

The Hunt Club Park market

22 Active listings
$407,500 Median asking price
45% above median This home
25 days Avg. time on market
Browse all Hunt Club Park listings →

Monthly payment estimate

$
Estimated payment per month
Mortgage amount
Total interest

Estimate only — excludes property tax, insurance and condo fees. Rates compound semi-annually as is standard for Canadian mortgages.

Cost of ownership

Est. monthly payment
$2,612/mo
Ontario land transfer tax
$8,275 one-time

Payment assumes 20% down over 25 years. First-time buyers may get up to $4,000 back on land transfer tax.

Rooms

Second Level

  • Bedroom 3 3.05 m x 3.26 m
  • Primary Bedroom 3.45 m x 4.69 m
  • Bathroom 1.98 m x 3.07 m
  • Bathroom 1.78 m x 2.58 m
  • Bedroom 2 2.62 m x 3.56 m

Lower Level

  • Other 2.8 m x 2.67 m
  • Laundry Room 2.52 m x 3.28 m
  • Furnace 1.74 m x 3.73 m
  • Recreational, Games Room 3.56 m x 2.55 m
  • Recreational, Games Room 5.4 m x 3.21 m

Main Level

  • Foyer 1.27 m x 4.12 m
  • Bathroom 1.5 m x 2.06 m
  • Living Room 2.57 m x 7.67 m
  • Kitchen 2.85 m x 3.8 m
  • Dining Room 2.27 m x 2.1 m
  • Family Room 3.2 m x 3.05 m

Location

190 Forestglade Crescent, Ottawa, Ontario K1G 6A7  ·  Get directions

Want first look at new Hunt Club Park homes in this price range?

Create a free account