
For Sale Single Family Open house

1913 Wagarville Road

$737,000 Est. $3,263/mo ↓

Frontenac, Ontario K0H 2K0

2 Bedrooms
3 Bathrooms
1,500 - 2,000 sqft Interior
10 Parking spaces
262.5 X 947.2 Ft Lot size
3 days ago Listed
Virtual tour Bungalow Fireplace Central Air Conditioning Forced Air Landscaped

About this home

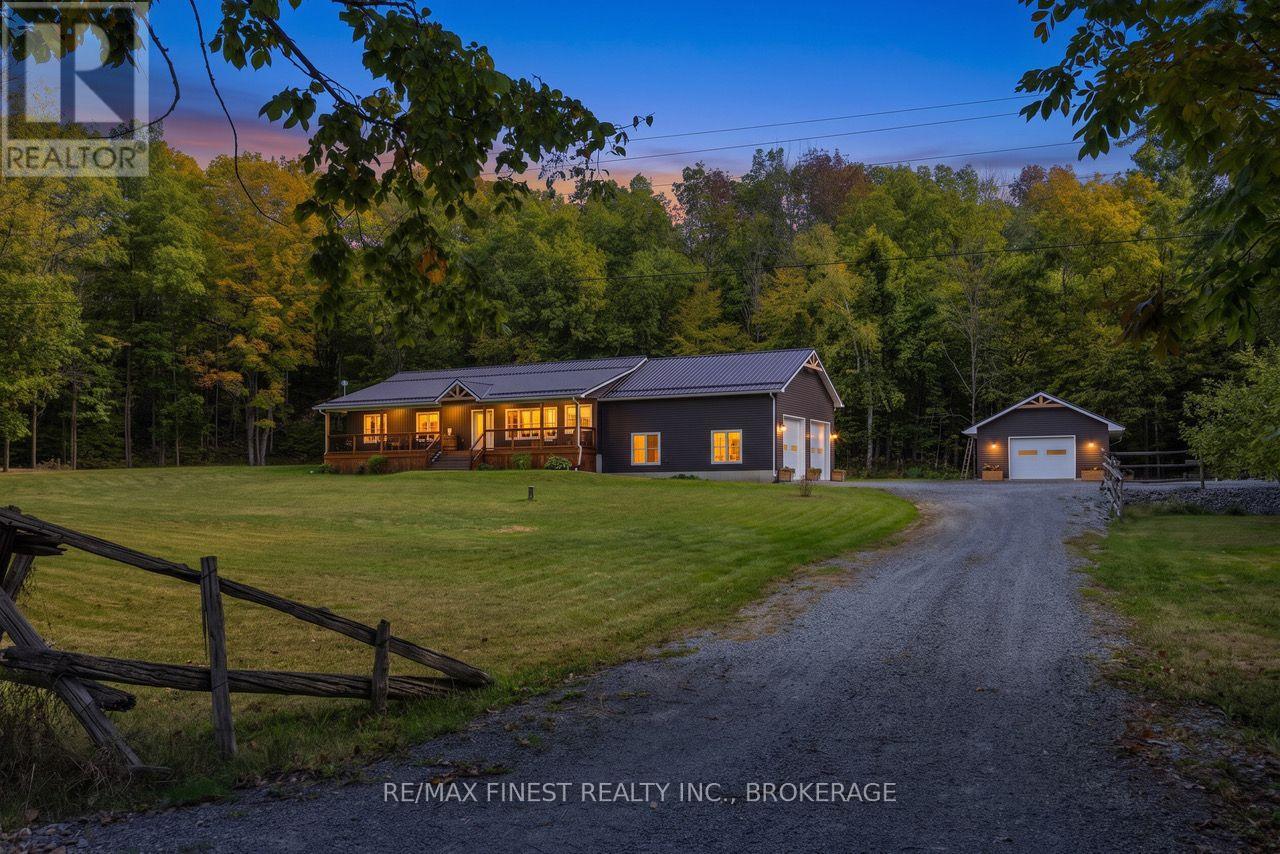
Discover the perfect blend of modern comfort, thoughtful design, and peaceful country living in this beautiful new home, set on 5.6 private, landscaped acres. Bright and inviting, the home features tasteful neutral décor, an open-concept design, and soaring vaulted ceilings that creates an airy, spacious atmosphere. The dream kitchen is sure to impress, showcasing quartz countertops, an sizable island, and a propane cookstove, making it the perfect gathering place for family and friends. A stunning four-season sunroom offers a peaceful retreat to enjoy the surrounding property throughout the year, while the welcoming front porch and covered deck provide additional spaces to relax and take in the tranquil setting. A spacious foyer, convenient main-floor laundry, and a practical, well-planned layout add to the home's everyday appeal. The impressive 38' x 34' double garage is a standout feature, offering exceptional space, vaulted ceilings, a three-piece bathroom, and heated floors. Additional highlights include a Generac propane ready set up, 200-amp electrical service, durable metal roof, Starlink connectivity, a crawl space housing the furnace , and a poured pad ready for a future outdoor furnace, a poured pad for a future shed. A wonderful opportunity to enjoy modern living, privacy, and room to breathe in a beautiful country setting. (id:28469)

Open house

Facts & features

Property

MLS® Number
X13828424
Property Type
Single Family
Community Name
45 - Frontenac Centre
Ownership
Freehold
Community Features
School Bus
Features
Wooded Area
Parking Space Total
10
Structure
Deck

Building

Bathroom Total
3
Bedrooms Above Ground
2
Bedrooms Total
2
Amenities
Fireplace(s)
Appliances
Water Heater, Dishwasher, Dryer, Stove, Washer, Refrigerator
Architectural Style
Bungalow
Basement Type
Crawl Space
Construction Style Attachment
Detached
Cooling Type
Central Air Conditioning
Exterior Finish
Vinyl Siding
Fireplace Present
Yes
Foundation Type
Insulated Concrete Forms
Heating Fuel
Electric
Heating Type
Forced Air
Stories Total
1
Size Interior
1,500 - 2,000 Sqft
Type
House

Parking

Attached Garage
—
Garage
—

Land

Acreage
No
Landscape Features
Landscaped
Sewer
Septic System
Size Depth
947 Ft ,2 In
Size Frontage
262 Ft ,6 In
Size Irregular
262.5 X 947.2 Ft
Size Total Text
262.5 X 947.2 Ft

Utilities

Electricity
Installed

Monthly payment estimate

$
Estimated payment — per month
Mortgage amount
—
Total interest
—

Estimate only — excludes property tax, insurance and condo fees. Rates compound semi-annually as is standard for Canadian mortgages.

Cost of ownership

Est. monthly payment
$3,263/mo
Ontario land transfer tax
$11,215 one-time

Payment assumes 20% down over 25 years. First-time buyers may get up to $4,000 back on land transfer tax.

The Frontenac Centre market

103 Active listings
$374,900 Median asking price
97% above median This home
47 days Avg. time on market
Browse all Frontenac Centre listings →

Rooms

Main Level

  • Foyer 2.3 m x 4.23 m
  • Utility Room 3.5 m x 3.73 m
  • Living Room 5.37 m x 5.53 m
  • Kitchen 3.39 m x 5.4 m
  • Dining Room 4.37 m x 4.22 m
  • Sunroom 4.3 m x 3.37 m
  • Primary Bedroom 4.46 m x 3.81 m
  • Bathroom 2.32 m x 2.83 m
  • Bedroom 2 4.46 m x 3.81 m
  • Bathroom 2.2 m x 2.72 m
  • Bathroom 1.59 m x 1.57 m

Location

1913 Wagarville Road, Frontenac, Ontario K0H 2K0  ·  Get directions

Want first look at new Frontenac Centre homes in this price range?

Create a free account