

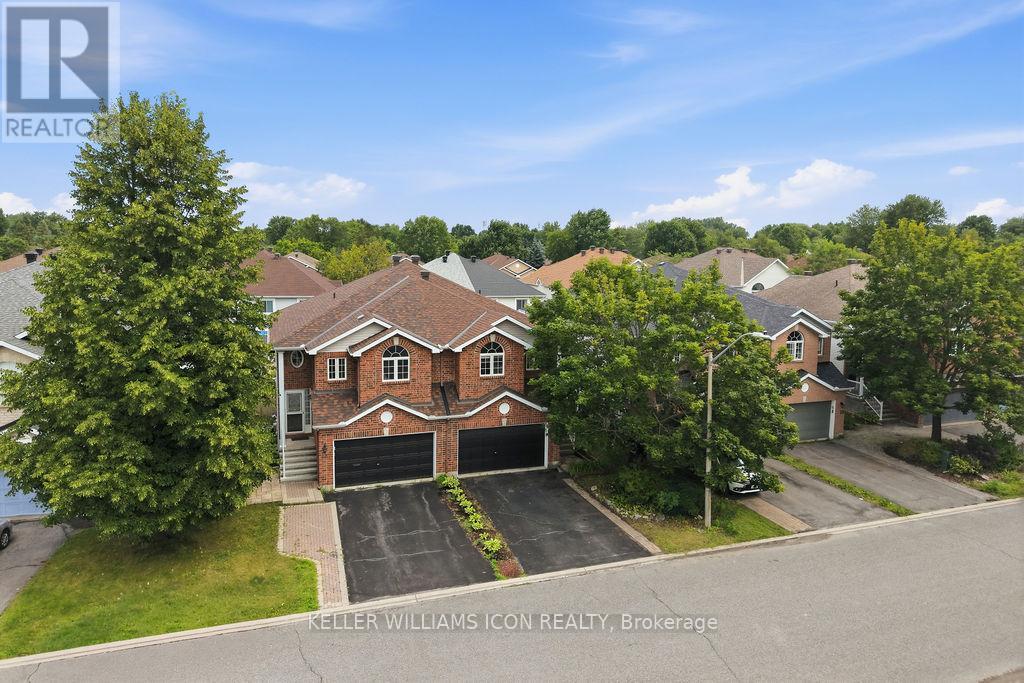


For Sale Single Family

1971 Rosebella Avenue

$750,000 Est. $3,321/mo ↓

Ottawa, Ontario K1T 1G6

3 Bedrooms
3 Bathrooms
1,500 - 2,000 sqft Interior
6 Parking spaces
48.2 X 97 Ft Lot size
3 days ago Listed
Virtual tour Fireplace Inground Pool Central Air Conditioning Forced Air Finished basement

About this home

Great curb appeal welcomes you to this well-maintained home, featuring an interlock driveway & walkway, attractive gardens, and a dble-car garage. Step inside to a tiled entrance w/convenient foyer closet & inside access to the garage.The living room features hardwood flooring, vaulted ceilings, a brick gas fireplace, and a large window that fills the space with natural light. Just four steps up, you'll find the dining area and a recently installed kitchen featuring quartz countertops, a breakfast bar, stainless steel appliances, and pantry cabinetry for extra storage.Four steps down leads to the main-floor family room, a comfortable space featuring a wood-burning stove and patio doors to the backyard.The fully fenced backyard is complete w/a heated in-ground pool, patio, maintenance-free deck, and storage shed. Backing onto a forested area adds an extra level of privacy and creates a peaceful backdrop.A hardwood staircase leads to the second level, where hardwood flooring continues throughout. There are 3 bedrooms, including the primary bedroom w/wall-to-wall closets & patio doors leading to a private maintenance-free balcony. The updated 4-piece ensuite features a spacious dble shower w/a rain shower. 2 additional bedrooms and an updated 4-piece main bath complete this level.The lower level adds even more flexibility with a newly renovated 4-piece bathroom featuring quartz countertops and an undermount sink. A flex room provides options for a home gym, office, hobby room, or additional bedroom. You'll also find a dedicated laundry room, plenty of storage space, and additional seasonal storage in the crawlspace.Conveniently located close to schools, restaurants, grocery stores, recreation, and the Conroy Pit, with easy access to the airport and other everyday amenities.With multiple living spaces, three bedrooms, updated bathrooms, a double-car garage, and a private backyard with a heated in-ground pool, this home offers plenty of space both inside and out. (id:28469)

Virtual tour

Facts & features

Property

MLS® Number
X13675942
Property Type
Single Family
Neighbourhood
Blossom Park
Community Name
2606 - Blossom Park/Leitrim
Ownership
Freehold
Equipment Type
Water Heater
Features
Wooded Area, Conservation/green Belt
Parking Space Total
6
Pool Type
Inground Pool
Rental Equipment Type
Water Heater
Structure
Deck

Building

Bathroom Total
3
Bedrooms Above Ground
3
Bedrooms Total
3
Age
31 To 50 Years
Amenities
Fireplace(s)
Appliances
Garage Door Opener Remote(s), Dishwasher, Dryer, Hood Fan, Stove, Washer, Refrigerator
Basement Development
Finished
Basement Type
N/a (finished)
Construction Style Attachment
Detached
Construction Style Split Level
Sidesplit
Cooling Type
Central Air Conditioning
Exterior Finish
Brick, Aluminum Siding
Fireplace Present
Yes
Fireplace Total
2
Fireplace Type
Woodstove
Foundation Type
Concrete
Heating Fuel
Natural Gas, Wood
Heating Type
Forced Air
Size Interior
1,500 - 2,000 Sqft
Type
House
Utility Water
Municipal Water

Parking

Attached Garage
Garage

Land

Acreage
No
Fence Type
Fenced Yard
Sewer
Sanitary Sewer
Size Depth
97 Ft
Size Frontage
48 Ft ,2 In
Size Irregular
48.2 X 97 Ft
Size Total Text
48.2 X 97 Ft

The Blossom Park/Leitrim market

11 Active listings
$788,000 Median asking price
5% below median This home
31 days Avg. time on market
Browse all Blossom Park/Leitrim listings →

Monthly payment estimate

$
Estimated payment per month
Mortgage amount
Total interest

Estimate only — excludes property tax, insurance and condo fees. Rates compound semi-annually as is standard for Canadian mortgages.

Cost of ownership

Est. monthly payment
$3,321/mo
Ontario land transfer tax
$11,475 one-time

Payment assumes 20% down over 25 years. First-time buyers may get up to $4,000 back on land transfer tax.

Rooms

Second Level

  • Kitchen 5.3 m x 3.16 m
  • Dining Room 4.43 m x 2.2 m

Third Level

  • Primary Bedroom 3.72 m x 4.88 m
  • Bedroom 2.67 m x 3.9 m
  • Bedroom 2.76 m x 3.9 m

Basement

  • Recreational, Games Room 5.68 m x 4.26 m
  • Exercise Room 3.01 m x 4.21 m

Main Level

  • Living Room 3.28 m x 4.59 m

Location

1971 Rosebella Avenue, Ottawa, Ontario K1T 1G6  ·  Get directions

Want first look at new Blossom Park/Leitrim homes in this price range?

Create a free account