

For Sale Single Family

198 Bourdeau Boulevard

$574,900 Est. $2,546/mo ↓

The Nation, Ontario K0A 2M0

3 Bedrooms
2 Bathrooms
1,500 - 2,000 sqft Interior
5 Parking spaces
36.1 X 164.1 Ft Lot size
27 days ago Listed
Virtual tour Fireplace Central Air Conditioning Forced Air Finished basement

About this home

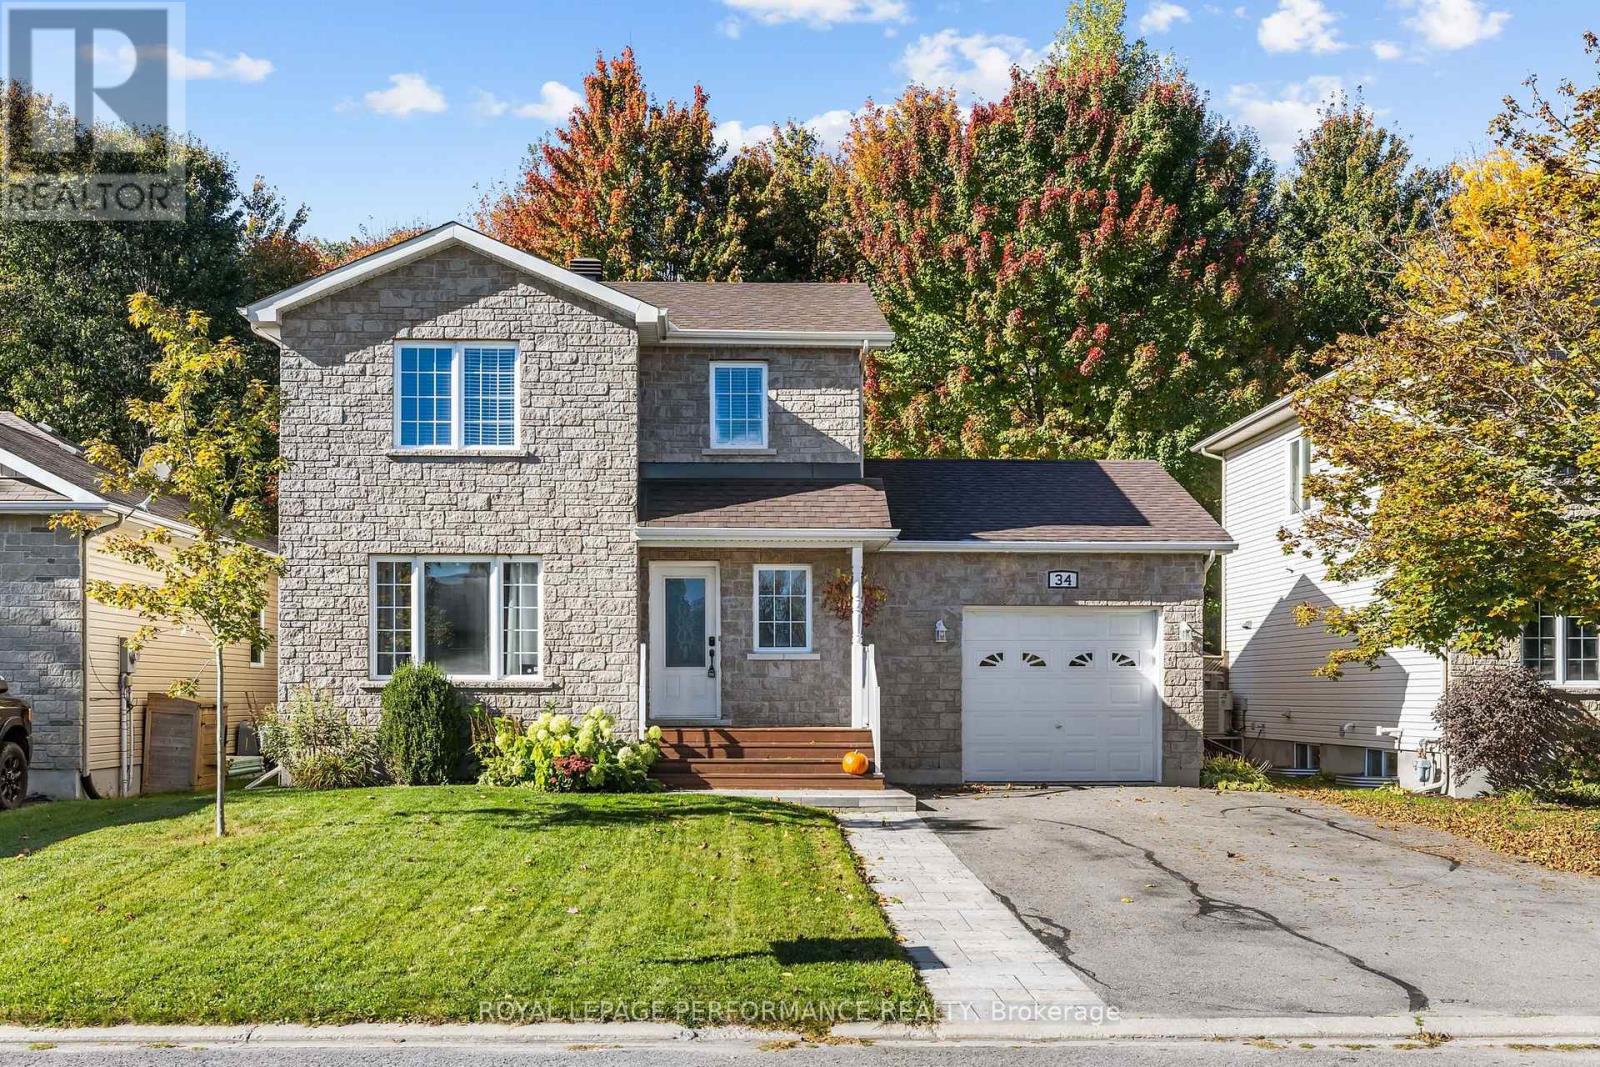
Welcome to 198 Bourdeau Boulevard, a stunning 3-bedroom, 3-bathroom semi-detached home built in 2019 and perfectly positioned with no rear neighbours, backing onto a peaceful pond. Pull up to the extended driveway with parking for up to 4 vehicles before stepping inside the bright and airy open-concept main floor. The welcoming sunken foyer offers a large closet, convenient inside access to the garage and a first glimpse of the freshly painted interior and stylish engineered laminate flooring that flows throughout the home. A few steps up, you'll find a convenient powder room before entering the sun-filled main living space. The beautifully designed kitchen features two-toned cabinetry, dark stainless steel appliances including a refrigerator with ice and water dispenser, a subway tile backsplash and a large centre island with breakfast bar seating overlooking the dining and living areas, both enhanced with elegant California shutters. Patio doors off the dining room lead to an impressive two-tier deck with separate seating areas, overlooking the fully fenced, extra-deep backyard complete with a firepit and plenty of green space for children, pets, or entertaining guests. Upstairs, the spacious primary bedroom offers a walk-in closet and convenient cheater access to the luxurious 5-piece bathroom featuring dual vanities, a separate glass shower and a relaxing soaker tub. Two additional generously sized bedrooms and a dedicated laundry room with built-in storage complete the second level. The fully finished basement expands your living space with a versatile family room anchored by a custom built-in feature wall and cozy gas fireplace with stone accent and wood mantel. A large storage area and rough-in for a future full bathroom add flexibility for growing families. Ideally located in a quiet, family-friendly neighbourhood just minutes from Highway 417, parks and everyday amenities, this move-in-ready home offers the perfect blend of comfort, style and convenience. (id:28469)

Facts & features

Property

MLS® Number
X13772698
Property Type
Single Family
Community Name
616 - Limoges
Ownership
Freehold
Features
Carpet Free
Parking Space Total
5

Building

Bathroom Total
2
Bedrooms Above Ground
3
Bedrooms Total
3
Age
6 To 15 Years
Amenities
Fireplace(s)
Appliances
Water Heater - Tankless, Dishwasher, Dryer, Hood Fan, Microwave, Stove, Washer, Window Coverings, Refrigerator
Basement Development
Finished
Basement Type
Full (finished)
Construction Style Attachment
Semi-detached
Cooling Type
Central Air Conditioning
Exterior Finish
Stone, Vinyl Siding
Fireplace Present
Yes
Fireplace Total
1
Foundation Type
Poured Concrete
Half Bath Total
1
Heating Fuel
Natural Gas
Heating Type
Forced Air
Stories Total
2
Size Interior
1,500 - 2,000 Sqft
Type
House
Utility Water
Municipal Water

Parking

Garage
—

Land

Acreage
No
Sewer
Sanitary Sewer
Size Depth
164 Ft ,1 In
Size Frontage
36 Ft ,1 In
Size Irregular
36.1 X 164.1 Ft
Size Total Text
36.1 X 164.1 Ft

Utilities

Cable
Installed
Electricity
Installed
Sewer
Installed

Monthly payment estimate

$
Estimated payment — per month
Mortgage amount
—
Total interest
—

Estimate only — excludes property tax, insurance and condo fees. Rates compound semi-annually as is standard for Canadian mortgages.

Cost of ownership

Est. monthly payment
$2,546/mo
Ontario land transfer tax
$7,973 one-time

Payment assumes 20% down over 25 years. First-time buyers may get up to $4,000 back on land transfer tax.

The Limoges market

55 Active listings
$519,625 Median asking price
11% above median This home
17 days Avg. time on market
Browse all Limoges listings →

Rooms

Second Level

  • Laundry Room 1.97 m x 2.34 m
  • Primary Bedroom 4.26 m x 4.06 m
  • Bathroom 3.68 m x 3.27 m
  • Bedroom 3.2 m x 3.52 m
  • Bedroom 3.11 m x 4.18 m

Basement

  • Recreational, Games Room 6.24 m x 5.24 m
  • Utility Room 3.79 m x 6.75 m

Main Level

  • Dining Room 2.81 m x 3.64 m
  • Bathroom 0.91 m x 2.03 m
  • Living Room 3.6 m x 3.63 m
  • Kitchen 5.19 m x 4.16 m
  • Foyer 2.17 m x 1.39 m

Location

198 Bourdeau Boulevard, The Nation, Ontario K0A 2M0  ·  Get directions

Want first look at new Limoges homes in this price range?

Create a free account