
For Sale Single Family

198 James Street W

$724,900 Est. $3,210/mo ↓

Prescott, Ontario K0E 1T0

4 Bedrooms
3 Bathrooms
2,500 - 3,000 sqft Interior
4 Parking spaces
81.6 X 87.5 Ft Lot size
41 days ago Listed
Virtual tour Fireplace Central Air Conditioning Forced Air Landscaped

About this home

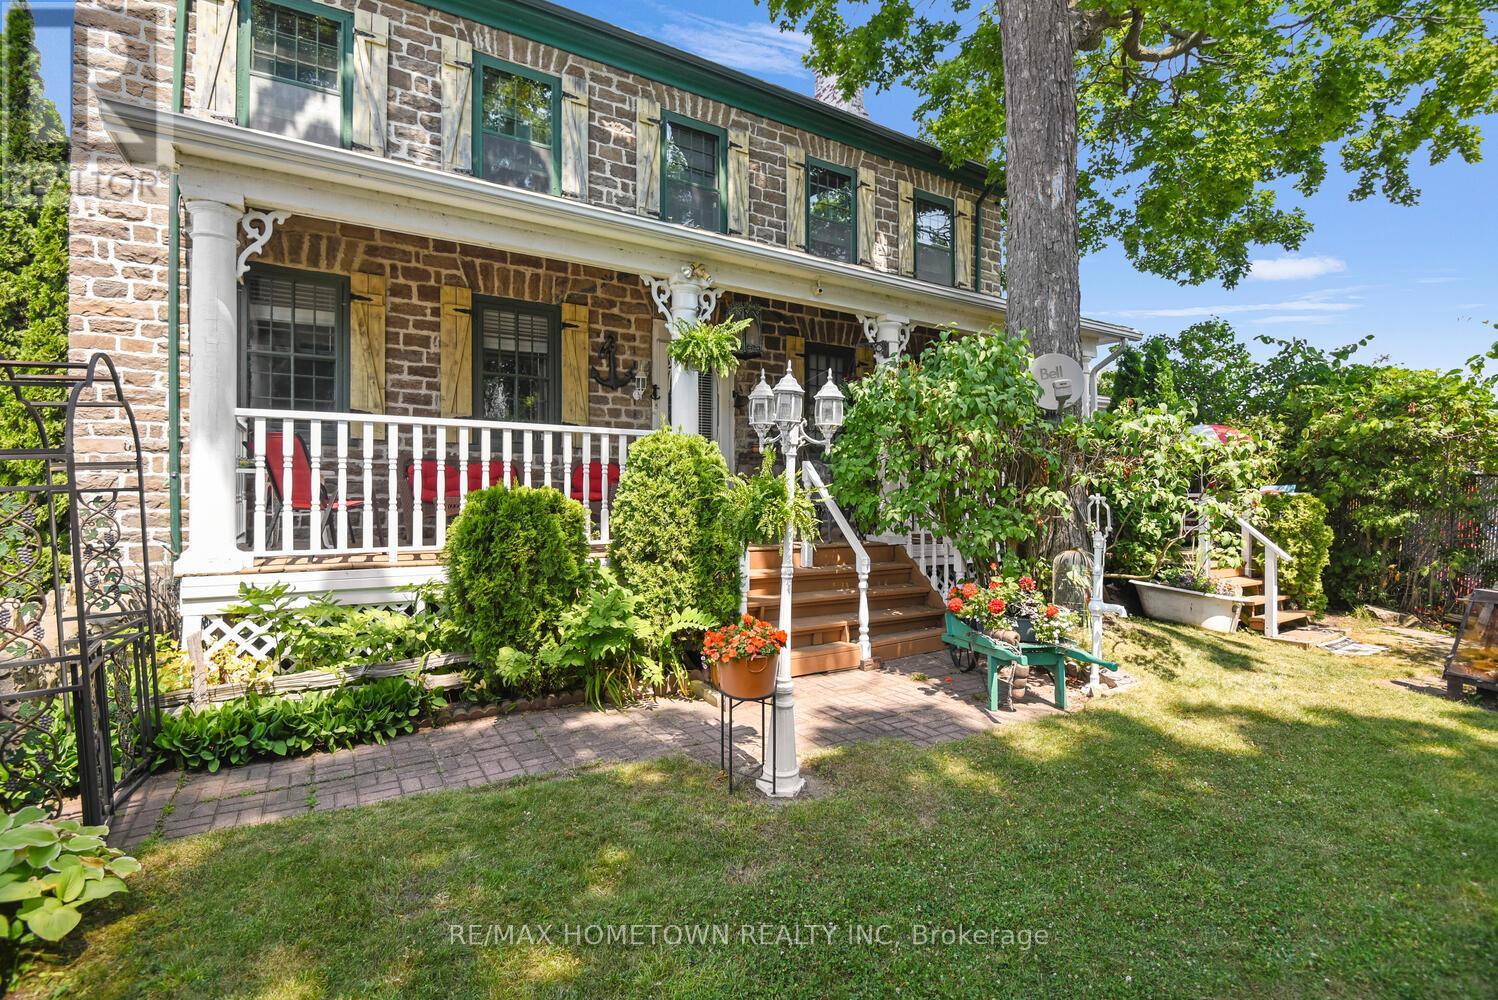
Charming 4-Bed, 2.5-Bath Brick Home with Modern Upgrades & Character. Step into 2,500 sq. ft. of comfort and style in this solid, all-brick detached home that perfectly blends timeless character with today's modern conveniences. With 4 bedrooms, 2.5 bathrooms, and a fenced yard, this home is designed for real life-whether that means raising a family, hosting gatherings, or simply enjoying quiet moments at home. Main Floor Highlights: Welcoming 3-season enclosed front porch, ideal for morning coffee or evening reads. A spacious foyer opens into a warm living room featuring a gas fireplace for cozy nights. New patio doors lead to an east-facing deck and private fenced yard, with direct access to the garage through a convenient side door. A large dining room-perfect for family dinners or entertaining guests. A modern, fully updated kitchen with new gas range & hood. (All appliances included) Dual exterior doors-one leading to a covered deck for year-round BBQs. 2-pc powder room completes the main floor. Upper Level-Primary bedroom with a new private 3-piece ensuite (2023). Two additional bedrooms plus a bright fourth room, ideal as a home office, nursery, or den. A full 4-piece bath (2025) serves the upper level. Additional Features- 24x30 ft detached garage (2023); 720 sq. ft., wired and heated-perfect for hobbies, workouts, or year-round use. A fully fenced yard (2022) completes this property. This home combines modern updates with lasting quality and character-the perfect place to start your next chapter. Updates: Driveway paved (2025); furnace (2023); AC (2021); 100 amp service (2018); main roof (2018); sunroom roof (2024); sewer and water line replaced (2023); all new windows (2023-2024); new front door & sunroom porch windows (2025); fascia, soffit, and eaves (2022); deck off kitchen (2025); updated 4-piece bath (2025); tankless hot water heater (2020); plumbing (2018).The owner has done a home inspection and it will be available on viewings. (id:28469)

Facts & features

Property

MLS® Number
X13557644
Property Type
Single Family
Community Name
808 - Prescott
Ownership
Freehold
Amenities Near By
Place Of Worship
Parking Space Total
4
Structure
Deck, Porch

Building

Bathroom Total
3
Bedrooms Above Ground
4
Bedrooms Total
4
Age
100+ Years
Amenities
Fireplace(s)
Appliances
Water Heater - Tankless, Blinds, Dishwasher, Dryer, Stove, Water Heater, Washer, Window Coverings, Refrigerator
Basement Development
Unfinished
Basement Type
N/a (unfinished)
Construction Style Attachment
Detached
Cooling Type
Central Air Conditioning
Exterior Finish
Brick, Vinyl Siding
Fireplace Present
Yes
Fireplace Total
1
Foundation Type
Stone
Half Bath Total
1
Heating Fuel
Natural Gas
Heating Type
Forced Air
Stories Total
3
Size Interior
2,500 - 3,000 Sqft
Type
House
Utility Water
Municipal Water

Parking

Detached Garage
Garage

Land

Acreage
No
Fence Type
Fenced Yard
Land Amenities
Place Of Worship
Landscape Features
Landscaped
Sewer
Sanitary Sewer
Size Depth
87 Ft ,6 In
Size Frontage
81 Ft ,7 In
Size Irregular
81.6 X 87.5 Ft
Size Total Text
81.6 X 87.5 Ft

The Prescott market

34 Active listings
$430,000 Median asking price
69% above median This home
33 days Avg. time on market
Browse all Prescott listings →

Monthly payment estimate

$
Estimated payment per month
Mortgage amount
Total interest

Estimate only — excludes property tax, insurance and condo fees. Rates compound semi-annually as is standard for Canadian mortgages.

Cost of ownership

Est. monthly payment
$3,210/mo
Ontario land transfer tax
$10,973 one-time

Payment assumes 20% down over 25 years. First-time buyers may get up to $4,000 back on land transfer tax.

Rooms

Second Level

  • Bedroom 4 2.84 m x 3.94 m
  • Primary Bedroom 3.48 m x 3.55 m
  • Bathroom 1.66 m x 2.97 m
  • Bathroom 1.88 m x 2.73 m
  • Bedroom 3 2.74 m x 3.36 m
  • Bedroom 2 3.53 m x 3.55 m

Main Level

  • Dining Room 3.55 m x 4.94 m
  • Sunroom 1.78 m x 3.58 m
  • Kitchen 3.95 m x 5.12 m
  • Living Room 3.7 m x 4.48 m
  • Office 3.33 m x 3.55 m
  • Bathroom 1.23 m x 2.17 m
  • Foyer 1.3 m x 2.58 m

Location

198 James Street W, Prescott, Ontario K0E 1T0  ·  Get directions

Want first look at new Prescott homes in this price range?

Create a free account