For Sale Single Family
MLS® X13560730

1981 Orchardview Avenue

$714,900
Ottawa, Ontario K4A 3B8
4 Bedrooms
4 Bathrooms
1,500 - 2,000 sqft Interior
6 Parking spaces
34.5 X 10⁷ Ft Lot size
Fireplace Central Air Conditioning, Air Exchanger Forced Air Landscaped

About this home

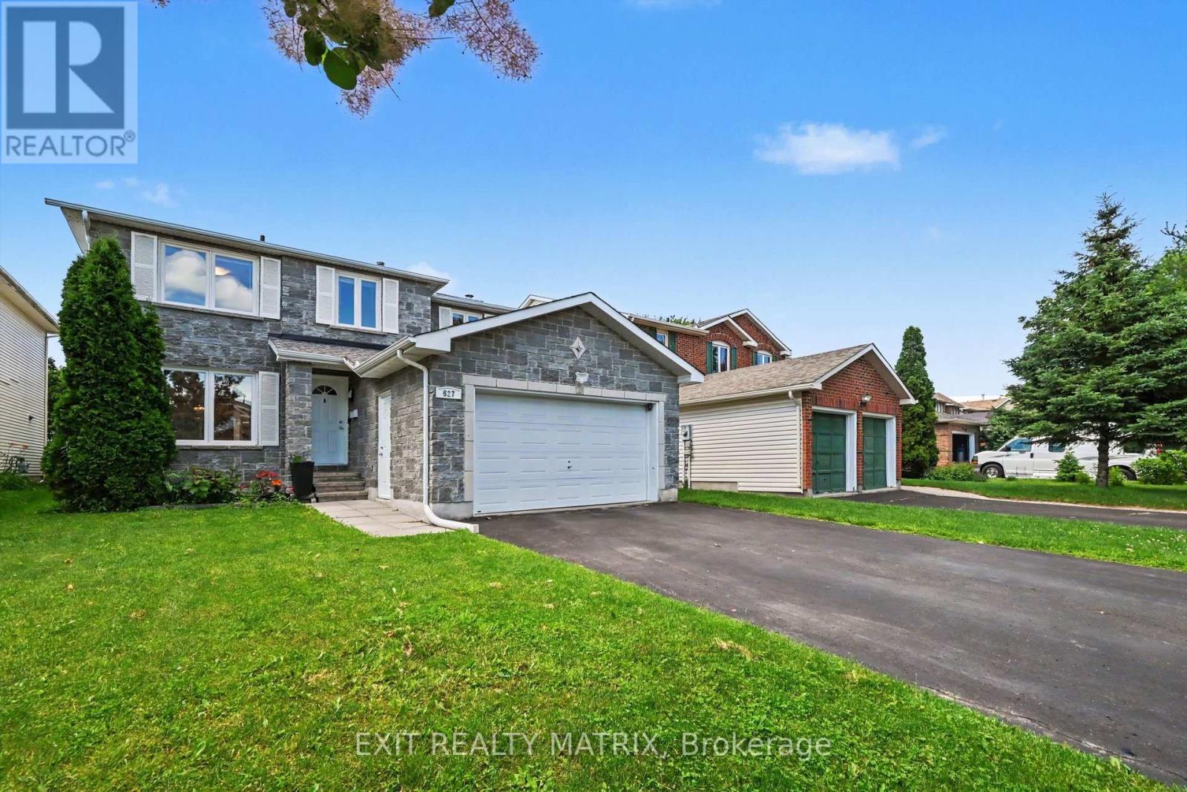
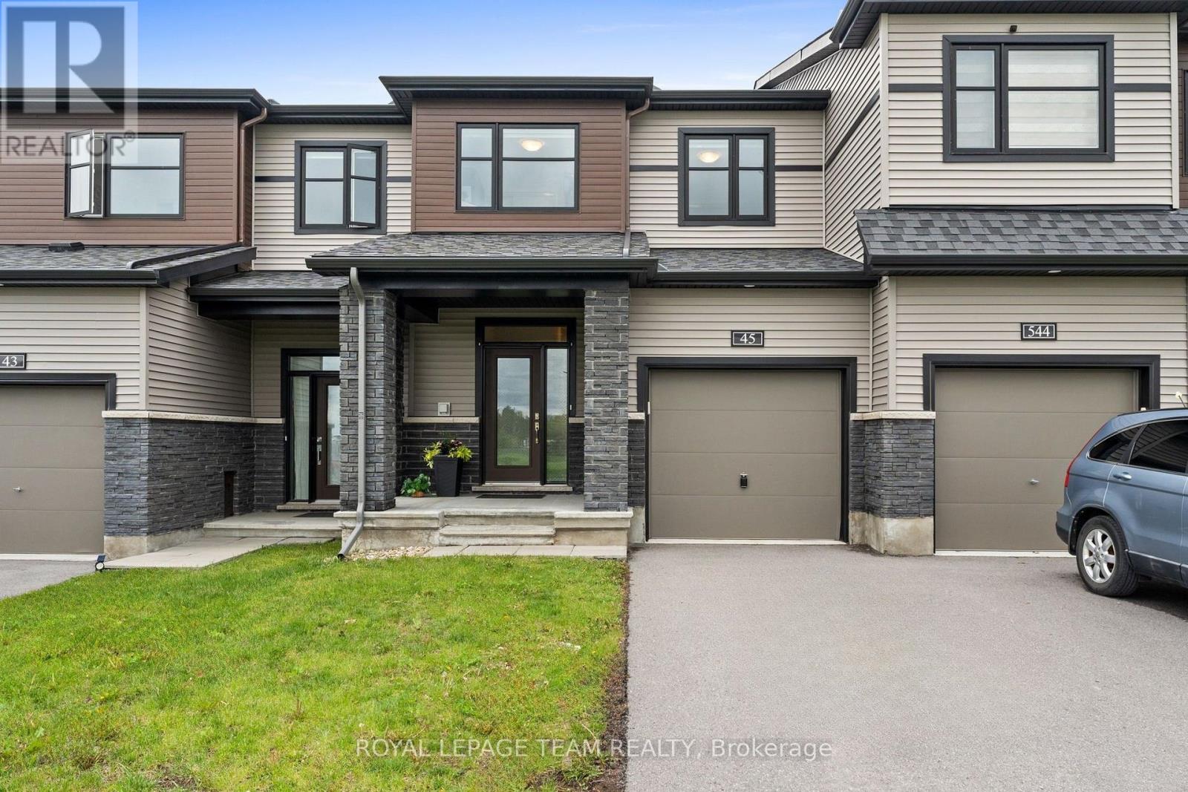
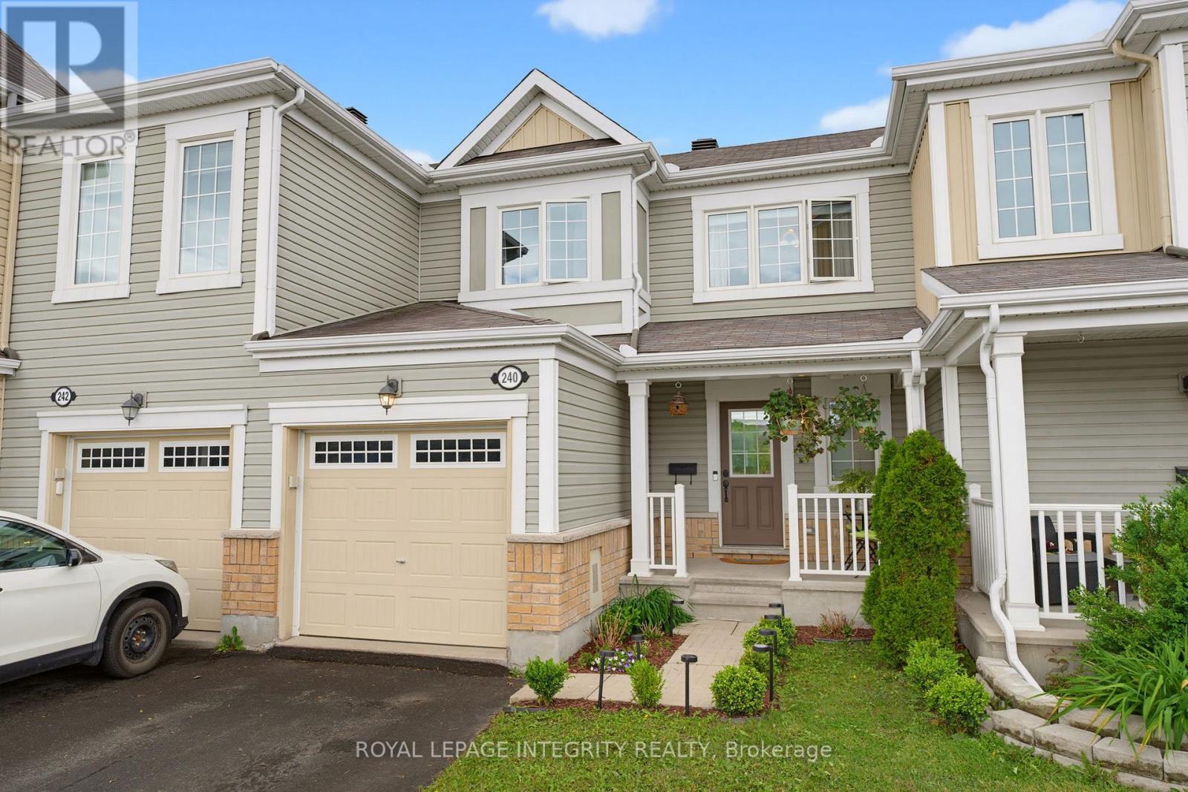
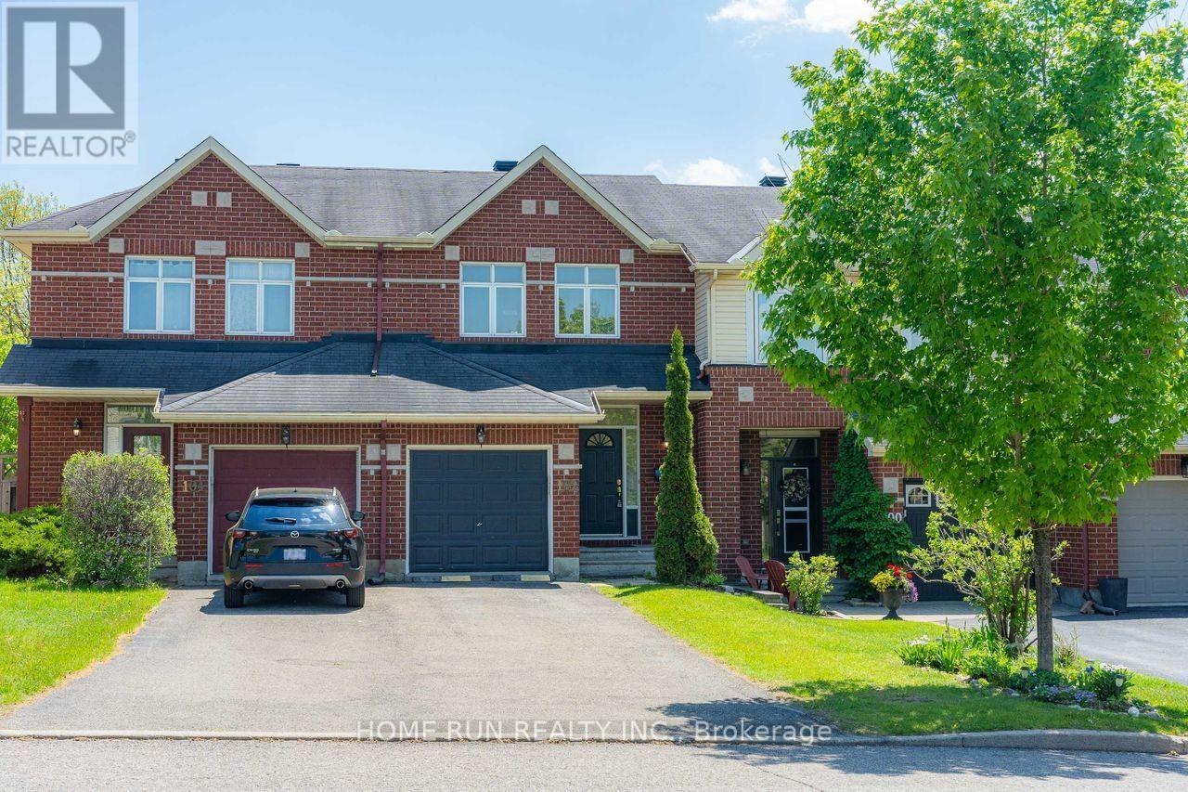
Exceptional living space, no rear neighbours, and an unbeatable location just moments from every amenity along Innes Road - welcome to 1981 Orchardview in the heart of sought-after Fallingbrook. From the moment you step inside, you'll appreciate the warmth, functionality, and timeless appeal this home offers. Gleaming hardwood floors, two spacious living areas, and a thoughtfully designed floor plan create the perfect balance of everyday comfort and effortless entertaining. At the heart of the home is the beautifully appointed eat-in kitchen, a natural gathering place for busy mornings, family dinners, and hosting friends. A formal dining room provides the perfect setting for holiday meals and special occasions, while the adjoining living spaces offer plenty of room for the whole family to relax and unwind.Upstairs, you'll find three generously sized bedrooms, including a spacious primary retreat complete with a large walk-in closet and beautifully updated ensuite. The fully finished basement adds outstanding flexibility with a fourth bedroom and full bathroom, making it ideal for guests, a home office, teenagers, or multigenerational living. Step outside to a fully fenced, landscaped backyard with no direct rear neighbours, providing a peaceful and private setting for summer barbecues, evening gatherings, or simply enjoying the outdoors. Complete with a double-car garage and convenient inside entry, this home offers the perfect combination of space, privacy, and convenience in one of Orléans' most established family neighbourhoods. Parks, schools, recreation, shopping, restaurants, and everyday amenities are all just minutes away, making this a home you'll be proud to call your own. (id:28469)

Facts & features

Property

MLS® Number
X13560730
Property Type
Single Family
Neighbourhood
Fallingbrook
Community Name
1106 - Fallingbrook/Gardenway South
Ownership
Freehold
Amenities Near By
Public Transit
Parking Space Total
6
Structure
Patio(s)

Building

Bathroom Total
4
Bedrooms Above Ground
3
Bedrooms Below Ground
1
Bedrooms Total
4
Age
31 To 50 Years
Amenities
Fireplace(s)
Appliances
Garage Door Opener Remote(s), Dishwasher, Dryer, Hood Fan, Microwave, Stove, Washer, Refrigerator
Basement Development
Finished
Basement Type
Full (finished)
Construction Style Attachment
Detached
Cooling Type
Central Air Conditioning, Air Exchanger
Exterior Finish
Brick
Fireplace Present
Yes
Foundation Type
Poured Concrete
Half Bath Total
1
Heating Fuel
Natural Gas
Heating Type
Forced Air
Stories Total
2
Size Interior
1,500 - 2,000 Sqft
Type
House
Utility Water
Municipal Water

Parking

Attached Garage
Garage

Land

Acreage
No
Fence Type
Fenced Yard
Land Amenities
Public Transit
Landscape Features
Landscaped
Sewer
Sanitary Sewer
Size Depth
107 Ft
Size Frontage
34 Ft ,6 In
Size Irregular
34.5 X 10⁷ Ft
Size Total Text
34.5 X 10⁷ Ft

Utilities

Cable
Installed
Electricity
Installed
Sewer
Installed

Monthly payment estimate

$
Estimated payment per month
Mortgage amount
Total interest

Estimate only — excludes property tax, insurance and condo fees. Rates compound semi-annually as is standard for Canadian mortgages.

Rooms

Second Level

  • Primary Bedroom 6.01 m x 4.87 m
  • Bedroom 2 3.34 m x 3.2 m
  • Bedroom 3 3.2 m x 3.24 m
  • Bathroom 3.52 m x 2.4 m
  • Bathroom 2.2 m x 1.47 m

Basement

  • Recreational, Games Room 5.81 m x 5.23 m
  • Bedroom 4 3.22 m x 3.84 m
  • Bathroom 2.96 m x 1.71 m

Main Level

  • Living Room 3.87 m x 3.53 m
  • Partial Bathroom 1.6 m x 1.53 m
  • Dining Room 3.28 m x 3.2 m
  • Kitchen 2.54 m x 3.3 m
  • Eating Area 2.36 m x 3.3 m
  • Family Room 4.21 m x 4.29 m

Location

1981 Orchardview Avenue, Ottawa, Ontario K4A 3B8  ·  Get directions