For Rent Multi-Family

199 Ste Anne Street

$1,950 <small>Monthly</small><span class="rps-maintenance-type"></span>
Ottawa, Ontario K1L 7B8 MLS® X13529952
2 Bedrooms
1 Bathrooms
1,100 - 1,500 sqft Interior
1 Parking spaces
95 X 52 Ft Lot size
Central Air Conditioning Forced Air

About this home

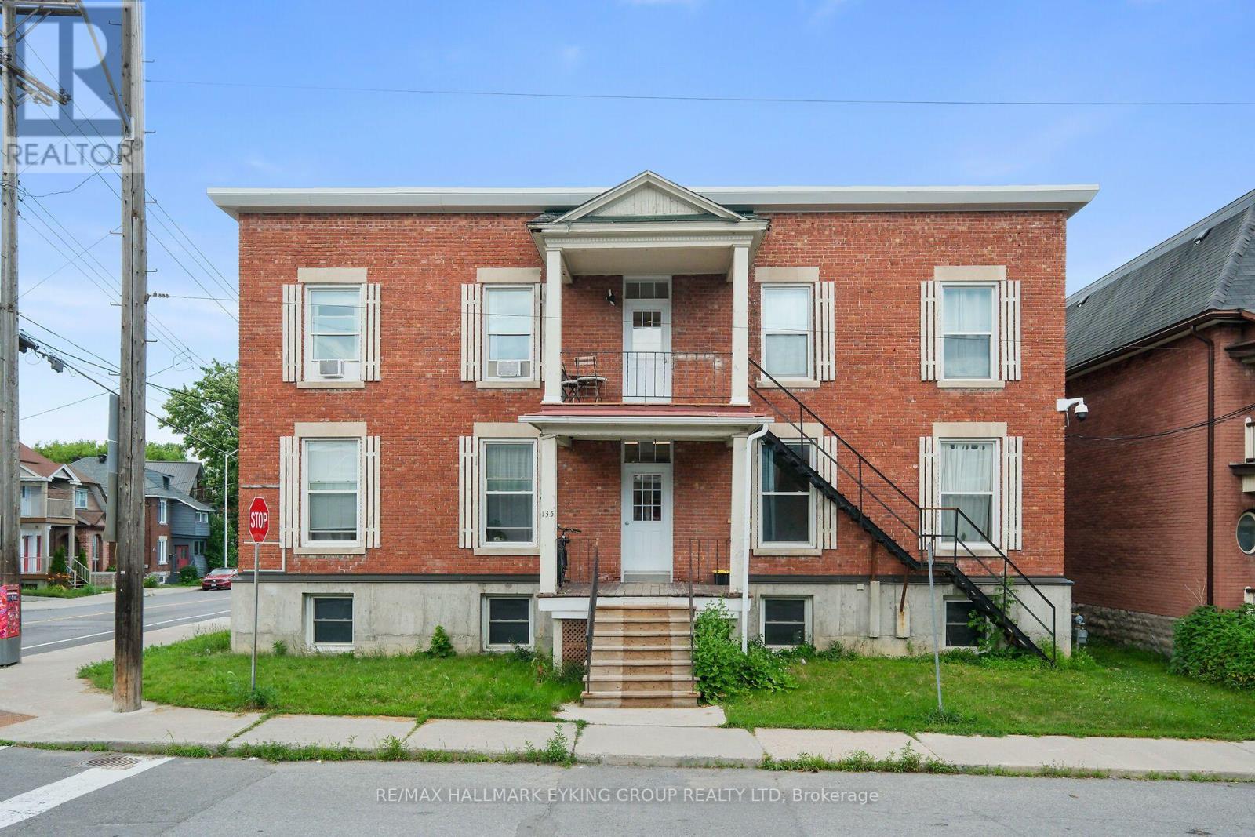
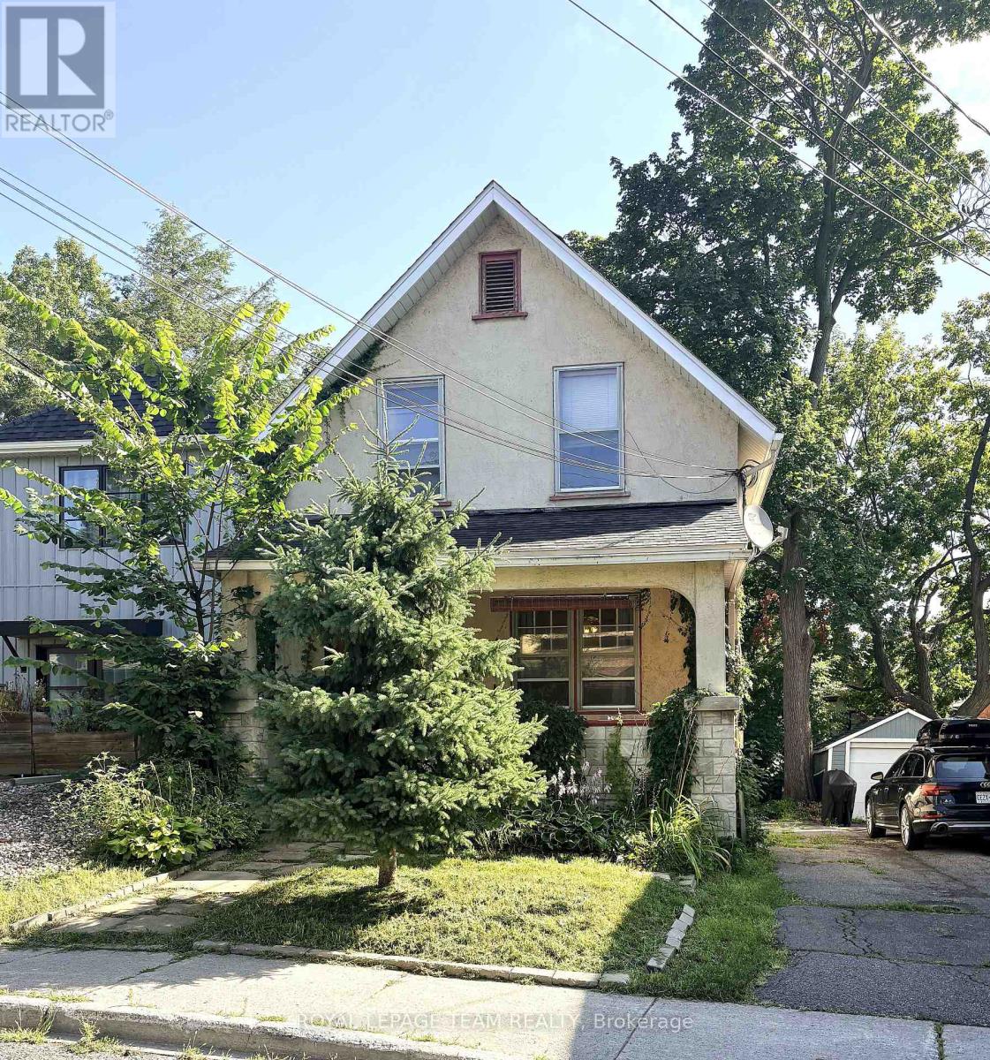
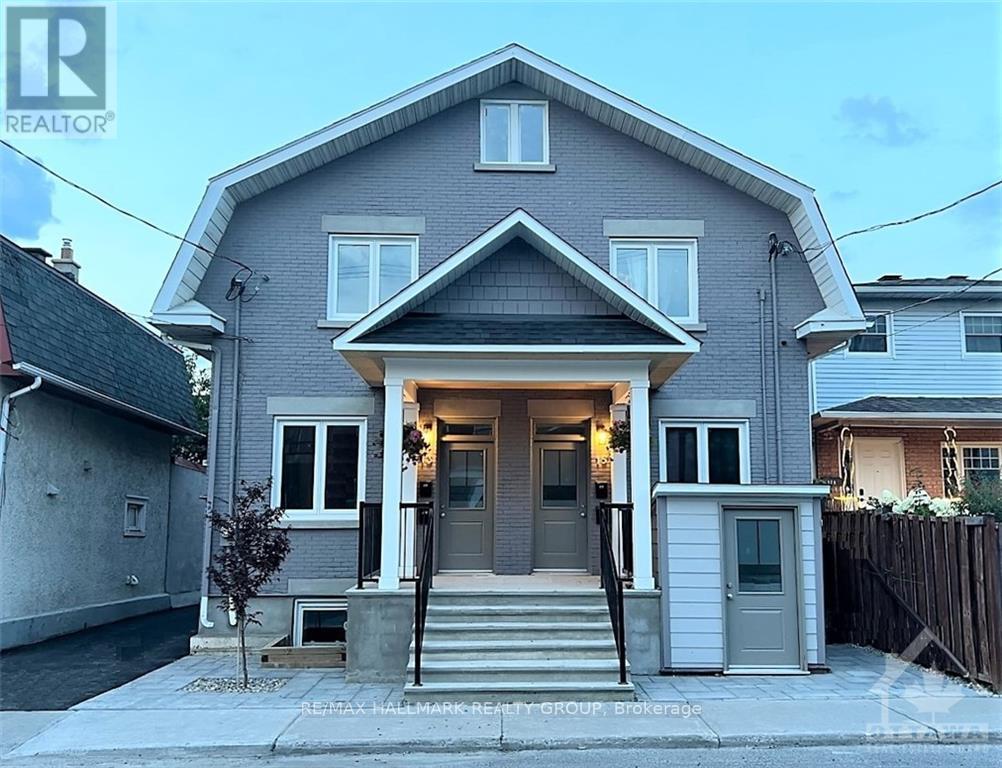
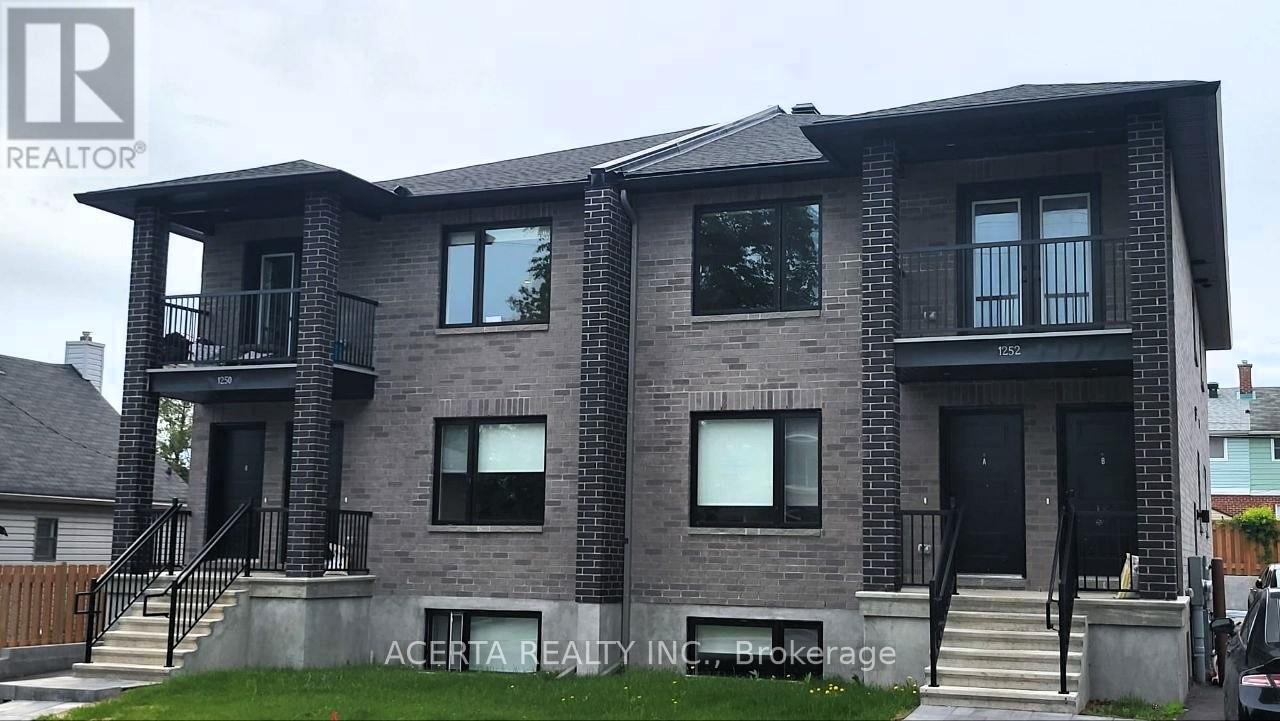
Fully renovated lower level unit, 2 bedrooms, 1 bathroom, situated on a peaceful street adjacent to a park. Pristine property with a spacious entrance with large ceramic tiles, a combined living and dining area with hardwood flooring, a window offering a view to the west. three piece bathroom with wave sink and double wide walk-in glass shower with vertical ceramic tile & linen. The Italian bistro-style kitchen with two-door stainless steel refrigerator, garage-style cabinets, a five-burner range with a convection oven, a fluted hood fan, a double window above the sink, a glass accent cabinet, and ceramic tiles. The bedroom feature oversized windows, wide plank flooring, flat ceilings, closets, and LED lighting. Rent includes parking, gas, water, heating and central air. Shared laundry on-site. (id:28469)

Facts & features

Property

MLS® Number
X13529952
Property Type
Multi-family
Community Name
3402 - Vanier
Features
Carpet Free, Laundry- Coin Operated
Parking Space Total
1

Building

Bathroom Total
1
Bedrooms Above Ground
2
Bedrooms Total
2
Basement Type
None
Cooling Type
Central Air Conditioning
Exterior Finish
Brick
Foundation Type
Poured Concrete
Heating Fuel
Natural Gas
Heating Type
Forced Air
Size Interior
1,100 - 1,500 Sqft
Type
Fourplex
Utility Water
Municipal Water

Parking

No Garage

Land

Acreage
No
Sewer
Sanitary Sewer
Size Depth
52 Ft
Size Frontage
95 Ft
Size Irregular
95 X 52 Ft
Size Total Text
95 X 52 Ft

Location

199 Ste Anne Street, Ottawa, Ontario K1L 7B8  ·  Get directions