


FireplaceAbove Ground PoolCentral Air ConditioningForced AirAcreage
About this home
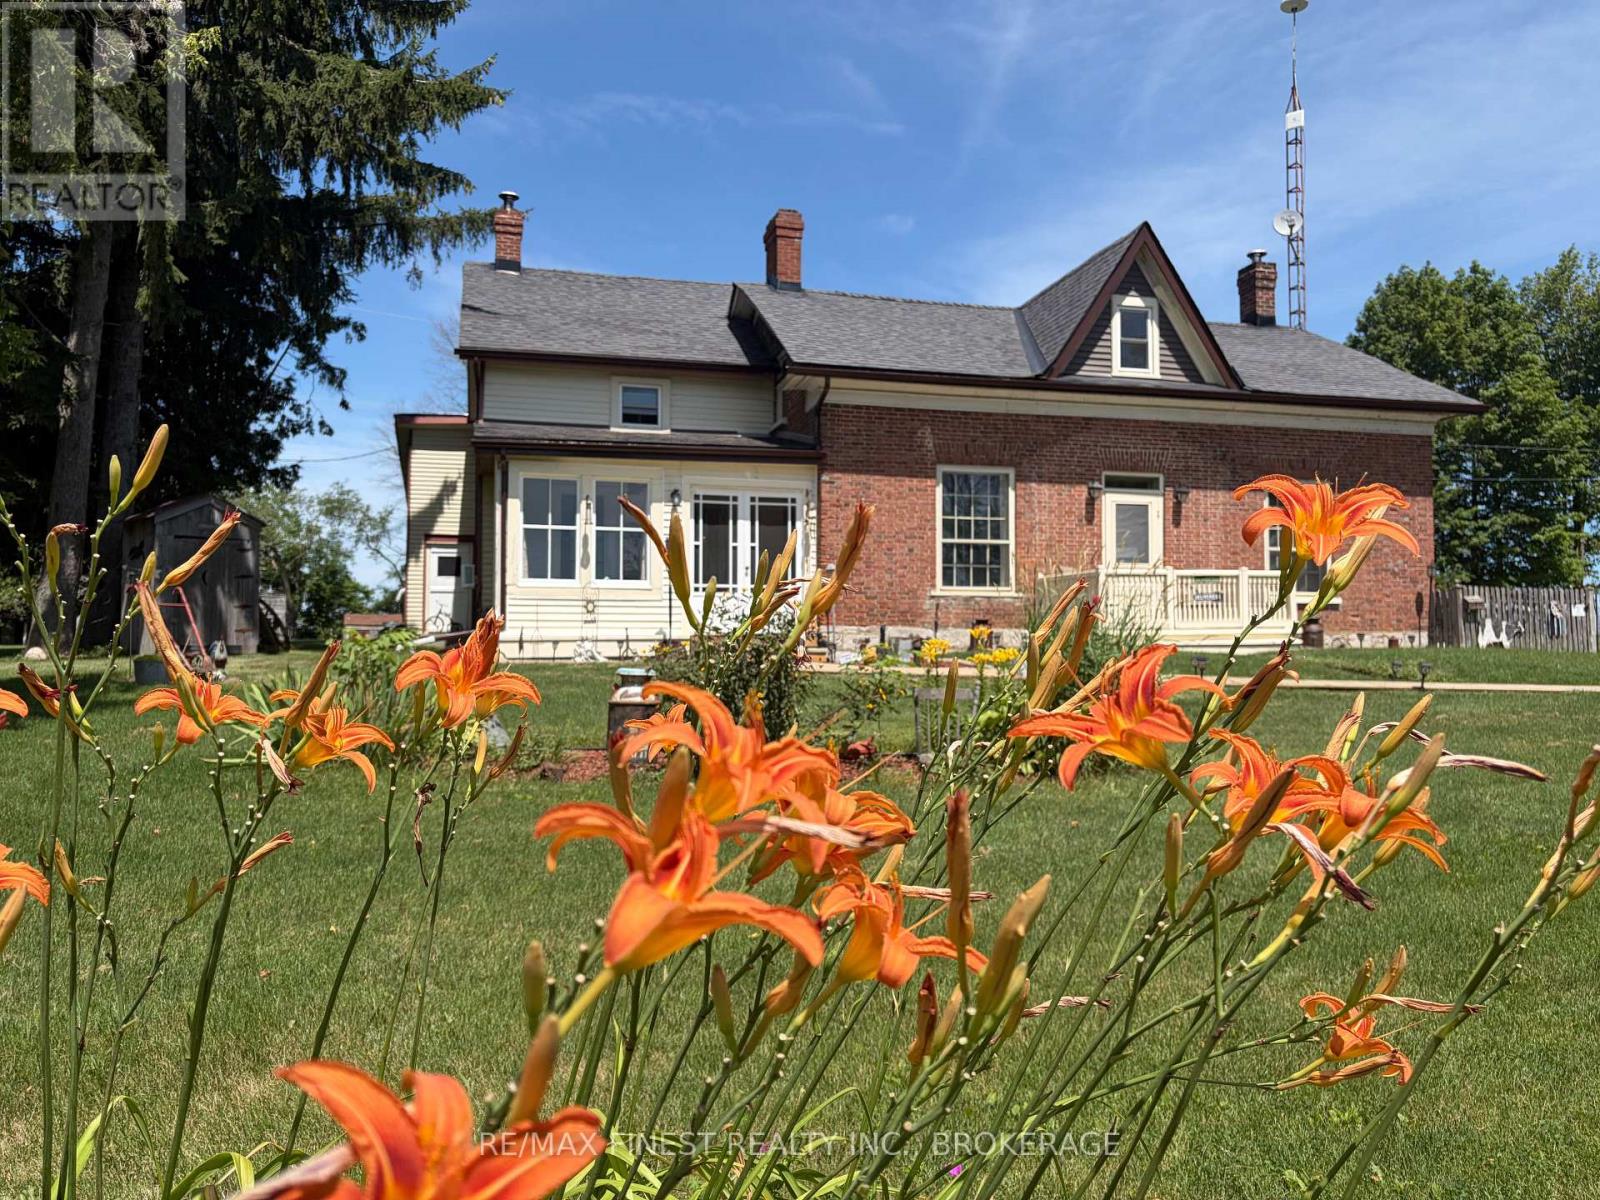
Experience the perfect blend of historic elegance and modern updates with this beautifully updated triple brick Victorian farmhouse set on 15 acres of serene countryside. Featuring 4 spacious bedrooms and 2 full bathrooms, this home has been thoughtfully updated throughout. The oak kitchen boasts newer countertops, a stylish backsplash, and a pantry for extra storage, while the main level showcases new flooring and a convenient main-floor laundry. Enjoy year-round comfort with a propane furnace, central air, and new ductwork, along with energy-efficient upgrades like spray foam insulation in the basement, vinyl windows, and a durable metal roof. This property is as functional as it is charming, with an oversized attached two-car garage with inside entry and a dedicated home office featuring a separate entrance-ideal for remote work or a home-based business. Outdoors, you'll find a fully heated modern workshop with its own well and a 14-foot roll-up door, perfect for hobbies or a small business. Relax and entertain in the above-ground pool, and take advantage of ample parking for guests or equipment. This picturesque property offers the best of rural living with modern amenities-perfect for families, entrepreneurs, or those seeking a peaceful retreat. All of this only a few minutes north of the 401 and 15 minute commute to Kingston. Don't miss the opportunity to make this one-of-a-kind property your own! (id:28469)
Virtual tour
Facts & features
Property
MLS® Number
X13601270
Property Type
Single Family
Community Name
64 - Lennox and Addington - South
Ownership
Freehold
Equipment Type
Water Heater, Propane Tank
Parking Space Total
8
Pool Type
Above Ground Pool
Rental Equipment Type
Water Heater, Propane Tank
Structure
Porch, Workshop
Building
Bathroom Total
2
Bedrooms Above Ground
4
Bedrooms Total
4
Age
100+ Years
Appliances
Water Treatment, Dishwasher, Dryer, Freezer, Microwave, Stove, Washer, Refrigerator
Basement Development
Unfinished
Basement Type
Full (unfinished)
Construction Style Attachment
Detached
Cooling Type
Central Air Conditioning
Exterior Finish
Brick, Vinyl Siding
Fireplace Fuel
Pellet
Fireplace Present
Yes
Fireplace Type
Stove
Foundation Type
Stone
Heating Fuel
Propane
Heating Type
Forced Air
Stories Total
2
Size Interior
2,500 - 3,000 Sqft
Type
House
Utility Water
Dug Well
Parking
Attached Garage
—
Garage
—
Land
Acreage
Yes
Sewer
Septic System
Size Depth
1134 Ft ,1 In
Size Frontage
659 Ft ,8 In
Size Irregular
659.7 X 1134.1 Ft
Size Total Text
659.7 X 1134.1 Ft|10 - 24.99 Acres
Zoning Description
Ru
Utilities
Electricity
Installed
Wireless
Available
Electricity Connected
Connected
Telephone
Nearby
Monthly payment estimate
$
Estimated payment—per month
Mortgage amount
—
Total interest
—
Down payments under 20% typically require mortgage default insurance (CMHC), which is not included in this estimate.
Estimate only — excludes property tax, insurance and condo fees. Rates compound semi-annually as is standard for Canadian mortgages.
Rooms
Second Level
Bedroom 44.37 m x 3.38 m
Bathroom4.26 m x 3.35 m
Bedroom 24.37 m x 4.23 m
Bedroom 34.26 m x 3.35 m
Main Level
Living Room4.37 m x 3.73 m
Dining Room4.37 m x 3.78 m
Kitchen6.15 m x 4.32 m
Family Room3.5 m x 3.38 m
Primary Bedroom5.48 m x 3.29 m
Other3.77 m x 3.29 m
Office6.37 m x 3.29 m
Bathroom3.01 m x 2.98 m
Location
1990 Switzerville Road, Loyalist, Ontario K7R 3K9 ·
Get directions