

For Sale Single Family

1999 Falkirk Crescent

$359,000 + $525.00 monthly maintenance Est. $1,590/mo ↓

Ottawa, Ontario K1B 4Y8

3 Bedrooms
3 Bathrooms
1,000 - 1,199 sqft Interior
1 Parking spaces
5 days ago Listed
Virtual tour Central Air Conditioning Forced Air Finished basement

About this home

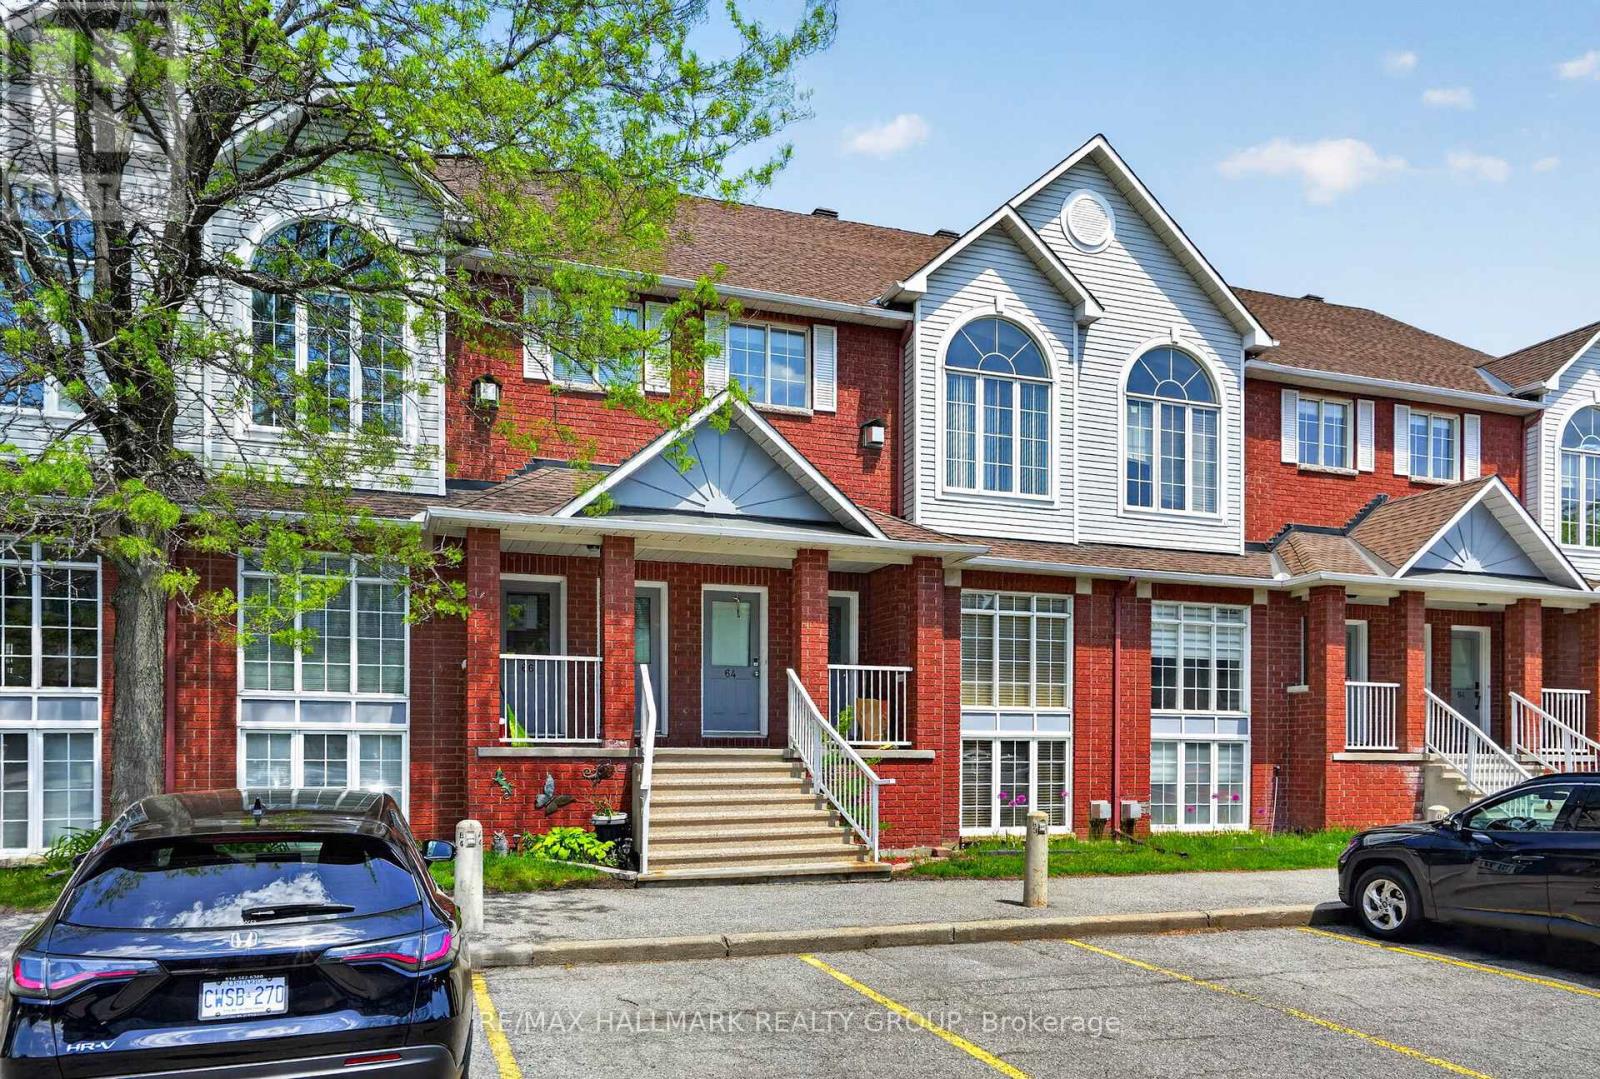
Centrally located Blackburn Hamlet, 1 of only 2 communities in Ottawa surrounded by acres of NCC forest , paths, parks and greenspace! Recently refreshed, south facing, family friendly condo townhome. 3 beds/3 baths, all new carpet on the 2nd floor, new dishwasher AND microwave hood fan and freshly painted throughout. Tucked in, and south facing with the parking right out front AND a visitors spot for your company. Tile eat-in kitchen and entry, hardwood on the main including dining and sunken living room with views of the private patio and little gate. Nice large primary bedroom, full wall closets and an ensuite powder room bath. Lower level family room and laundry. This community offers its residents a private road though lush forest to large community plots to grow vegetables in summer. Enjoy care free living with condo fees that cover all exterior maintenance including roof, windows, siding, landscaping and snow removal. Blackburn Hamlet provides over 250K of hiking and cross country ski trails, walking distance to shops and restaurants and only 20 min to Centertown. Waiting for your personal touches to make it sparkle! Immediate possession available. (id:28469)

Facts & features

Property

MLS® Number
X13670092
Property Type
Single Family
Community Name
2303 - Blackburn Hamlet (South)
Ownership
Condominium/strata
Community Features
Pets Allowed With Restrictions
Equipment Type
Water Heater
Parking Space Total
1
Rental Equipment Type
Water Heater

Building

Bathroom Total
3
Bedrooms Above Ground
3
Bedrooms Total
3
Appliances
Dishwasher, Dryer, Stove, Washer, Refrigerator
Basement Development
Finished
Basement Type
N/a (finished)
Cooling Type
Central Air Conditioning
Exterior Finish
Brick, Steel
Foundation Type
Poured Concrete
Half Bath Total
2
Heating Fuel
Natural Gas
Heating Type
Forced Air
Stories Total
2
Size Interior
1,000 - 1,199 Sqft
Type
Row / Townhouse

Parking

No Garage

Land

Acreage
No
Zoning Description
N3b

The Blackburn Hamlet (South) market

10 Active listings
$452,450 Median asking price
21% below median This home
21 days Avg. time on market
Browse all Blackburn Hamlet (South) listings →

Monthly payment estimate

$
Estimated payment per month
Mortgage amount
Total interest

Estimate only — excludes property tax, insurance and condo fees. Rates compound semi-annually as is standard for Canadian mortgages.

Cost of ownership

Est. monthly payment
$1,590/mo
Maintenance fee
$525.00 monthly
Ontario land transfer tax
$3,860 one-time

Payment assumes 20% down over 25 years. First-time buyers may get up to $3,860 back on land transfer tax.

Rooms

Second Level

  • Primary Bedroom 4.59 m x 3.35 m
  • Bedroom 2 2.67 m x 3.1 m
  • Bedroom 3 2.35 m x 2.83 m

Lower Level

  • Family Room 5.12 m x 5.53 m
  • Utility Room 4.6 m x 1.53 m
  • Laundry Room 2.66 m x 1.53 m

Main Level

  • Kitchen 2.84 m x 3.01 m
  • Dining Room 4.17 m x 2.73 m
  • Living Room 5.12 m x 3.36 m

Location

1999 Falkirk Crescent, Ottawa, Ontario K1B 4Y8  ·  Get directions

Want first look at new Blackburn Hamlet (South) homes in this price range?

Create a free account