



For Sale Single Family

2 - 121 Mackay Street

$1,179,000 Est. $5,220/mo ↓

Ottawa, Ontario K1M 2B4

3 Bedrooms
3 Bathrooms
1,500 - 2,000 sqft Interior
2 Parking spaces
24.1 X 62.8 Ft Lot size
1 day ago Listed
Virtual tour Fireplace Central Air Conditioning Forced Air Finished basement

About this home

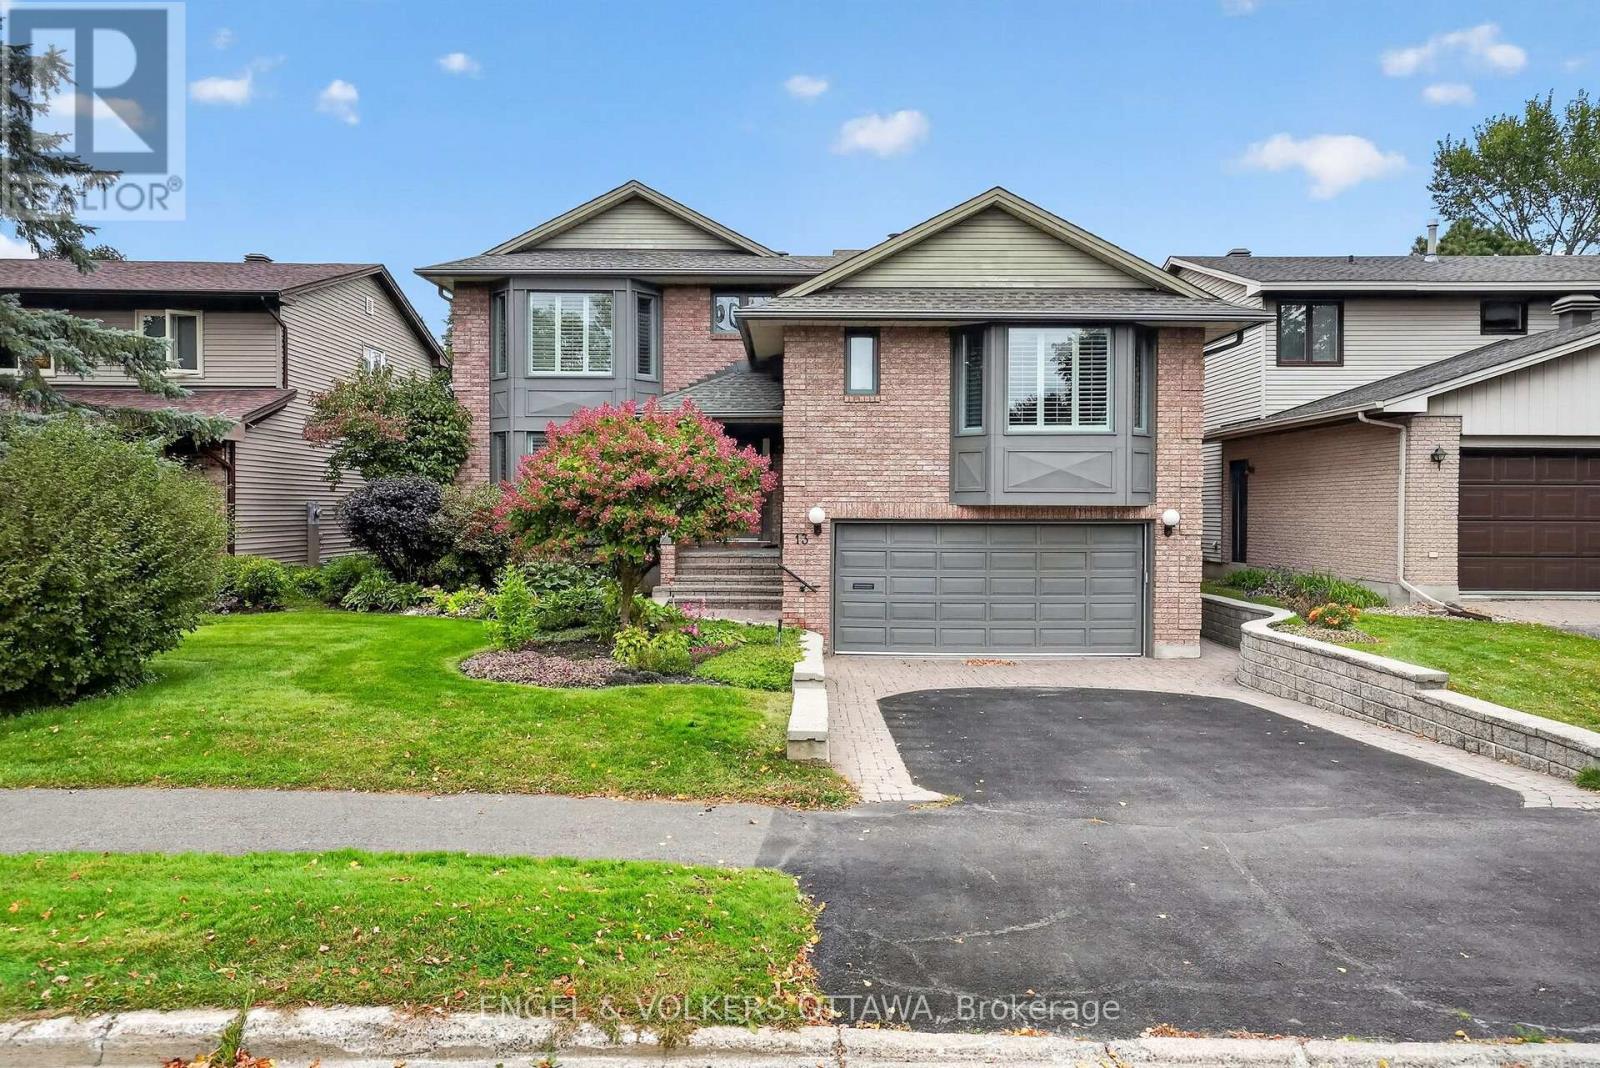
Stylish and elegant multi level 3 bedroom, 3 bathroom SEMI DETACHED home in New Edinburgh directly across from RIDEAU HALL + Governor General's residence. Fabulous location in the heart of The Village close to Stanley Park, Rideau River and a short walk to all of the shops, pubs + restaurants on Beechwood Ave. Fronts onto a private courtyard and features 2 balconies for "al fresco" dining + relaxation! MAIN + LOWER LEVEL- features spacious ceramic tile entrance with access to single attached garage, functional recroom + furnace room. SECOND LEVEL- features Living Room accented by dramatic cathedral ceiling with huge windows, hardwood floors, fireplace with Red Verona Marble hearth, entertainment sized Dining Room with hardwood floors, gourmet kitchen with access to large balcony with awning, 2pc powder room + Laundry. THIRD LEVEL- spacious Primary Bedroom highlighted by fireplace + 5 pc ensuite bathroom with whirlpool bath, double sink + stand up shower, good sized Secondary Bedroom with cathedral ceiling + Murphy Bed perfect as home office, 4 pc main bathroom with skylight, 3rd Bedroom with skylight + balcony overlooking Rideau Hall. Great value!! (id:28469)

Facts & features

Property

MLS® Number
X13873260
Property Type
Single Family
Community Name
3301 - New Edinburgh
Ownership
Freehold
Equipment Type
Air Conditioner, Water Heater, Furnace
Parking Space Total
2
Rental Equipment Type
Air Conditioner, Water Heater, Furnace

Building

Bathroom Total
3
Bedrooms Above Ground
3
Bedrooms Total
3
Amenities
Fireplace(s)
Appliances
Garage Door Opener Remote(s), Blinds, Dishwasher, Dryer, Garage Door Opener, Stove, Washer, Refrigerator
Basement Development
Finished
Basement Type
N/a (finished)
Construction Style Attachment
Semi-detached
Cooling Type
Central Air Conditioning
Exterior Finish
Brick
Fireplace Present
Yes
Fireplace Total
2
Foundation Type
Poured Concrete
Half Bath Total
1
Heating Fuel
Natural Gas
Heating Type
Forced Air
Stories Total
3
Size Interior
1,500 - 2,000 Sqft
Type
House
Utility Water
Municipal Water

Parking

Attached Garage
—
Garage
—

Land

Acreage
No
Sewer
Sanitary Sewer
Size Depth
62 Ft ,9 In
Size Frontage
24 Ft ,1 In
Size Irregular
24.1 X 62.8 Ft
Size Total Text
24.1 X 62.8 Ft
Zoning Description
R4s[900]

Monthly payment estimate

$
Estimated payment — per month
Mortgage amount
—
Total interest
—

Estimate only — excludes property tax, insurance and condo fees. Rates compound semi-annually as is standard for Canadian mortgages.

Cost of ownership

Est. monthly payment
$5,220/mo
Ontario land transfer tax
$20,055 one-time

Payment assumes 20% down over 25 years. First-time buyers may get up to $4,000 back on land transfer tax.

The New Edinburgh market

8 Active listings
$1,347,000 Median asking price
12% below median This home
13 days Avg. time on market
Browse all New Edinburgh listings →

Rooms

Second Level

  • Living Room 5.49 m x 3.84 m
  • Dining Room 3.66 m x 3.66 m
  • Kitchen 3.66 m x 3.35 m

Third Level

  • Primary Bedroom 4.27 m x 3.81 m
  • Bedroom 2 3.96 m x 0.31 m
  • Bedroom 3 3.51 m x 3.05 m
  • Laundry Room 1.83 m x 0.91 m

Lower Level

  • Recreational, Games Room 4.88 m x 3.66 m

Main Level

  • Foyer 3.51 m x 2.13 m

Location

2 - 121 Mackay Street, Ottawa, Ontario K1M 2B4  ·  Get directions

Want first look at new New Edinburgh homes in this price range?

Create a free account