2 - 1344 Brackenwood Crescent Kingston, Ontario K7P 2W3

$1,999 Monthly
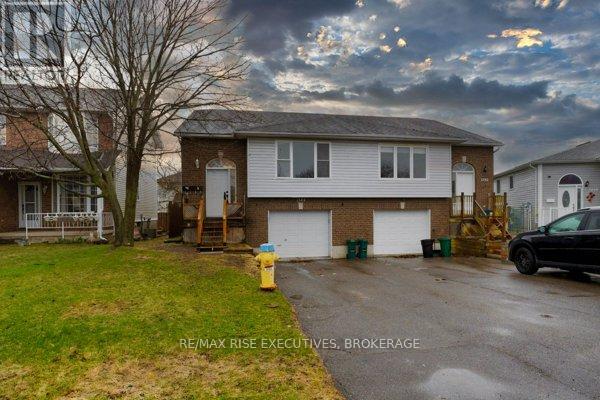
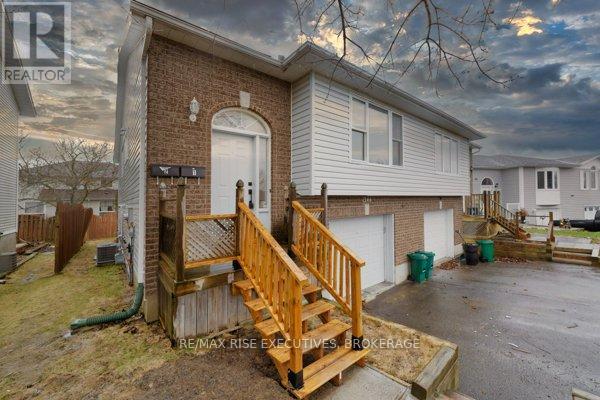
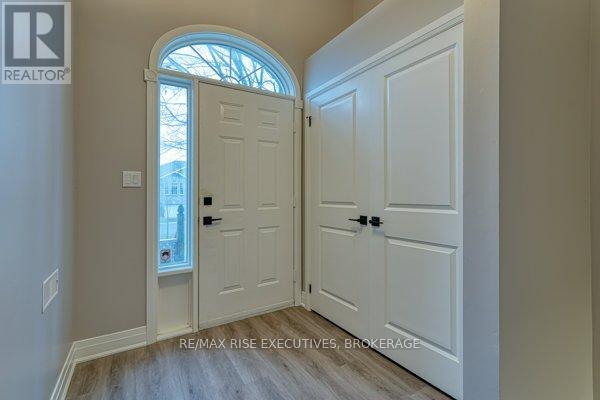
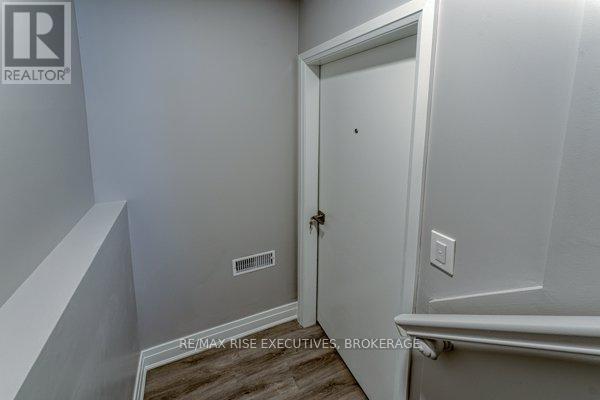
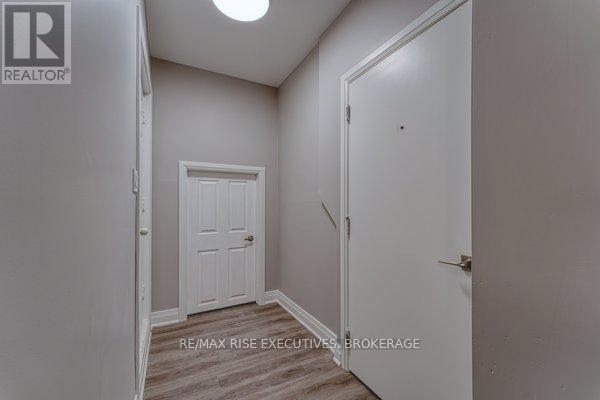
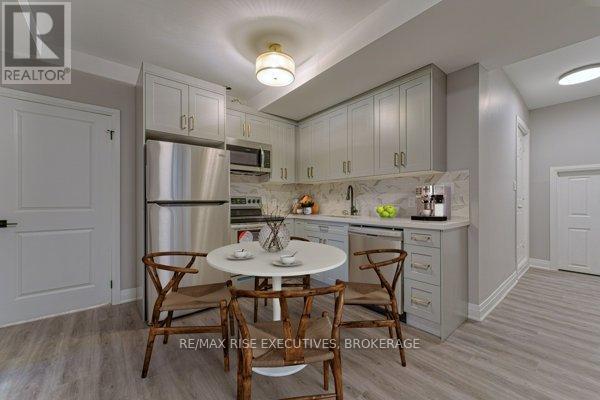
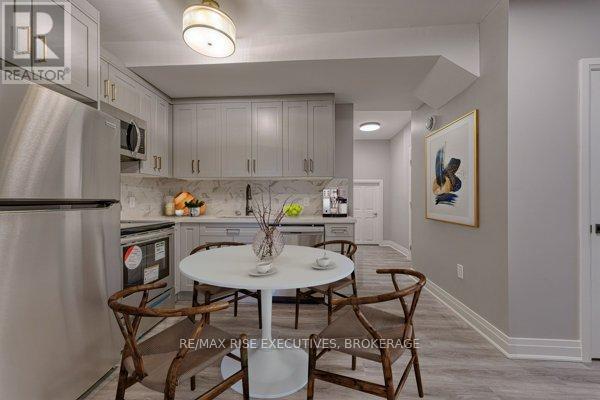
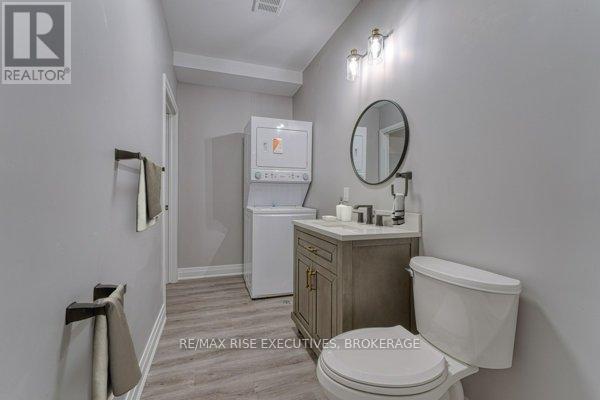
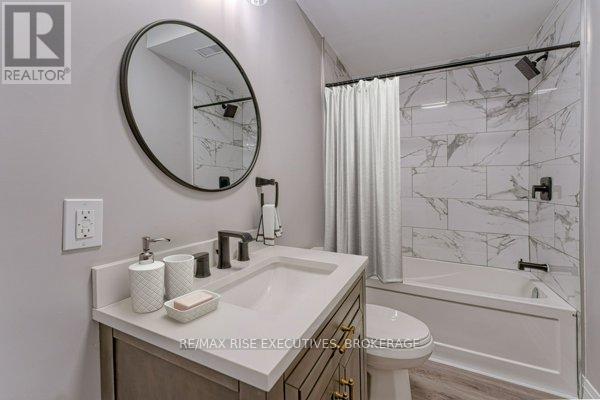
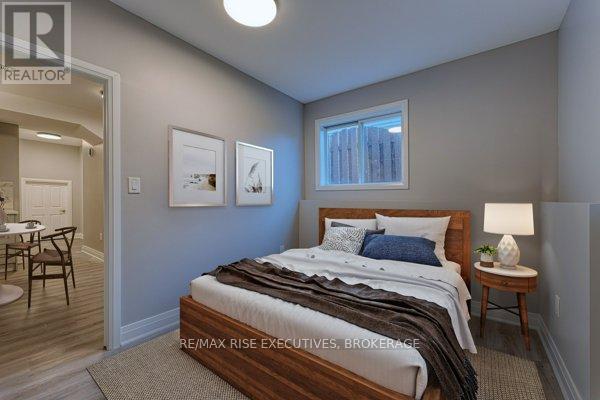
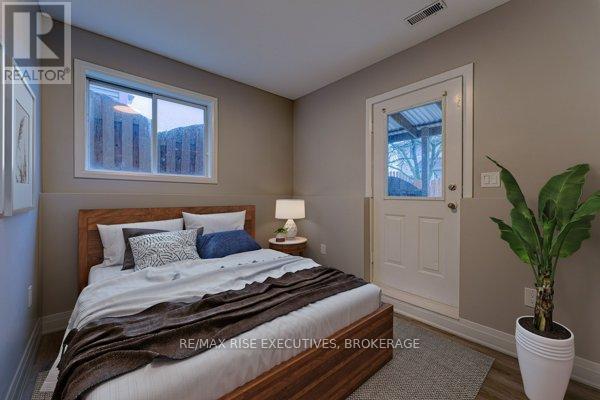
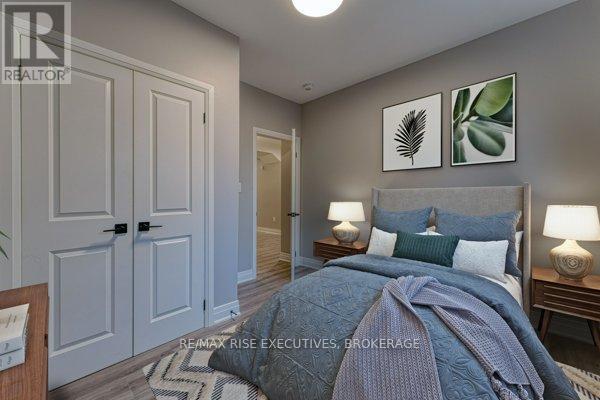
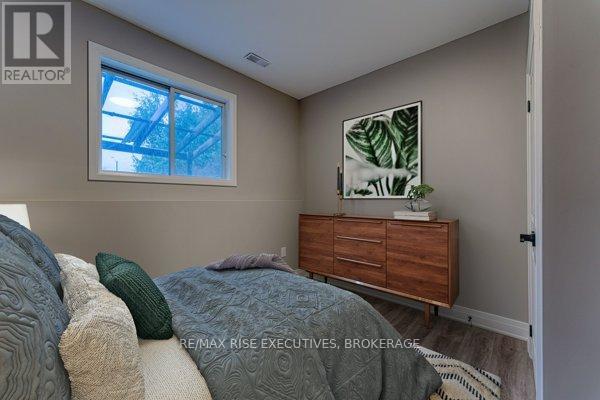
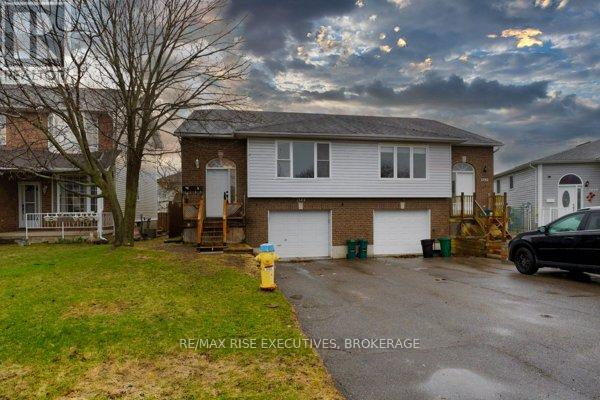
Welcome to your new home at 1344 Brackenwood Crescent! This newly renovated2-bedroom,1-bathroom apartment is situated in the basement and boasts modern finishes and bright, inviting rooms. The kitchen features sleek stainless steel appliances, making meal preparation a delight. Located in a vibrant west-end neighborhood, this apartment offers unparalleled convenience. You'll be just moments away from top-rated schools, the Cataraqui Centre, Invista Centre, and a variety of restaurants and shops. With its prime location and updated features, this apartment is the perfect place to call home. Don't miss out on the opportunity to live in this fantastic community! (id:28469)
Property Details
| MLS® Number | X13215712 |
| Property Type | Multi-family |
| Community Name | 42 - City Northwest |
| Features | Carpet Free |
| Parking Space Total | 1 |
Building
| Bathroom Total | 2 |
| Bedrooms Below Ground | 2 |
| Bedrooms Total | 2 |
| Appliances | Dishwasher, Dryer, Microwave, Stove, Washer, Refrigerator |
| Architectural Style | Bungalow |
| Basement Features | Apartment In Basement |
| Basement Type | N/a |
| Cooling Type | Central Air Conditioning |
| Exterior Finish | Vinyl Siding, Brick |
| Foundation Type | Block |
| Heating Fuel | Natural Gas |
| Heating Type | Forced Air |
| Stories Total | 1 |
| Size Interior | 0 - 699 Sqft |
| Type | Duplex |
| Utility Water | Municipal Water |
Parking
| Other | |
| No Garage |
Land
| Acreage | No |
| Sewer | Sanitary Sewer |
| Size Total Text | Under 1/2 Acre |
Rooms
| Level | Type | Length | Width | Dimensions |
|---|---|---|---|---|
| Basement | Living Room | 4.97 m | 4.41 m | 4.97 m x 4.41 m |
| Basement | Dining Room | 4.11 m | 5.08 m | 4.11 m x 5.08 m |
| Basement | Kitchen | 3.6 m | 4.16 m | 3.6 m x 4.16 m |
| Basement | Bedroom | 2.71 m | 5.53 m | 2.71 m x 5.53 m |
| Basement | Bedroom | 4.87 m | 3.3 m | 4.87 m x 3.3 m |
| Basement | Bathroom | 1.25 m | 2.07 m | 1.25 m x 2.07 m |
| Basement | Bathroom | 1.25 m | 2.07 m | 1.25 m x 2.07 m |
Contact Us
Contact us for more information
Kateryna Topchii
Salesperson
katerynatopchii.remaxrise.com/
www.facebook.com/kateryna.topchii.bsk/
www.instagram.com/kateryna_topchii/
110-623 Fortune Cres
Kingston, Ontario K7P 0L5
(613) 546-4208
www.remaxrise.com/
Jordan Mcgregor
Salesperson
therealestategroup.ca/
110-623 Fortune Cres
Kingston, Ontario K7P 0L5
(613) 546-4208
www.remaxrise.com/

The trademarks REALTOR®, REALTORS®, and the REALTOR® logo are controlled by The Canadian Real Estate Association (CREA) and identify real estate professionals who are members of CREA. The trademarks MLS®, Multiple Listing Service® and the associated logos are owned by The Canadian Real Estate Association (CREA) and identify the quality of services provided by real estate professionals who are members of CREA. The trademark DDF® is owned by The Canadian Real Estate Association (CREA) and identifies CREA's Data Distribution Facility (DDF®)
May 29 2026 07:20:55
Kingston & Area Real Estate Association
RE/MAX Rise Executives, Brokerage