

2 - 176 Paseo Private
About this home
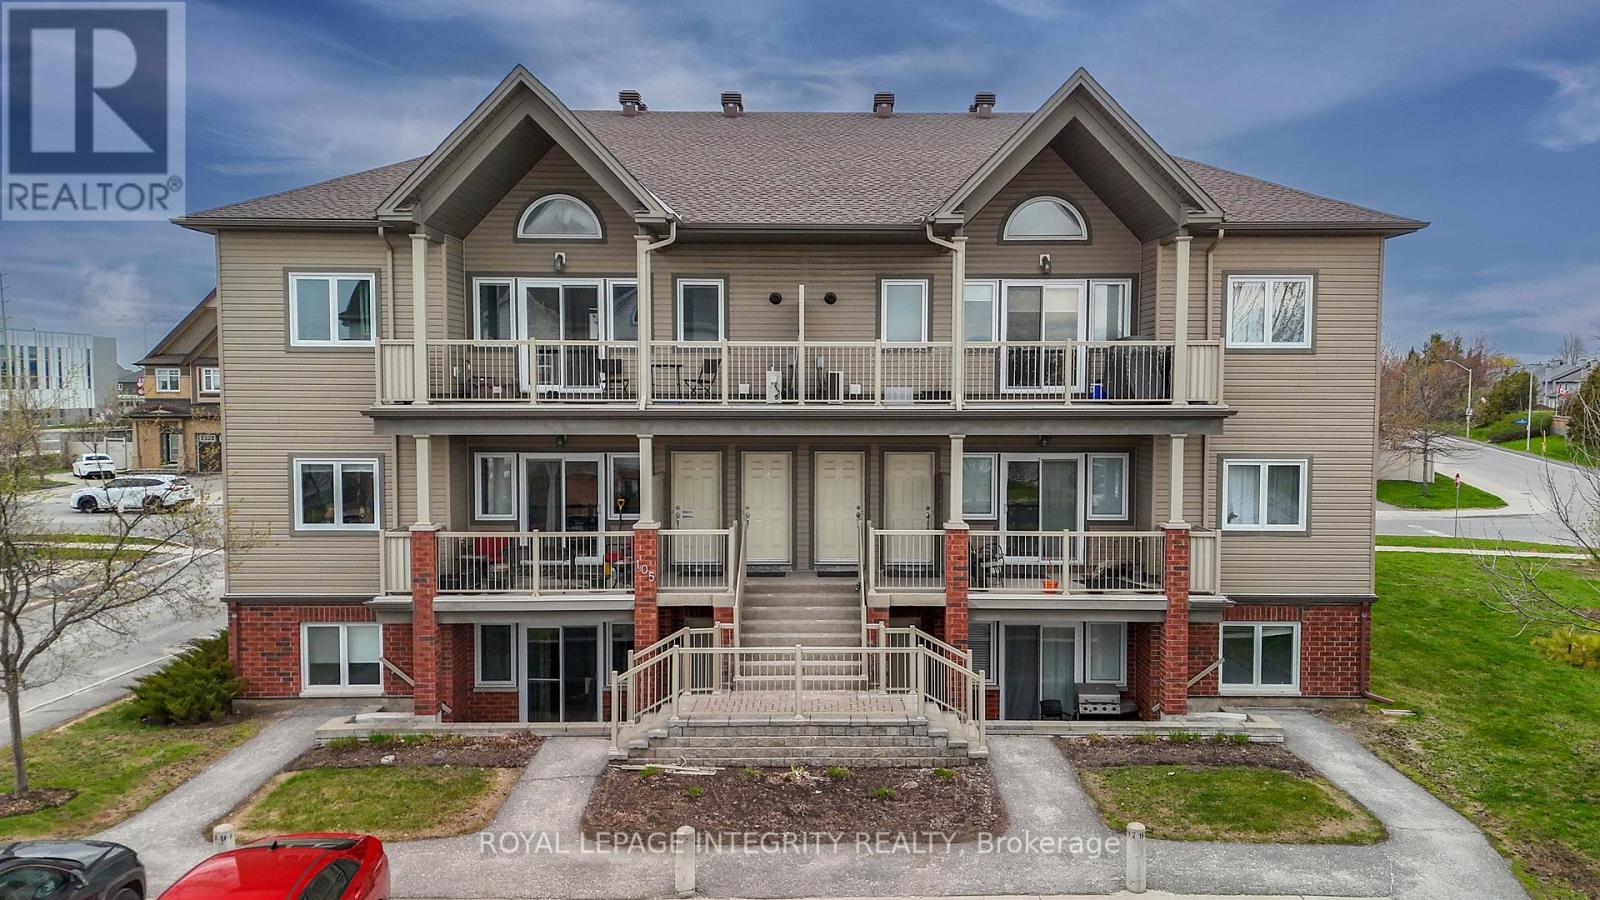
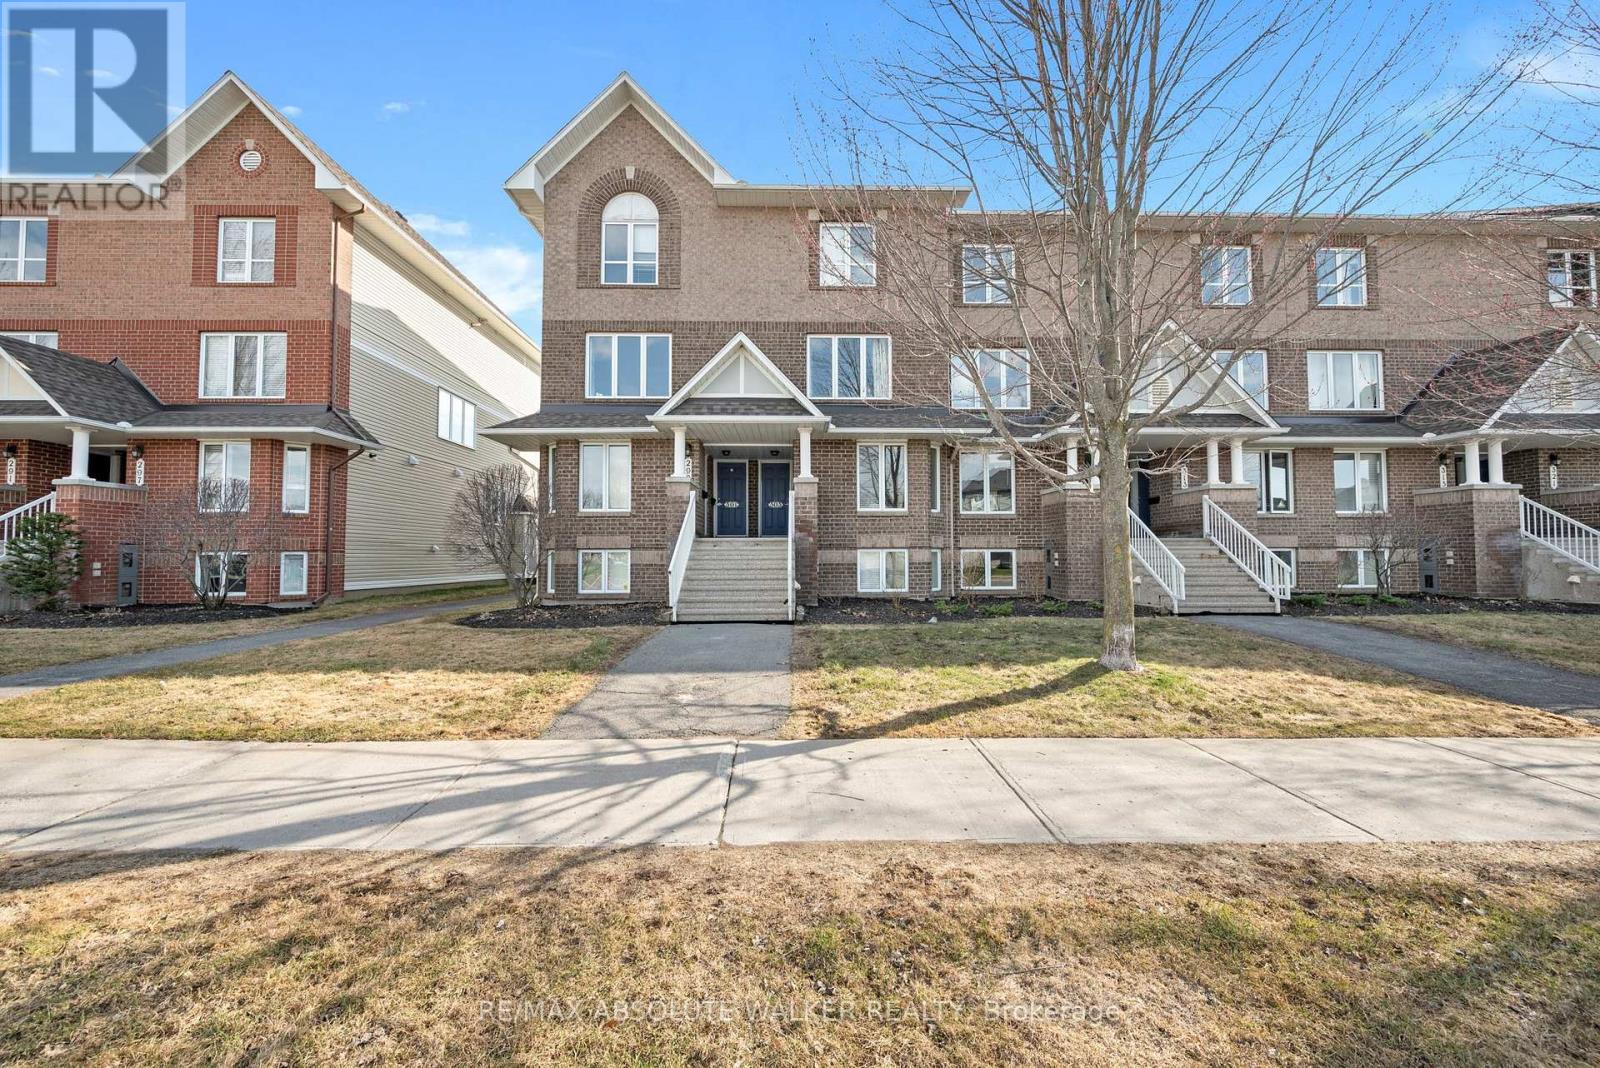
Welcome to low-maintenance luxury in the heart of Centrepointe! This immaculate, move-in ready 1-bedroom, 2 bathroom condo offers the perfect turnkey opportunity for first-time buyers, downsizers, busy professionals, or students. The bright and functional open-concept layout transitions seamlessly into a spacious primary retreat, complete with a generous walk-in closet and a private en suite bath. Uniquely designed for convenience, the home also features an additional 2-piece powder room perfectly situated for guests. Step outside to your own private back patio, offering a peaceful outdoor escape for morning coffee or evening relaxation. Comes with one parking spot right at your back door! Located in a highly desirable, transit-friendly community, you are just steps from Algonquin College, College Square shopping, beautiful parks, and the Meridian Theatre, with quick access to the 417. Just pack your bags, turn the key, and feel right at home! (id:28469)
Open house
Facts & features
Property
- MLS® Number
- X13517180
- Property Type
- Single Family
- Community Name
- 7607 - Centrepointe
- Ownership
- Condominium/strata
- Community Features
- Pets Allowed With Restrictions
- Features
- In Suite Laundry
- Parking Space Total
- 1
- Structure
- Patio(s)
Building
- Bathroom Total
- 2
- Bedrooms Above Ground
- 1
- Bedrooms Total
- 1
- Age
- 16 To 30 Years
- Appliances
- Dishwasher, Dryer, Hood Fan, Stove, Washer, Refrigerator
- Basement Type
- None
- Cooling Type
- Central Air Conditioning
- Exterior Finish
- Brick, Stone
- Half Bath Total
- 1
- Heating Fuel
- Natural Gas
- Heating Type
- Forced Air
- Size Interior
- 1,000 - 1,199 Sqft
- Type
- Apartment
Parking
- No Garage
- —
Land
- Acreage
- No
Monthly payment estimate
- Mortgage amount
- —
- Total interest
- —
Down payments under 20% typically require mortgage default insurance (CMHC), which is not included in this estimate.
Estimate only — excludes property tax, insurance and condo fees. Rates compound semi-annually as is standard for Canadian mortgages.
Rooms
Main Level
- Living Room 2.78 m x 6.86 m
- Kitchen 2.8 m x 3.1 m
- Bedroom 7.16 m x 6.58 m
- Partial Bathroom 1.34 m x 1.67 m
- Bathroom 2.78 m x 2.16 m
- Utility Room 2.29 m x 2.29 m
- Other 1.83 m x 1.83 m
Location
2 - 176 Paseo Private, Ottawa, Ontario K2G 4N7 · Get directions
The trademarks REALTOR®, REALTORS®, and the REALTOR® logo are controlled by The Canadian Real Estate Association (CREA) and identify real estate professionals who are members of CREA. The trademarks MLS®, Multiple Listing Service® and the associated logos are owned by The Canadian Real Estate Association (CREA) and identify the quality of services provided by real estate professionals who are members of CREA. The trademark DDF® is owned by The Canadian Real Estate Association (CREA) and identifies CREA's Data Distribution Facility (DDF®)
July 08 2026 11:52:53
Ottawa Real Estate Board
Real Broker Ontario Ltd.