For Sale Single Family

20 1/2 Earl Street

$799,900 Est. $3,542/mo ↓

Kingston, Ontario K7L 2G3

2 Bedrooms
2 Bathrooms
700 - 1,100 sqft Interior
13.7 X 64.1 Ft Lot size
Today Listed
Virtual tour Fireplace None Baseboard Heaters Landscaped

About this home

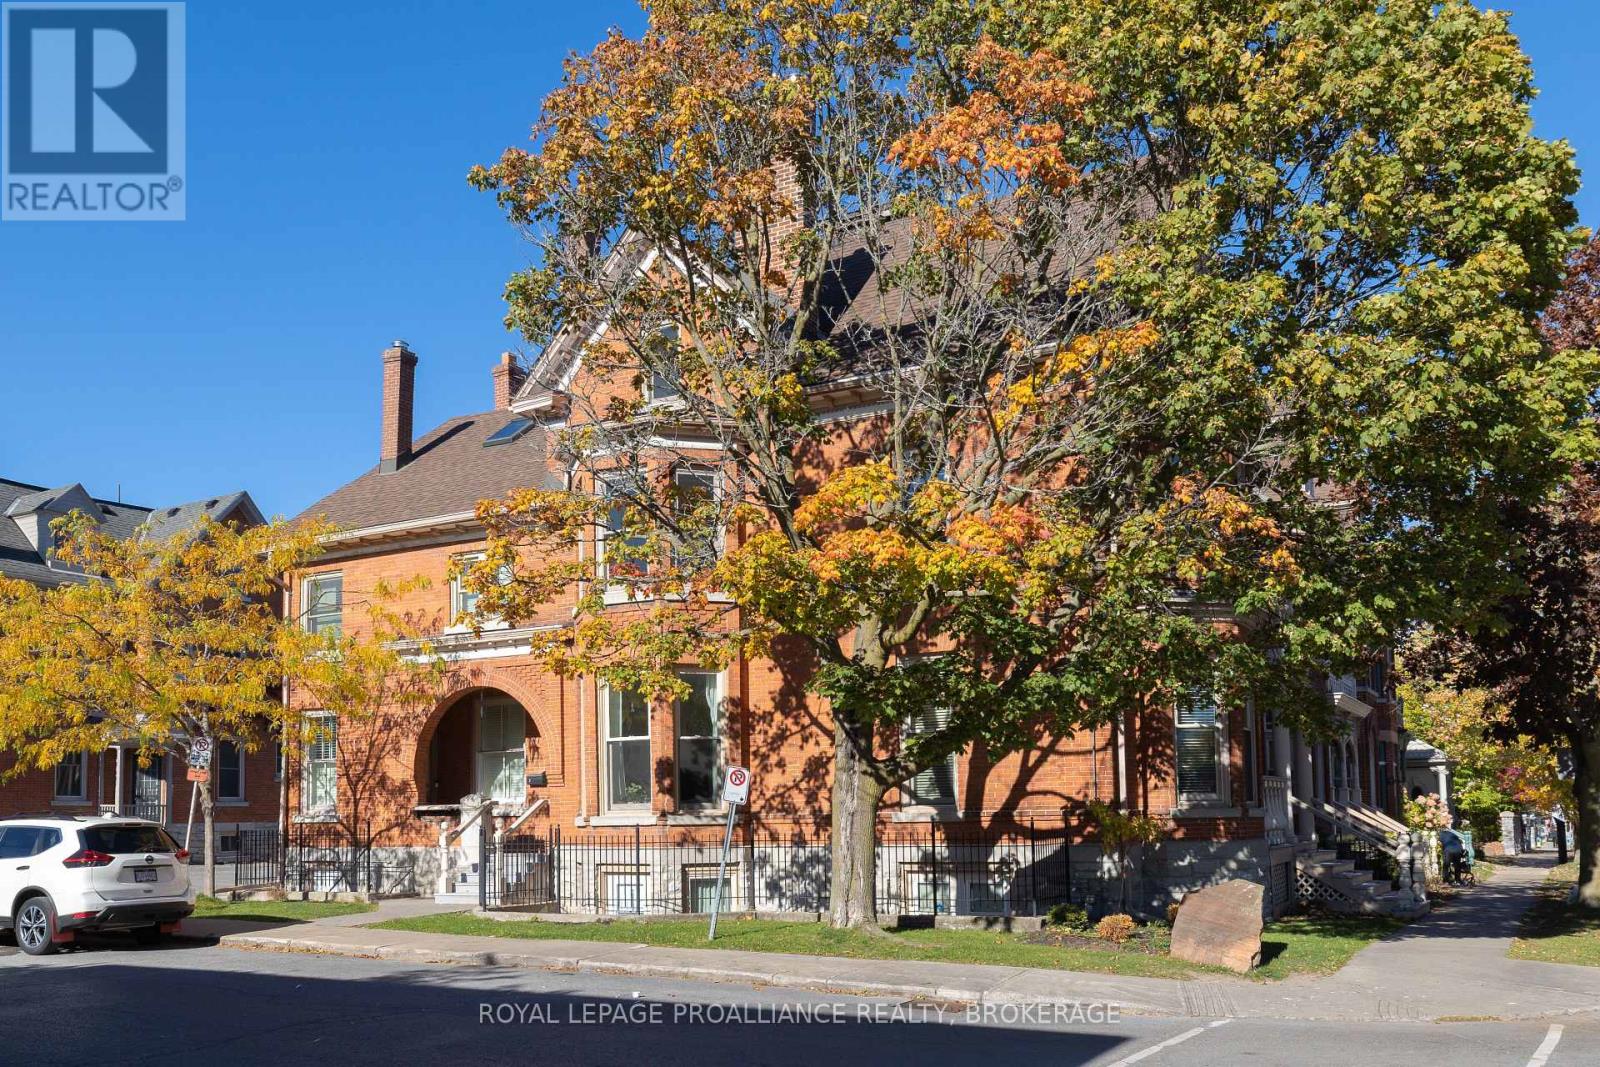
Welcome home to 20 1/2 Earl Street. Located in the heart of historic Downtown Kingston, this beautifully updated home brings together modern luxury and the charm of one of the city's most loved neighbourhoods. From the limestone buildings and established streets to the nearby waterfront, there is so much to appreciate about living here. The updated kitchen is a highlight, offering a beautiful space to cook, gather and entertain. Whether you're having friends over for dinner or enjoying a quiet night at home, the modern finishes create a welcoming space you'll be happy to spend time in. The bathrooms have also been thoughtfully updated, including a beautiful ensuite with heated flooring for a little extra comfort on those cooler mornings. The second-floor bedroom offers a lovely place to unwind, with a terrace just off the room and beautiful views to enjoy. Start your day with a coffee outside or settle in at the end of the evening and take in the surroundings. It's a special space that adds so much to the enjoyment of this home. Step outside and enjoy everything that makes Downtown Kingston such a wonderful place to live. Walk along the waterfront, browse the local shops, visit the market or meet friends at one of the many nearby cafés and restaurants. The history, architecture and sense of community are all part of the appeal, with plenty to explore close to home. With an updated kitchen and bathrooms, the comfort of heated flooring in the ensuite and a beautiful terrace off the second-floor bedroom, there is a lot to love about20 1/2 Earl Street. Come and see what life in historic Downtown Kingston could look like for you. (id:28469)

Facts & features

Property

MLS® Number
X14185978
Property Type
Single Family
Community Name
14 - Central City East
Ownership
Freehold
Amenities Near By
Hospital, Marina
Features
Level Lot, Irregular Lot Size, Flat Site, Level, Carpet Free
Structure
Deck, Patio(s), Porch
View Type
City View

Building

Bathroom Total
2
Bedrooms Above Ground
2
Bedrooms Total
2
Age
100+ Years
Amenities
Fireplace(s)
Appliances
Water Heater, Water Meter
Basement Type
Crawl Space
Construction Style Attachment
Attached
Cooling Type
None
Exterior Finish
Brick
Fire Protection
Smoke Detectors
Fireplace Present
Yes
Fireplace Total
1
Foundation Type
Concrete, Stone
Heating Fuel
Electric
Heating Type
Baseboard Heaters
Stories Total
3
Size Interior
700 - 1,100 Sqft
Type
Row / Townhouse
Utility Water
Municipal Water

Parking

No Garage
—

Land

Acreage
No
Fence Type
Fenced Yard
Land Amenities
Hospital, Marina
Landscape Features
Landscaped
Sewer
Sanitary Sewer
Size Depth
64 Ft ,1 In
Size Frontage
13 Ft ,8 In
Size Irregular
13.7 X 64.1 Ft
Size Total Text
13.7 X 64.1 Ft
Zoning Description
B , E

Utilities

Cable
Available
Electricity
Installed
Sewer
Installed

Monthly payment estimate

$
Estimated payment — per month
Mortgage amount
—
Total interest
—

Estimate only — excludes property tax, insurance and condo fees. Rates compound semi-annually as is standard for Canadian mortgages.

Cost of ownership

Est. monthly payment
$3,542/mo
Ontario land transfer tax
$12,473 one-time

Payment assumes 20% down over 25 years. First-time buyers may get up to $4,000 back on land transfer tax.

The Central City East market

81 Active listings
$795,000 Median asking price
At the area median This home
39 days Avg. time on market
Browse all Central City East listings →

Rooms

Second Level

  • Bathroom 1.24 m x 2.79 m
  • Bedroom 2 2.64 m x 3.97 m
  • Den 2.58 m x 2.32 m
  • Family Room 3.89 m x 4.94 m

Third Level

  • Primary Bedroom 3.65 m x 5.52 m
  • Bathroom 2.25 m x 1.96 m

Main Level

  • Living Room 3.12 m x 5.84 m
  • Dining Room 2.43 m x 2.45 m
  • Kitchen 2.55 m x 4.28 m
  • Foyer 3.12 m x 1.27 m

Location

20 1/2 Earl Street, Kingston, Ontario K7L 2G3  ·  Get directions

Want first look at new Central City East homes in this price range?

Create a free account