For Sale Single Family

20 - 1794 Turnberry Road

$474,900 + $180.00 monthly maintenance Est. $2,103/mo ↓

Ottawa, Ontario K1E 3V1

3 Bedrooms
3 Bathrooms
1,400 - 1,599 sqft Interior
3 Parking spaces
23 days ago Listed
Virtual tour Fireplace Central Air Conditioning Forced Air Finished basement

About this home

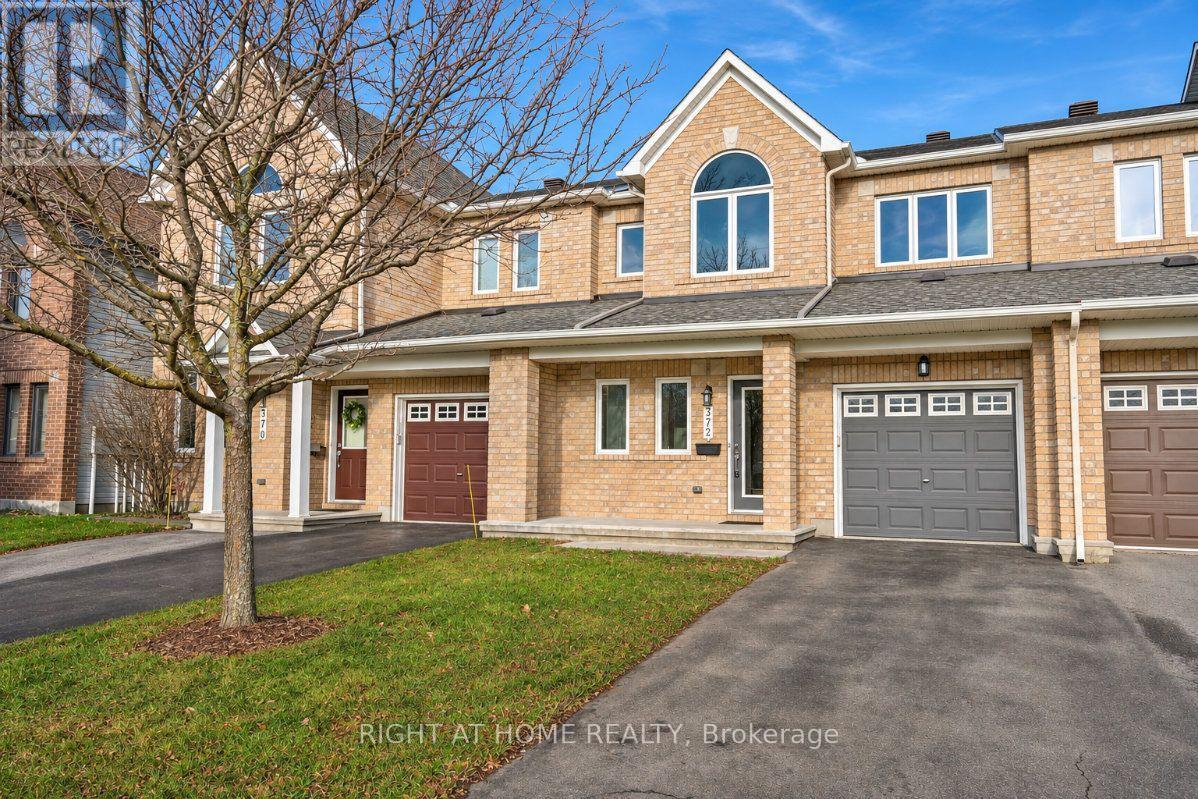
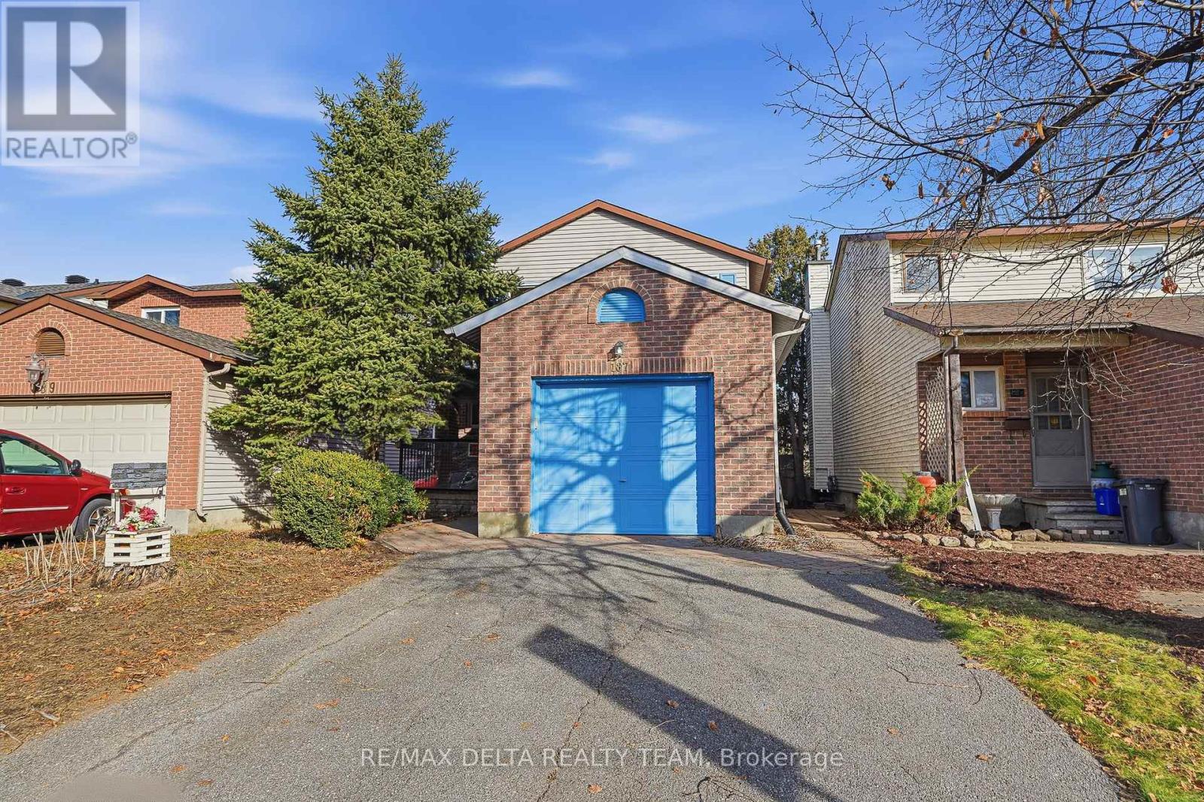
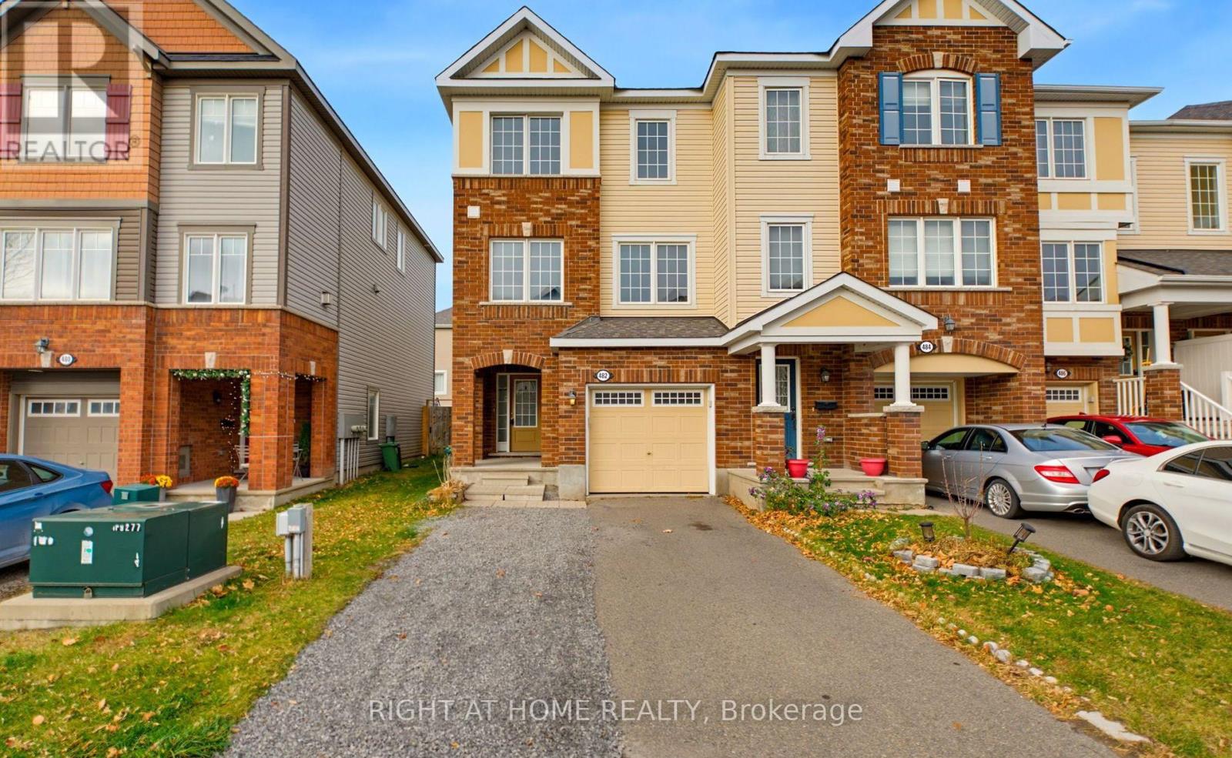
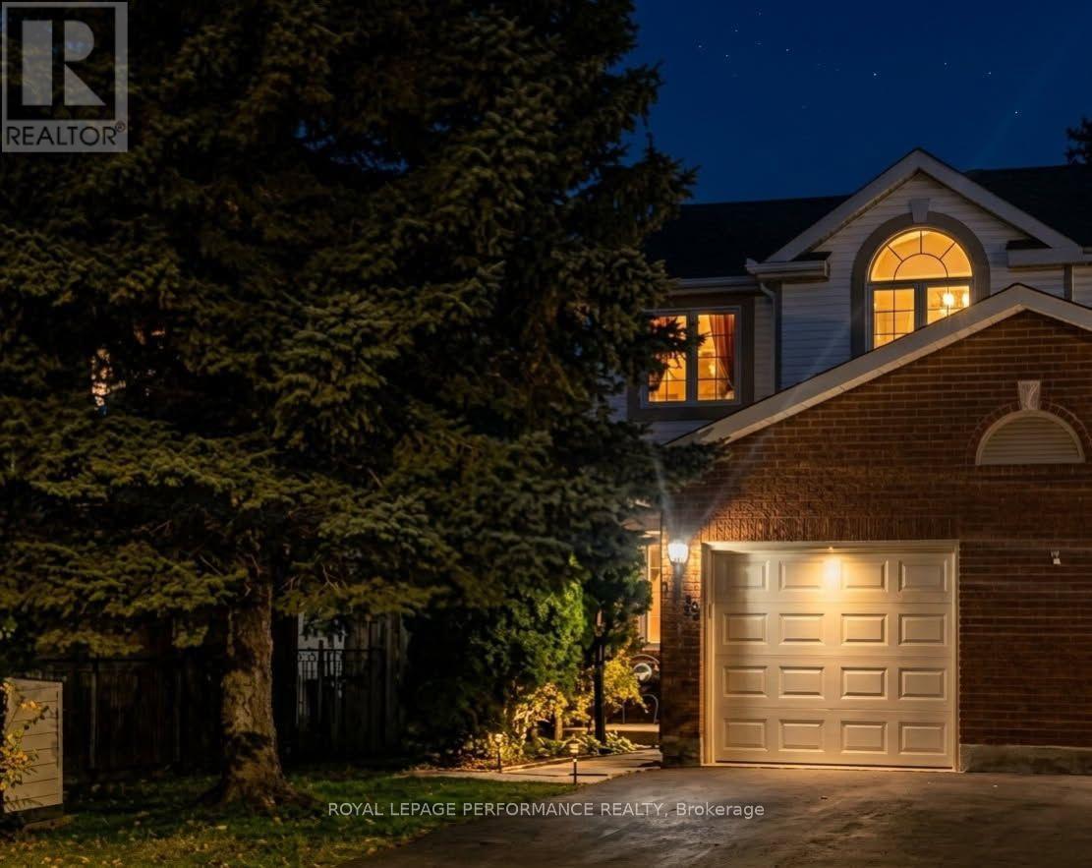
This END-UNIT townhome in a GREAT LOCATION features three bedrooms, 2.5 bathrooms, an attached garage, and a PRIVATE DRIVEWAY. Nestled among ravines and executive homes, it provides WALKING ACCESS TO ravine trails, parks, bus routes, schools, and the Innes Rd. shopping corridor. The home could use some updates presenting a perfect chance to personalize it. The layout is warm and functional, with hardwood and tile flooring on the main level and plenty of natural light. The bright kitchen includes generous work and storage space, an eating area with a vaulted ceiling, and patio doors leading to a LOW-MAINTENANCE, spacious circular patio with mature perennial plantings and trees. The open dining room is separate from the living room with wall-to-wall windows overlooking the backyard. Upstairs, there are three good-sized bedrooms, with the primary bedroom featuring a large walk-in closet and 4-PIECE EN-SUITE BATHROOM plus a main full bathroom with a linen closet. The finished basement offers a bonus area with a cozy wood fireplace, ample unfinished storage space, and a laundry area. Additional features include a retractable screen on the front door, a single car attached garage with a whisper-close door, and LOW CONDO FEES. Some photos have been virtually staged. (id:28469)

Facts & features

Property

MLS® Number
X14133646
Property Type
Single Family
Community Name
1104 - Queenswood Heights South
Ownership
Condominium/strata
Amenities Near By
Park, Public Transit, Schools
Community Features
Pets Allowed With Restrictions, Community Centre
Equipment Type
Water Heater
Features
Ravine
Parking Space Total
3
Rental Equipment Type
Water Heater
Structure
Patio(s)

Building

Bathroom Total
3
Bedrooms Above Ground
3
Bedrooms Total
3
Amenities
Fireplace(s)
Appliances
Garage Door Opener Remote(s), Central Vacuum, Dishwasher, Dryer, Microwave, Stove, Washer, Window Coverings, Refrigerator
Basement Development
Partially Finished
Basement Type
Full (partially Finished)
Cooling Type
Central Air Conditioning
Exterior Finish
Aluminum Siding, Brick
Fireplace Present
Yes
Fireplace Total
1
Flooring Type
Hardwood, Concrete, Tile
Foundation Type
Concrete
Half Bath Total
1
Heating Fuel
Natural Gas
Heating Type
Forced Air
Stories Total
2
Size Interior
1,400 - 1,599 Sqft
Type
Row / Townhouse

Parking

Attached Garage
—
Garage
—

Land

Acreage
No
Land Amenities
Park, Public Transit, Schools

Monthly payment estimate

$
Estimated payment — per month
Mortgage amount
—
Total interest
—

Estimate only — excludes property tax, insurance and condo fees. Rates compound semi-annually as is standard for Canadian mortgages.

Cost of ownership

Est. monthly payment
$2,103/mo
Maintenance fee
$180.00 monthly
Ontario land transfer tax
$5,973 one-time

Payment assumes 20% down over 25 years. First-time buyers may get up to $4,000 back on land transfer tax.

The Queenswood Heights South market

14 Active listings
$502,450 Median asking price
5% below median This home
49 days Avg. time on market
Browse all Queenswood Heights South listings →

Rooms

Second Level

  • Primary Bedroom 4.54 m x 3.57 m
  • Bathroom 2.57 m x 1.49 m
  • Bedroom 2 3.02 m x 3.01 m
  • Bathroom 2.82 m x 1.56 m
  • Bedroom 3 3.03 m x 3.03 m

Basement

  • Family Room 4.91 m x 3.12 m
  • Laundry Room 8.31 m x 2.81 m
  • Other 5.88 m x 2.67 m

Main Level

  • Living Room 4.39 m x 3.19 m
  • Kitchen 5.77 m x 2.76 m
  • Dining Room 3.77 m x 2.75 m
  • Partial Bathroom 1.52 m x 1.42 m
  • Foyer 1.65 m x 1.3 m

Location

20 - 1794 Turnberry Road, Ottawa, Ontario K1E 3V1  ·  Get directions

Want first look at new Queenswood Heights South homes in this price range?

Create a free account