
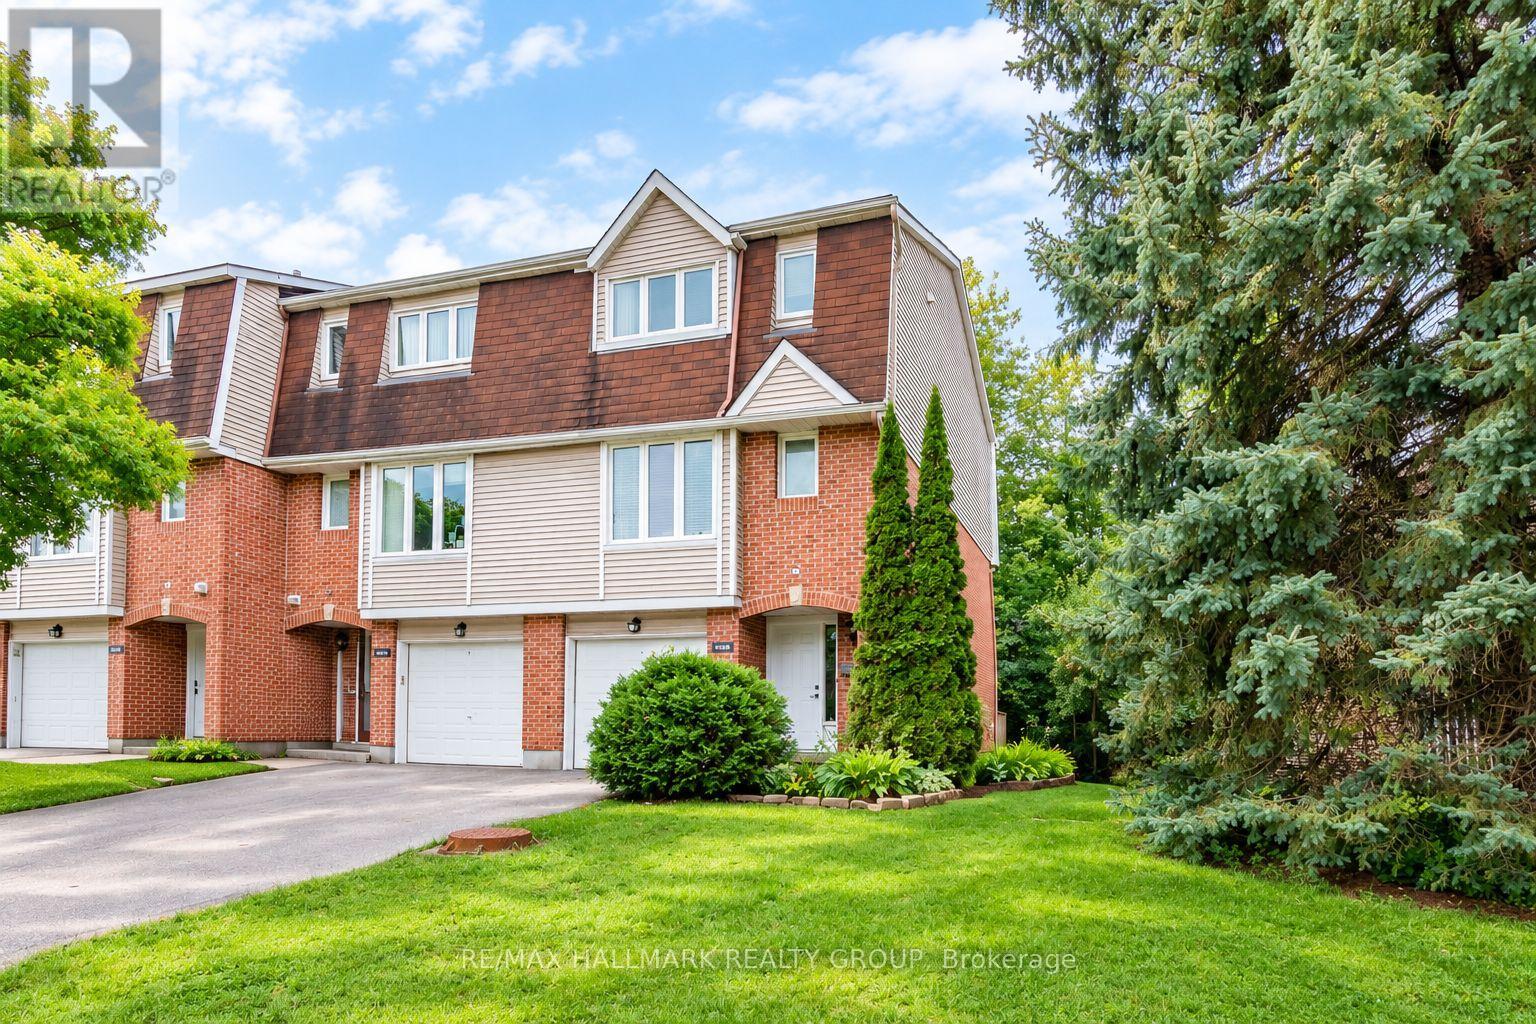

For Sale Single Family Open house

20 - 316 Cresthaven Drive

$367,900 + $426.36 monthly maintenance Est. $1,629/mo ↓

Ottawa, Ontario K2G 6W3

2 Bedrooms
3 Bathrooms
1,200 - 1,399 sqft Interior
1 Parking spaces
2 days ago Listed
Virtual tour Fireplace Central Air Conditioning Forced Air Landscaped Finished basement

About this home

Welcome to 316 Cresthaven Drive #20, a beautifully maintained and freshly painted 2-bedroom, 2.5-bathroom condo offering comfort, functionality and a convenient location. Situated in an established neighbourhood, this home is close to shopping, restaurants, parks, schools, recreation and transit. Inside, pride of ownership is evident throughout. The bright, move-in-ready layout features a functional kitchen that flows into the dining and living areas, with direct walkout access from the living room to a private patio-perfect for morning coffee, relaxing or entertaining. Both spacious bedrooms include their own private 4-piece ensuite, offering excellent privacy for owners, guests or roommates. The unit also includes two storage rooms and a laundry/utility room, providing valuable additional space and convenience. With private outdoor space, 2.5 bathrooms, excellent in-unit storage and numerous updates, this well-cared-for condo is ideal for first-time buyers, downsizers or investors seeking low-maintenance living in a highly accessible location. Updates include: furnace (October 10, 2018), washer (October 25, 2019), hot water tank (November 14, 2019), microwave (October 22, 2020), three kitchen appliances (November 1, 2021), air conditioner (July 5, 2022), all bathroom floors (2026) and fresh paint (2026). (id:28469)

Virtual tour

Open house

Facts & features

Property

MLS® Number
X13770348
Property Type
Single Family
Community Name
7710 - Barrhaven East
Ownership
Condominium/strata
Amenities Near By
Park, Public Transit, Schools, Golf Nearby
Community Features
Pets Allowed With Restrictions
Features
Lighting, Balcony, In Suite Laundry
Parking Space Total
1
Structure
Patio(s)

Building

Bathroom Total
3
Bedrooms Below Ground
2
Bedrooms Total
2
Amenities
Fireplace(s)
Appliances
Water Treatment, Blinds, Dishwasher, Dryer, Microwave, Stove, Washer, Refrigerator
Basement Development
Finished
Basement Type
Full (finished)
Cooling Type
Central Air Conditioning
Exterior Finish
Brick, Vinyl Siding
Fireplace Present
Yes
Foundation Type
Poured Concrete
Half Bath Total
1
Heating Fuel
Natural Gas
Heating Type
Forced Air
Size Interior
1,200 - 1,399 Sqft
Type
Row / Townhouse

Parking

No Garage

Land

Acreage
No
Land Amenities
Park, Public Transit, Schools, Golf Nearby
Landscape Features
Landscaped

Monthly payment estimate

$
Estimated payment per month
Mortgage amount
Total interest

Estimate only — excludes property tax, insurance and condo fees. Rates compound semi-annually as is standard for Canadian mortgages.

Cost of ownership

Est. monthly payment
$1,629/mo
Maintenance fee
$426.36 monthly
Ontario land transfer tax
$3,994 one-time

Payment assumes 20% down over 25 years. First-time buyers may get up to $3,994 back on land transfer tax.

The Barrhaven East market

50 Active listings
$602,450 Median asking price
39% below median This home
18 days Avg. time on market
Browse all Barrhaven East listings →

Rooms

Basement

  • Kitchen 2.38 m x 3.05 m

Lower Level

  • Bedroom 3.08 m x 13.3 m
  • Laundry Room 2.31 m x 2.23 m
  • Primary Bedroom 3.75 m x 3.35 m

Main Level

  • Eating Area 3.17 m x 2.38 m
  • Partial Bathroom 1.22 m x 2.13 m
  • Dining Room 3.23 m x 3.35 m
  • Living Room 4.39 m x 11 m

Location

20 - 316 Cresthaven Drive, Ottawa, Ontario K2G 6W3  ·  Get directions

Want first look at new Barrhaven East homes in this price range?

Create a free account