For Sale Single Family

20 Chesterton Drive

$294,900 + $832.53 monthly maintenance Est. $1,306/mo ↓

Ottawa, Ontario K2E 6Z7

3 Bedrooms
2 Bathrooms
800 - 899 sqft Interior
1 Parking spaces
1 day ago Listed
Virtual tour Wall Unit Heat Pump

About this home

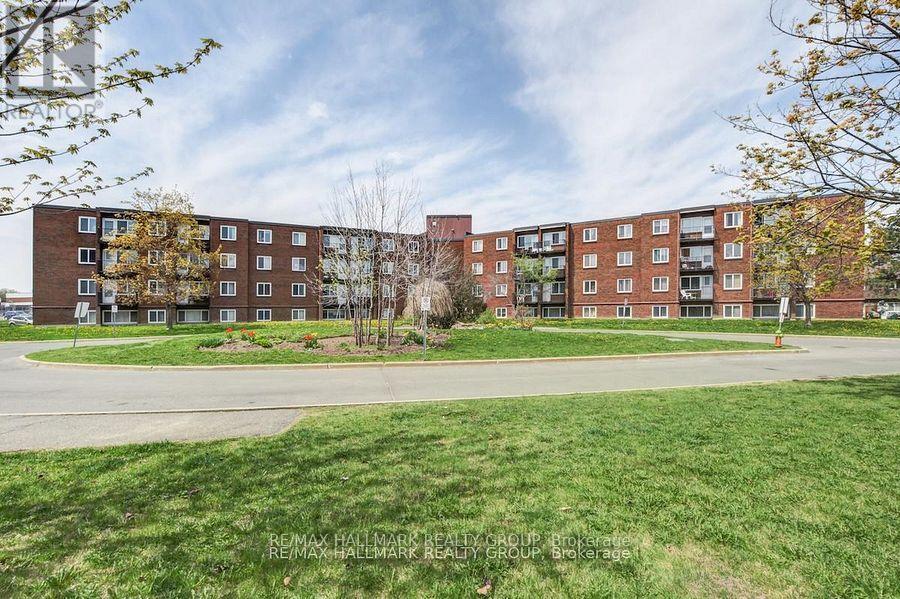
RARELY OFFERED 3-BEDROOM END-UNIT CONDO! Welcome to this beautifully updated 3-bedroom, 1.5-bathroom end unit, offering an exceptional combination of space, style and peace of mind. With Heat, Hydro and Water, all included in your condo fees. Thoughtfully renovated from top to bottom, this home is truly move-in ready. The stunning updated kitchen features all-new cabinetry and appliances, a centre island, pantry and under-cabinet lighting. Additional upgrades include new flooring, doors, moldings, updated electrical, fresh paint throughout, a renovated main bathroom and air conditioning. The living room is enhanced by all-new windows and door, creating a bright and inviting space to relax and entertain.Enjoy the added confidence of extensive building improvements already completed or underway. Updates include new carpet and fresh paint on every floor, painted balconies, an upgraded party room, and a renovated gym with new flooring and equipment. All three levels of parking have undergone extensive work, with repairs nearly complete. The building has also benefited from an upgraded front entrance and landscaping, new roof and deck, completed exterior brickwork, fenced garbage area, and security cameras throughout the building and exterior areas.Best of all, the building has never had a special assessment. A rare opportunity to own a spacious, extensively upgraded end unit in a building that has seen significant improvements. Simply move in, unpack and enjoy! (id:28469)

Facts & features

Property

MLS® Number
X13727290
Property Type
Single Family
Neighbourhood
Borden Farm
Community Name
7202 - Borden Farm/Stewart Farm/Carleton Heights/Parkwood Hills
Ownership
Condominium/strata
Community Features
Pets Allowed With Restrictions
Features
Balcony
Parking Space Total
1

Building

Bathroom Total
2
Bedrooms Above Ground
3
Bedrooms Total
3
Age
51 To 99 Years
Amenities
Storage - Locker
Appliances
Blinds, Dishwasher, Hood Fan, Microwave, Stove, Refrigerator
Basement Type
Full
Cooling Type
Wall Unit
Exterior Finish
Brick
Half Bath Total
1
Heating Fuel
Electric
Heating Type
Heat Pump
Size Interior
800 - 899 Sqft
Type
Apartment

Parking

Underground
Garage

Land

Acreage
No

Monthly payment estimate

$
Estimated payment per month
Mortgage amount
Total interest

Estimate only — excludes property tax, insurance and condo fees. Rates compound semi-annually as is standard for Canadian mortgages.

Cost of ownership

Est. monthly payment
$1,306/mo
Maintenance fee
$832.53 monthly
Ontario land transfer tax
$2,899 one-time

Payment assumes 20% down over 25 years. First-time buyers may get up to $2,899 back on land transfer tax.

The Borden Farm/Stewart Farm/Carleton Heights/Parkwood Hills market

26 Active listings
$559,700 Median asking price
47% below median This home
23 days Avg. time on market
Browse all Borden Farm/Stewart Farm/Carleton Heights/Parkwood Hills listings →

Rooms

Main Level

  • Living Room 5.56 m x 3.67 m
  • Dining Room 3.09 m x 2.36 m
  • Kitchen 2.47 m x 2.69 m
  • Bathroom 2.09 m x 3.12 m
  • Primary Bedroom 4.19 m x 3.14 m
  • Bedroom 2 2.94 m x 3.69 m
  • Bedroom 3 2.72 m x 2.74 m
  • Bathroom 1.29 m x 1.54 m

Location

20 Chesterton Drive, Ottawa, Ontario K2E 6Z7  ·  Get directions

Want first look at new Borden Farm/Stewart Farm/Carleton Heights/Parkwood Hills homes in this price range?

Create a free account
