
For Sale Single Family
MLS® X12877842

20 Elizabeth Avenue

$599,900
Kingston, Ontario K7M 3G8
5 Bedrooms
2 Bathrooms
700 - 1,100 sqft Interior
3 Parking spaces
66.9 X 112 Ft Lot size
Bungalow Fireplace None Radiant Heat

About this home

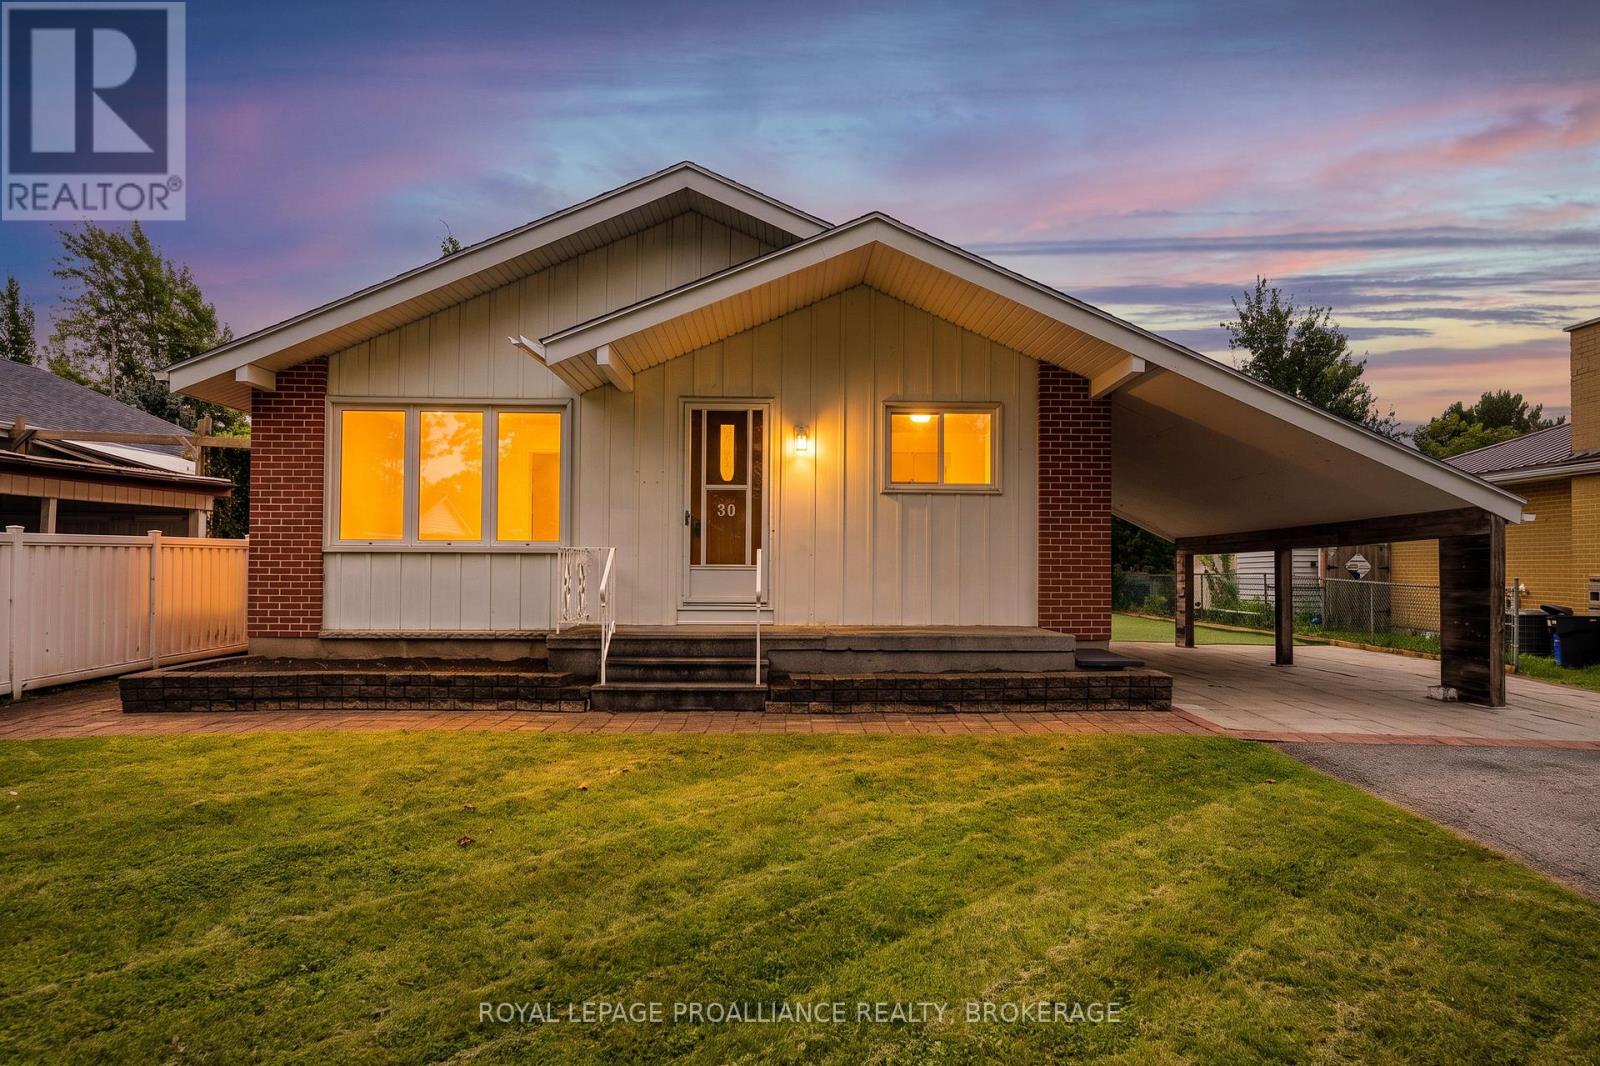
Stylish Bungalow with Separate In-Law Suite in a Prime Kingston Pocket. Crisp, contemporary, and turn-key - this bungalow blends modern design with smart functionality. The sunlit main level features an open-concept living/dining space, sleek hard-surface floors (no carpet), and a refreshed kitchen with clean lines and quality finishes. Three generous bedrooms and a spa-style bath round out the main floor, creating an easy flow for everyday living and entertaining. Downstairs, a private in-law suite - with its own entrance - adds rare flexibility. Think multi-generational living, a private space for teens, or a serene guest retreat. The lower level offers 1 bedroom plus a den, its own full bath, and separate laundry - mirrored by separate laundry upstairs for added convenience. Outside, a large, manicured yard sets the stage for summer BBQs, gardening, and play, while the attached garage provides secure parking and extra storage. Set in one of Kingston's most sought-after neighbourhoods, you're close to parks, schools, transit, and everyday amenities. Highlights: Bright open-concept main floor with modern finishes, 3 bedrooms up + 1 bedroom & den down, 2 full bathrooms (1 up, 1 down), separate entrance to in-law suite, dual laundry - one set per level, carpet-free interiors, attached garage & spacious yard, quiet, established location near everything. This is the polished, flexible Kingston home you've been waiting for, book your private tour today. (id:28469)

Facts & features

Property

MLS® Number
X12877842
Property Type
Single Family
Community Name
25 - West of Sir John A. Blvd
Ownership
Freehold
Equipment Type
Water Heater
Features
In-law Suite
Parking Space Total
3
Rental Equipment Type
Water Heater

Building

Bathroom Total
2
Bedrooms Above Ground
3
Bedrooms Below Ground
2
Bedrooms Total
5
Age
51 To 99 Years
Amenities
Fireplace(s)
Appliances
Dishwasher, Dryer, Two Stoves, Washer, Two Refrigerators
Architectural Style
Bungalow
Basement Development
Finished
Basement Type
Full (finished)
Construction Style Attachment
Detached
Cooling Type
None
Exterior Finish
Brick
Fireplace Present
Yes
Foundation Type
Block
Heating Fuel
Other
Heating Type
Radiant Heat
Stories Total
1
Size Interior
700 - 1,100 Sqft
Type
House
Utility Water
Municipal Water

Parking

Attached Garage
Garage

Land

Acreage
No
Sewer
Sanitary Sewer
Size Depth
112 Ft
Size Frontage
66 Ft ,10 In
Size Irregular
66.9 X 112 Ft
Size Total Text
66.9 X 112 Ft

Monthly payment estimate

$
Estimated payment per month
Mortgage amount
Total interest

Estimate only — excludes property tax, insurance and condo fees. Rates compound semi-annually as is standard for Canadian mortgages.

Rooms

Lower Level

  • Recreational, Games Room 5.19 m x 2.99 m
  • Laundry Room 1.94 m x 1.88 m
  • Bathroom 3.04 m x 1.52 m
  • Bedroom 3.95 m x 3.34 m
  • Bedroom 3.96 m x 3.33 m
  • Kitchen 4.74 m x 3.58 m

Main Level

  • Kitchen 4.06 m x 3.54 m
  • Dining Room 3.01 m x 3.02 m
  • Living Room 5.99 m x 3.56 m
  • Bathroom 1.53 m x 2.39 m
  • Primary Bedroom 3.32 m x 3.46 m
  • Bedroom 2 3.3 m x 2.39 m
  • Bedroom 3 2.63 m x 3.45 m

Location

20 Elizabeth Avenue, Kingston, Ontario K7M 3G8  ·  Get directions