


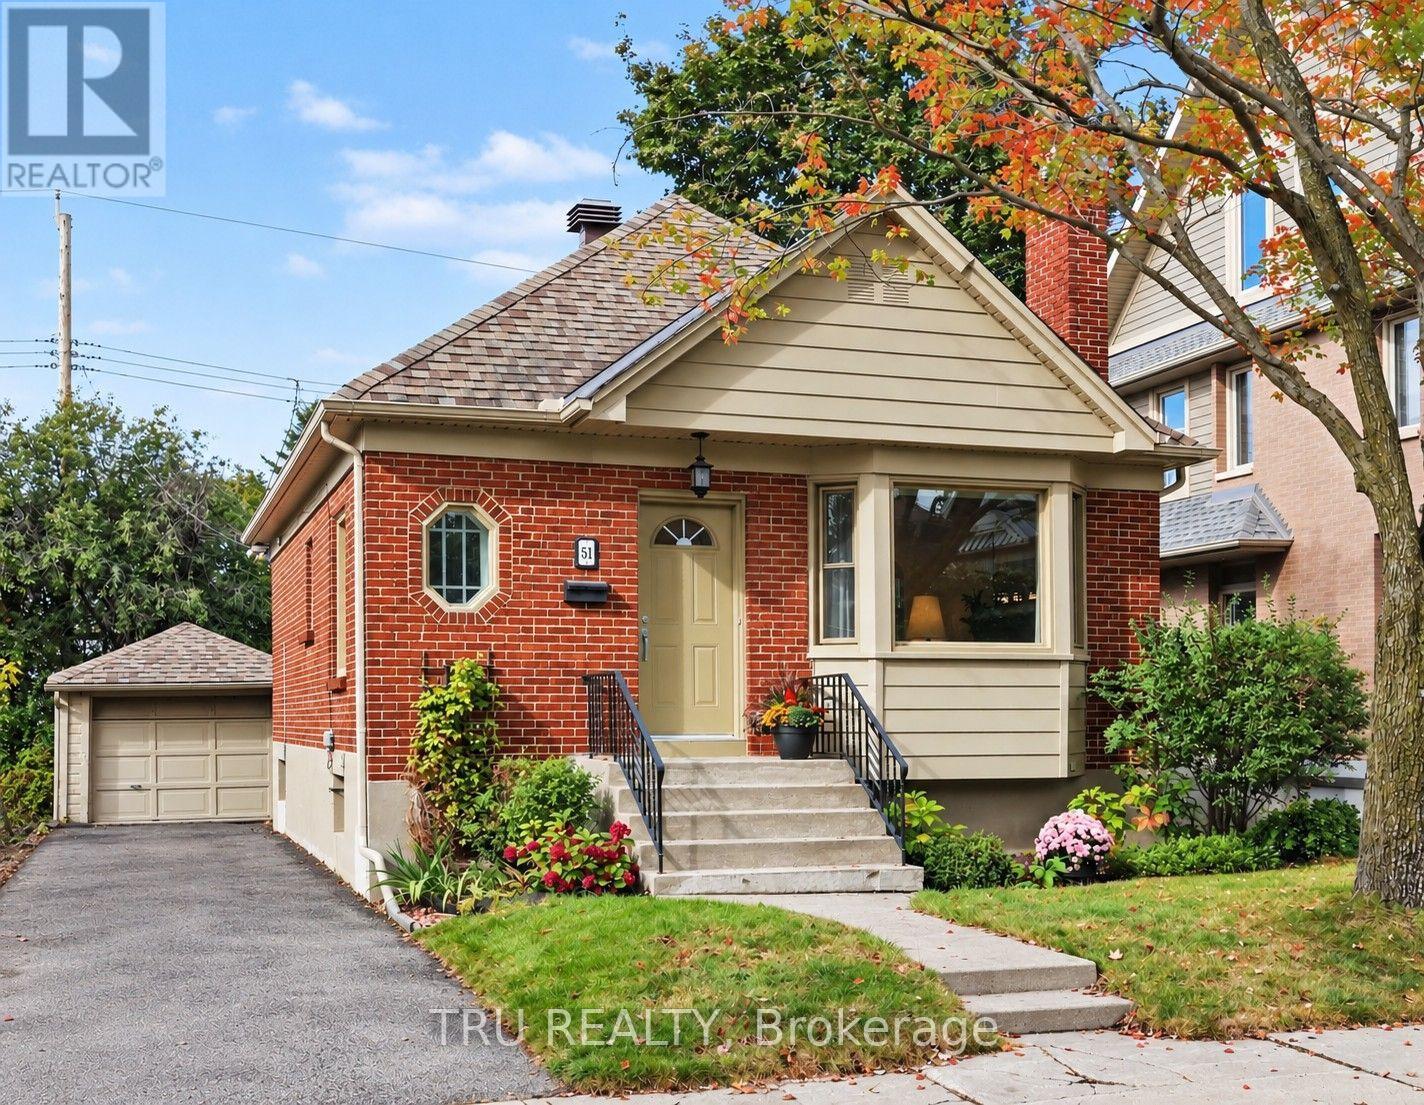

For Sale Single Family
MLS® X13162634

200 Woodroffe Avenue

$824,900
Ottawa, Ontario K2A 3V4
3 Bedrooms
2 Bathrooms
700 - 1,100 sqft Interior
3 Parking spaces
50 X 100 Ft Lot size
Bungalow Forced Air

About this home

Single-family detached home with R4D zoning and proposed new Ottawa Mainstreet 1 (MS1) commercial zoning, presenting a compelling opportunity for investors, developers, and land bankers. Currently configured as a single-family residence with potential for duplex conversion, providing immediate rental income opportunities while planning for future redevelopment. Situated on a desirable 50' x 100' lot, the property offers significant upside through a variety of permitted uses under existing R4D zoning, with additional future potential through the proposed MS1 designation. Municipal water and sewer services are available, and hydro servicing is in place, enhancing the site's development appeal. The existing home is comfortable and functional, making this an ideal buy-and-hold asset with income potential today and long-term redevelopment value for the future. (id:28469)

Facts & features

Property

MLS® Number
X13162634
Property Type
Single Family
Neighbourhood
Woodroffe North
Community Name
6002 - Woodroffe
Ownership
Freehold
Parking Space Total
3

Building

Bathroom Total
2
Bedrooms Above Ground
2
Bedrooms Below Ground
1
Bedrooms Total
3
Architectural Style
Bungalow
Basement Development
Finished
Basement Features
Walk Out
Basement Type
N/a (finished)
Construction Style Attachment
Detached
Foundation Type
Concrete
Heating Fuel
Natural Gas
Heating Type
Forced Air
Stories Total
1
Size Interior
700 - 1,100 Sqft
Type
House
Utility Water
Municipal Water

Parking

No Garage

Land

Acreage
No
Sewer
Sanitary Sewer
Size Depth
100 Ft
Size Frontage
50 Ft
Size Irregular
50 X 100 Ft
Size Total Text
50 X 100 Ft

Monthly payment estimate

$
Estimated payment per month
Mortgage amount
Total interest

Estimate only — excludes property tax, insurance and condo fees. Rates compound semi-annually as is standard for Canadian mortgages.

Rooms

Basement

  • Bathroom 2.59 m x 2.1 m
  • Living Room 5.8 m x 3.65 m
  • Kitchen 4.54 m x 2.8 m
  • Dining Room 3.65 m x 5.45 m
  • Bedroom 3.35 m x 2.22 m

Main Level

  • Living Room 5.5 m x 3.78 m
  • Kitchen 3.6 m x 2.7 m
  • Dining Room 4.6 m x 2.4 m
  • Primary Bedroom 3.75 m x 3.5 m
  • Bedroom 2 3.65 m x 2.74 m
  • Bathroom 2.6 m x 2.15 m

Location

200 Woodroffe Avenue, Ottawa, Ontario K2A 3V4  ·  Get directions