For Sale Single Family

2001 - 475 Laurier Avenue W

$280,000 + $977.07 monthly maintenance Est. $1,240/mo ↓

Ottawa, Ontario K1R 7X1

2 Bedrooms
1 Bathrooms
800 - 899 sqft Interior
1 Parking spaces
2 days ago Listed
None Baseboard Heaters Finished basement

About this home

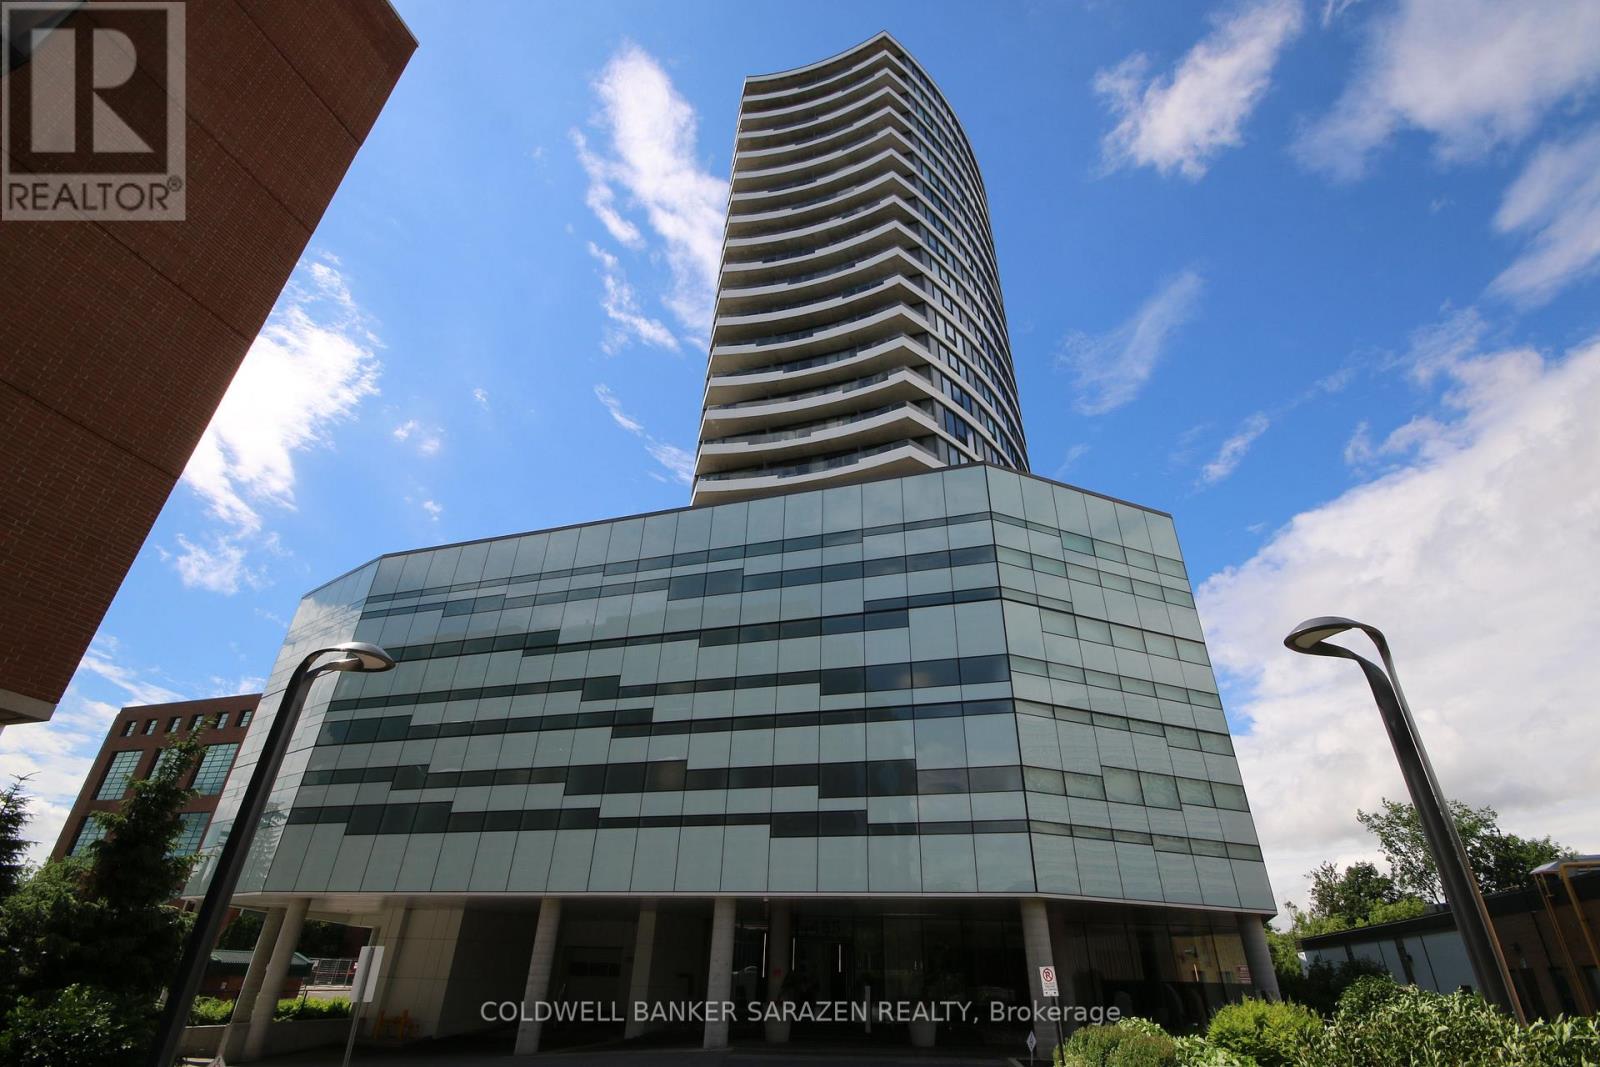
Elevated downtown living with spectacular city views! Perched on the 20th floor at the corner of Laurier Avenue West and Bay Street, this bright and spacious 2-bedroom condominium offers an exceptional combination of comfort, convenience, and urban lifestyle. Featuring 866 sq. ft. of thoughtfully designed, carpet-free living space, this inviting residence has been freshly updated and is move-in ready. Recent improvements include professionally primed and painted walls and ceilings throughout, new interior doors, updated electrical, a new stove, and a new range hood. The generous open-concept living and dining area is filled with natural light, while expansive east-facing views provide a beautiful backdrop to everyday living. Two well-proportioned bedrooms, a full bathroom, and ample storage offer flexibility and functionality. Step outside onto your private balcony to enjoy morning coffee overlooking the city skyline. Situated in a well-managed building, residents enjoy convenient amenities including a party/meeting room, shared laundry facilities, and visitor access. Underground parking is included, along with condo fees covering heat, water, and building insurance. Just steps from Parliament Hill, the LRT, LeBreton Flats, Ottawa River pathways, restaurants, cafes, shopping, and everything downtown Ottawa has to offer, this location delivers outstanding walkability and connectivity. Ideal for first-time buyers, professionals, downsizers, or investors seeking an updated property in a prime central location. Immediate possession available! Discover the value of downtown living and book your private showing today. (id:28469)

Facts & features

Property

MLS® Number
X14154142
Property Type
Single Family
Community Name
4101 - Ottawa Centre
Ownership
Condominium/strata
Amenities Near By
Public Transit
Community Features
Pets Allowed With Restrictions, Community Centre
Features
Balcony, Carpet Free
Parking Space Total
1

Building

Bathroom Total
1
Bedrooms Above Ground
2
Bedrooms Total
2
Amenities
Party Room
Appliances
Dishwasher, Hood Fan, Stove, Refrigerator
Basement Development
Partially Finished
Basement Type
N/a (partially Finished)
Cooling Type
None
Exterior Finish
Brick
Foundation Type
Concrete
Heating Fuel
Electric
Heating Type
Baseboard Heaters
Size Interior
800 - 899 Sqft
Type
Apartment

Parking

Underground
—
Garage
—

Land

Acreage
No
Land Amenities
Public Transit
Zoning Description
Residential

Monthly payment estimate

$
Estimated payment — per month
Mortgage amount
—
Total interest
—

Estimate only — excludes property tax, insurance and condo fees. Rates compound semi-annually as is standard for Canadian mortgages.

Cost of ownership

Est. monthly payment
$1,240/mo
Maintenance fee
$977.07 monthly
Ontario land transfer tax
$2,675 one-time

Payment assumes 20% down over 25 years. First-time buyers may get up to $2,675 back on land transfer tax.

The Ottawa Centre market

35 Active listings
$479,900 Median asking price
42% below median This home
30 days Avg. time on market
Browse all Ottawa Centre listings →

Rooms

Main Level

  • Primary Bedroom 4.19 m x 2.97 m
  • Bedroom 3.4 m x 2.59 m
  • Kitchen 2.71 m x 2.28 m
  • Living Room 6.37 m x 5.28 m
  • Other 2.28 m x 2.2 m
  • Other 6.75 m x 1.98 m
  • Bathroom 2.41 m x 2.23 m

Location

2001 - 475 Laurier Avenue W, Ottawa, Ontario K1R 7X1  ·  Get directions

Want first look at new Ottawa Centre homes in this price range?

Create a free account