

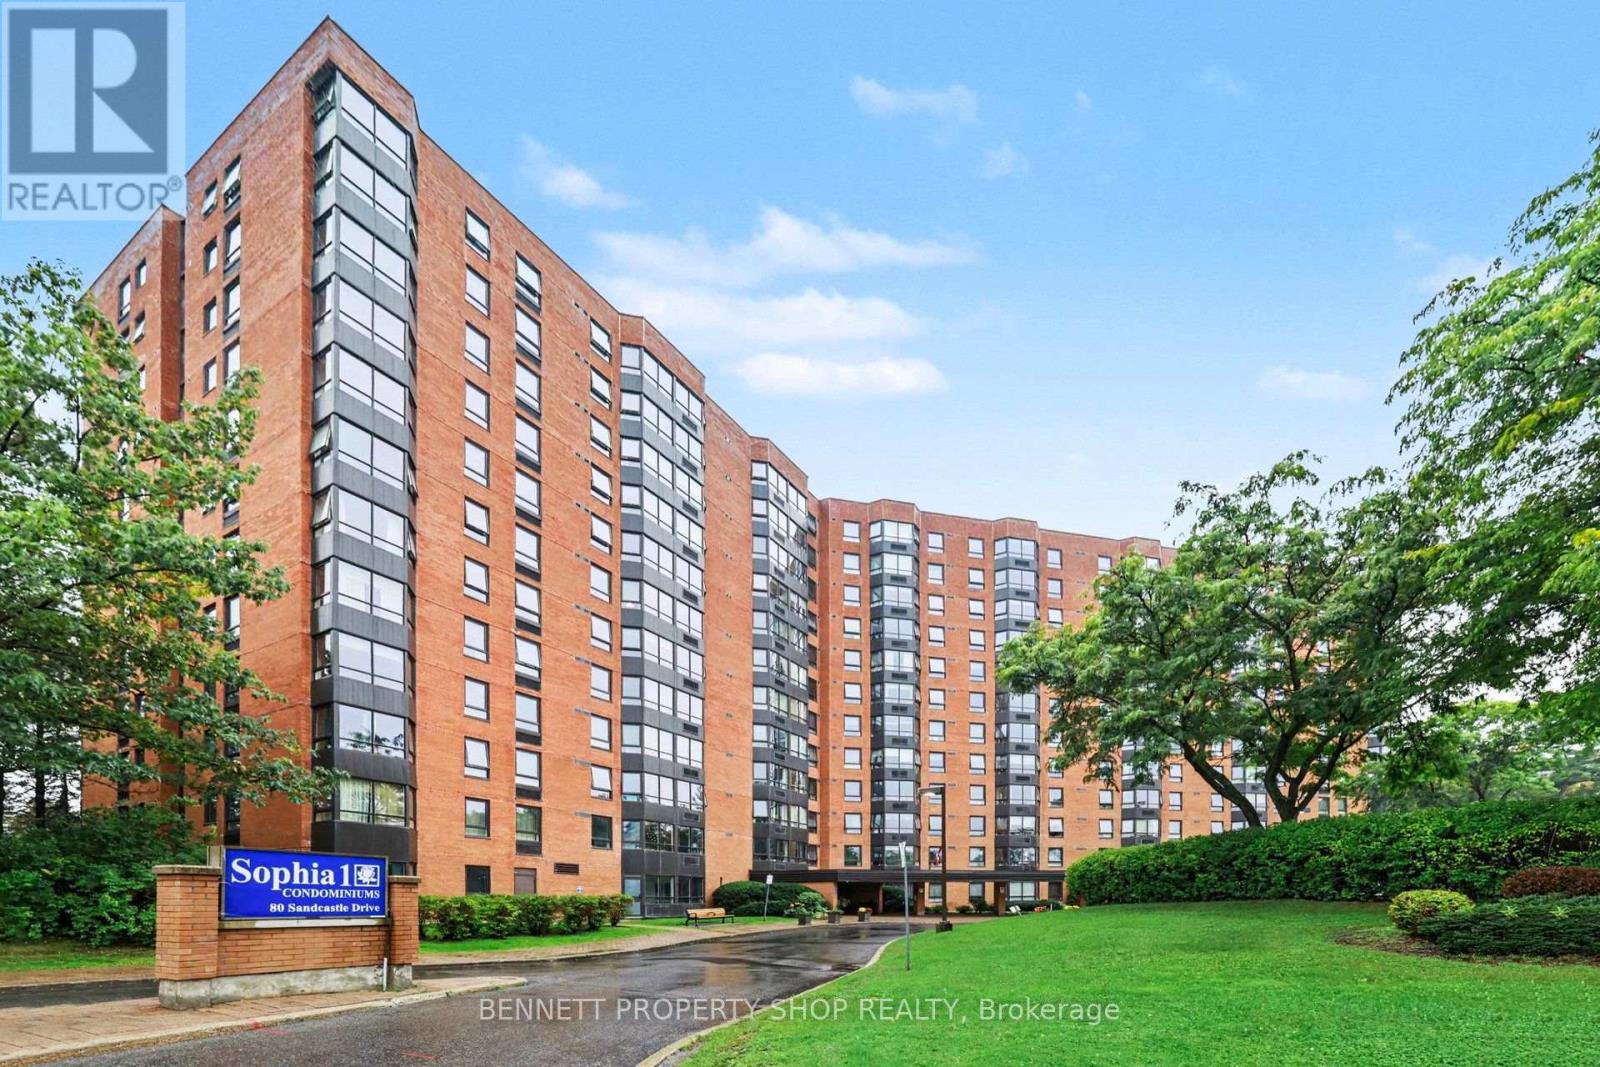
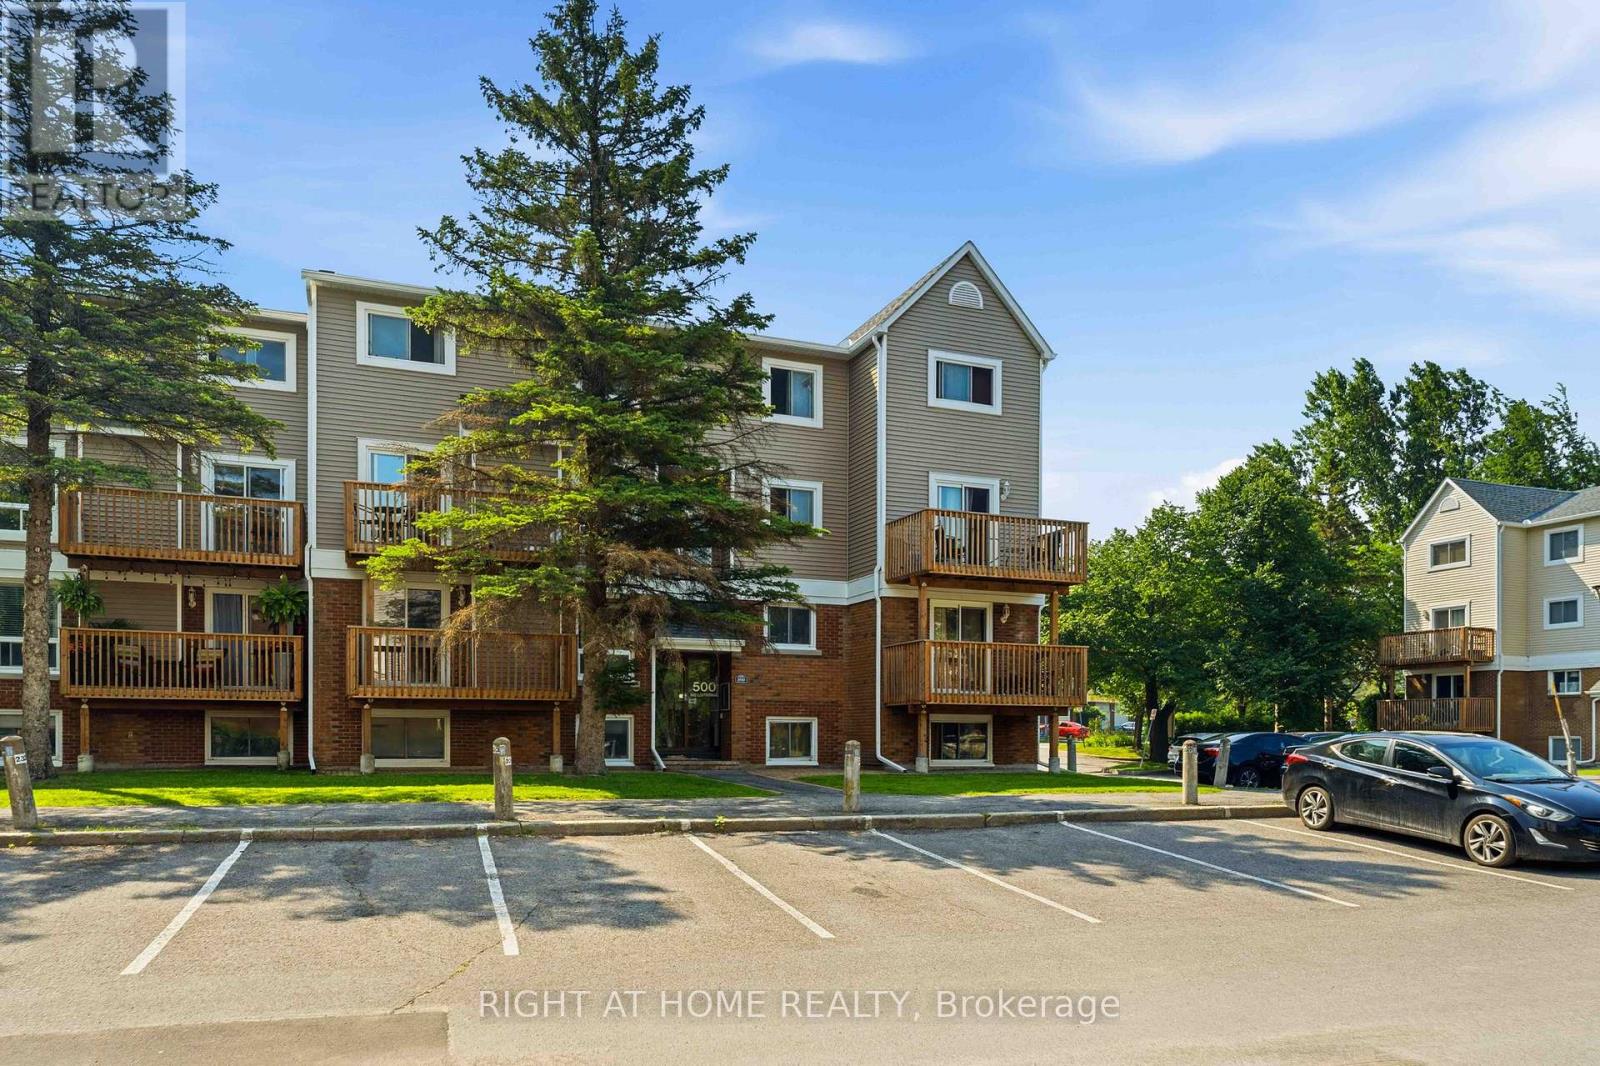
For Sale Single Family
MLS® X13549928

201 - 1356 Meadowlands Drive E

$264,900 + $758.63 monthly maintenance
Ottawa, Ontario K2E 6K6
2 Bedrooms
1 Bathrooms
1,000 - 1,199 sqft Interior
1 Parking spaces
None Baseboard Heaters

About this home

Discover effortless condo living in this bright and spacious 2-bedroom plus den suite, offering a functional layout and spectacular location. Hardwood flooring flows throughout the main living areas, while the oversized kitchen provides an abundance of cabinetry and counter space-perfect for everyday living and entertaining. A welcoming foyer with a double-wide closet adds both style and practicality, and the versatile den is ideal for a home office, reading nook, or guest space. This unit also includes the convenience of underground parking and a storage locker.Residents enjoy outstanding building amenities, including an outdoor pool, fitness centre, library, and party room. Best of all, the all-inclusive condo fees cover all utilities, making for a truly carefree, low-maintenance lifestyle. Ideally situated just minutes from parks, recreation, restaurants, shopping, schools, and public transit, this is an exceptional opportunity to enjoy convenient city living in a sought-after location. (id:28469)

Facts & features

Property

MLS® Number
X13549928
Property Type
Single Family
Community Name
7202 - Borden Farm/Stewart Farm/Carleton Heights/Parkwood Hills
Ownership
Condominium/strata
Community Features
Pets Not Allowed
Parking Space Total
1

Building

Bathroom Total
1
Bedrooms Above Ground
2
Bedrooms Total
2
Amenities
Storage - Locker
Basement Type
None
Cooling Type
None
Exterior Finish
Brick, Concrete
Heating Fuel
Electric
Heating Type
Baseboard Heaters
Size Interior
1,000 - 1,199 Sqft
Type
Apartment

Parking

Underground
Garage

Land

Acreage
No

Monthly payment estimate

$
Estimated payment per month
Mortgage amount
Total interest

Estimate only — excludes property tax, insurance and condo fees. Rates compound semi-annually as is standard for Canadian mortgages.

Rooms

Main Level

  • Bathroom 1.89 m x 3.11 m
  • Bedroom 2 4.29 m x 2.62 m
  • Dining Room 3.18 m x 3.37 m
  • Foyer 2.63 m x 1.62 m
  • Kitchen 2.62 m x 4.06 m
  • Living Room 3.66 m x 5.44 m
  • Primary Bedroom 4.29 m x 3.12 m
  • Sunroom 3.19 m x 1.99 m

Location

201 - 1356 Meadowlands Drive E, Ottawa, Ontario K2E 6K6  ·  Get directions
