

For Sale Single Family

2012 - 515 St Laurent Boulevard

$310,000 + $928.20 monthly maintenance Est. $1,373/mo ↓

Ottawa, Ontario K1K 3X5

2 Bedrooms
1 Bathrooms
800 - 899 sqft Interior
1 Parking spaces
1 day ago Listed
Virtual tour Wall Unit Baseboard Heaters

About this home

Stop the car! A gorgeous, beautifully updated two-bedroom apartment at The Highlands. This is arguably the finest two-bedroom unit in the building, featuring high-end renovations completed in 2022 and resort-style, all-inclusive living.Gourmet Kitchen with a classic black-and-white theme, quartz countertops and premium built-in appliances, including a hidden Liebherr refrigerator, a hidden Smeg dishwasher, a microwave/oven combo, a steam oven, and a cooktop with a remote-controlled hood fan. Light engineered hardwood floors throughout. The dining room offers built-in shelving plus more cabinetry and a two-zone wine/beverage cooler, plus a dedicated storage space with an upright freezer. The living area and bedrooms feature smart lighting and pot lights. A stylish four-piece bathroom and two 2022 air conditioning units for summer comfort. The generously sized 19' x 6.8' balcony has tile flooring. The all-inclusive condo fee covers heat, hydro, water, building insurance, and access to fantastic amenities, including an outdoor pool, gym, games room, party room and library.An underground parking space completes this picture. The location is unbeatable, with shopping at your doorstep and easy access to the Ottawa River and NCC trails. Some rooms virtually staged. (id:28469)

Facts & features

Property

MLS® Number
X13801520
Property Type
Single Family
Community Name
3103 - Viscount Alexander Park
Ownership
Condominium/strata
Community Features
Pets Allowed With Restrictions
Features
Elevator, Balcony, Carpet Free, Laundry- Coin Operated
Parking Space Total
1

Building

Bathroom Total
1
Bedrooms Above Ground
2
Bedrooms Total
2
Amenities
Exercise Centre, Recreation Centre, Visitor Parking, Sauna
Appliances
Oven - Built-in, Range, Cooktop, Dishwasher, Freezer, Hood Fan, Oven, Refrigerator
Basement Type
None
Cooling Type
Wall Unit
Exterior Finish
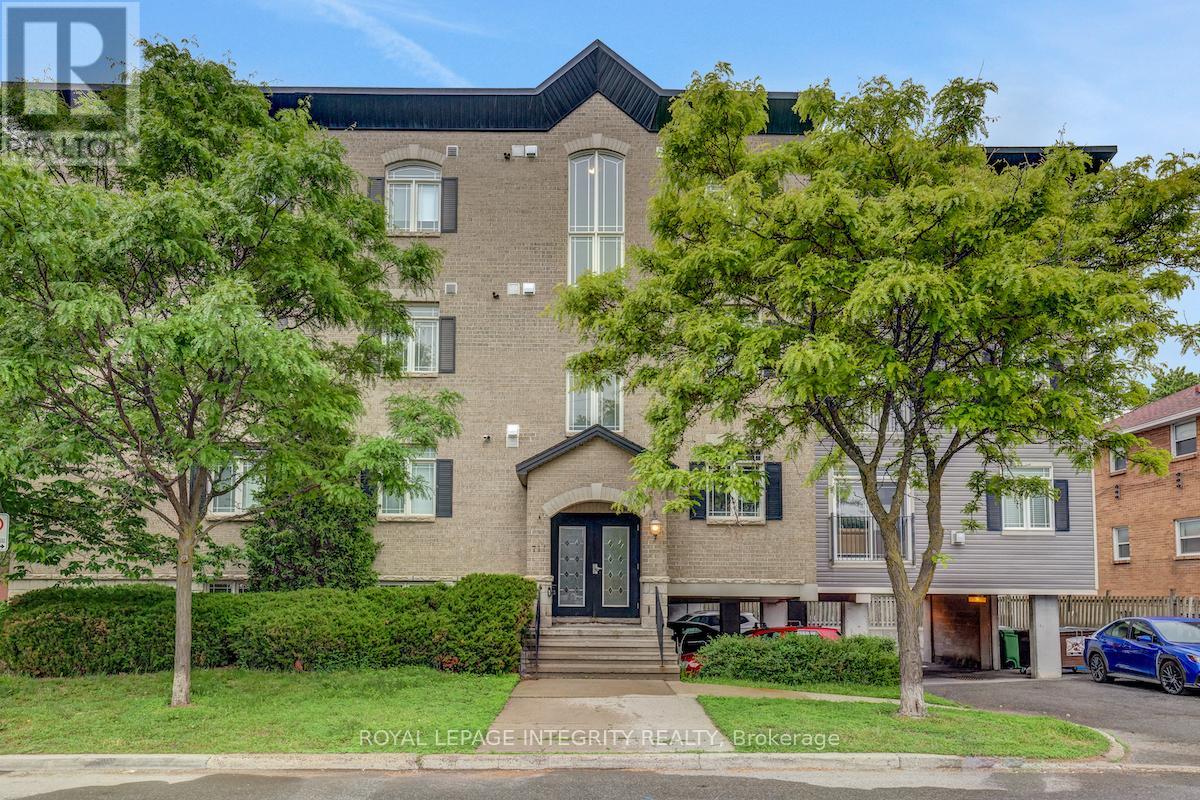
Brick
Heating Fuel
Natural Gas
Heating Type
Baseboard Heaters
Size Interior
800 - 899 Sqft
Type
Apartment

Parking

Underground
Garage

Land

Acreage
No

Monthly payment estimate

$
Estimated payment per month
Mortgage amount
Total interest

Estimate only — excludes property tax, insurance and condo fees. Rates compound semi-annually as is standard for Canadian mortgages.

Cost of ownership

Est. monthly payment
$1,373/mo
Maintenance fee
$928.20 monthly
Ontario land transfer tax
$3,125 one-time

Payment assumes 20% down over 25 years. First-time buyers may get up to $3,125 back on land transfer tax.

The Viscount Alexander Park market

19 Active listings
$279,000 Median asking price
11% above median This home
18 days Avg. time on market
Browse all Viscount Alexander Park listings →

Rooms

Main Level

  • Bedroom 3.32 m x 3.01 m
  • Primary Bedroom 3.41 m x 3.29 m
  • Kitchen 2.83 m x 2.34 m
  • Bathroom Measurements not available
  • Dining Room 3.65 m x 3.07 m
  • Living Room 3.84 m x 3.07 m
  • Utility Room 1.67 m x 1.31 m
  • Other 5.79 m x 2.07 m

Location

2012 - 515 St Laurent Boulevard, Ottawa, Ontario K1K 3X5  ·  Get directions

Want first look at new Viscount Alexander Park homes in this price range?

Create a free account