About this home
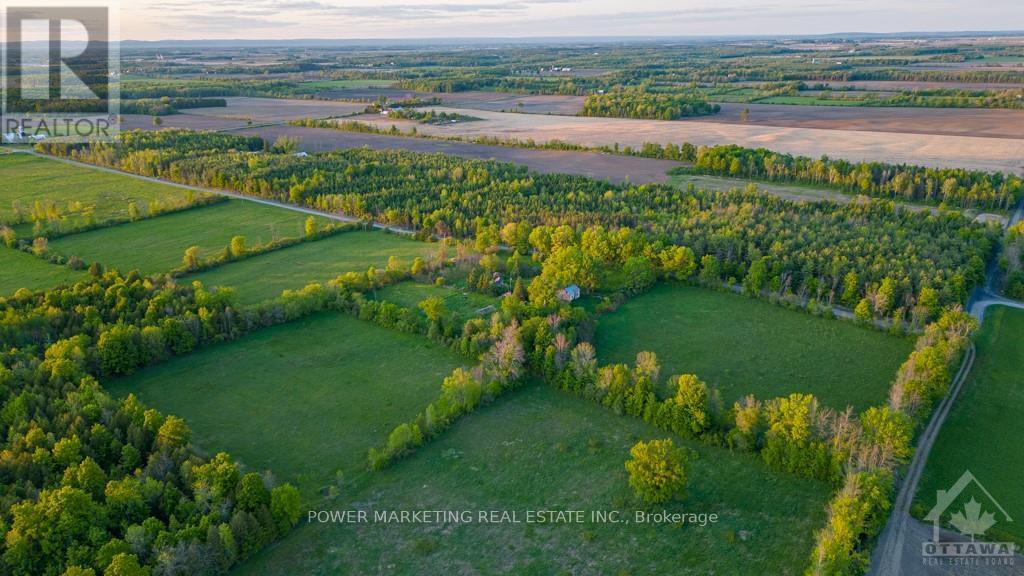
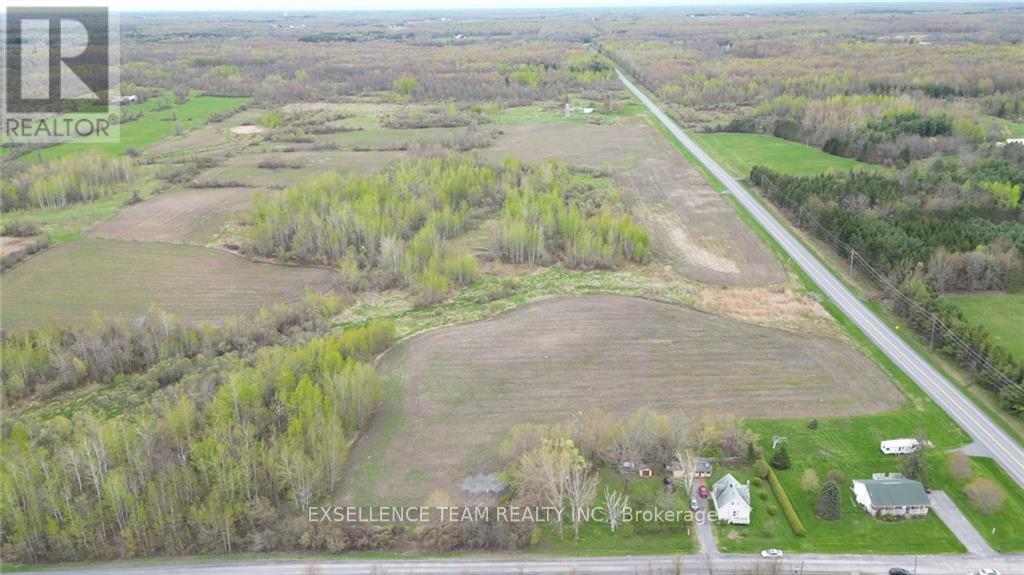
This is a 46.5 acre farm plus an extra one acre lot that has been severed & surveyed. (Some building restrictions may apply; interested buyers should verify details with the local municipality) Wonderfully refurbished farm home with attached garage. Outbuildings include 1) Beef and Horse Barn 2) 70 ft Barn for hay storage 3) Workshop with office space - Ideal for home based business 4) 100 ft Greenhouse 5) Chicken barn 6) 2 Tent tarp shed 7) Single detached garage. The acreage consists of approx. 30 acres of pasture, 4 acres of cedar bush, 10 acres bush with half hardwood & have spruce. The home is 2000 sq. ft. and is in move-in condition. Renovated approx. 10 years ago.Furnace-5 years,A/C & Generator - 2 years. (id:28469)
Facts & features
Property
- MLS® Number
- X13479586
- Property Type
- Agriculture
- Community Name
- 720 - North Glengarry (Kenyon) Twp
- Farm Type
- Farm
- Features
- Carpet Free
- Parking Space Total
- 11
- Structure
- Deck, Barn, Barn, Barn
Building
- Bathroom Total
- 2
- Bedrooms Above Ground
- 2
- Bedrooms Total
- 2
- Age
- 100+ Years
- Appliances
- Garage Door Opener Remote(s), Water Heater, Water Treatment
- Basement Development
- Unfinished
- Basement Type
- Full (unfinished)
- Cooling Type
- Central Air Conditioning
- Exterior Finish
- Vinyl Siding
- Foundation Type
- Stone
- Half Bath Total
- 1
- Heating Fuel
- Natural Gas
- Heating Type
- Forced Air
- Stories Total
- 2
- Size Interior
- 1,500 - 2,000 Sqft
- Utility Water
- Drilled Well
Parking
- Attached Garage
- —
- Garage
- —
Land
- Acreage
- Yes
- Sewer
- Septic System
- Size Depth
- 3778 Ft
- Size Frontage
- 615 Ft
- Size Irregular
- 615 X 3778 Ft
- Size Total Text
- 615 X 3778 Ft|25 - 50 Acres
Utilities
- Electricity
- Installed
Monthly payment estimate
- Mortgage amount
- —
- Total interest
- —
Down payments under 20% typically require mortgage default insurance (CMHC), which is not included in this estimate.
Estimate only — excludes property tax, insurance and condo fees. Rates compound semi-annually as is standard for Canadian mortgages.
Rooms
Second Level
- Bathroom 0.85 m x 1.78 m
- Bedroom 3.23 m x 7.5 m
- Loft 3.77 m x 3.75 m
Basement
- Utility Room 4.48 m x 7.05 m
Main Level
- Bathroom 2.99 m x 3.4 m
- Eating Area 1.91 m x 2.83 m
- Dining Room 5.23 m x 3.87 m
- Kitchen 5.26 m x 7.02 m
- Living Room 6.22 m x 5.45 m
Location
20195 Kenyon Conc Rd 1 Road, North Glengarry, Ontario K0C 1A0 · Get directions
This REALTOR.ca listing content is owned and licensed by REALTOR® members of The Canadian Real Estate Association
The trademarks REALTOR®, REALTORS®, and the REALTOR® logo are controlled by The Canadian Real Estate Association (CREA) and identify real estate professionals who are members of CREA. The trademarks MLS®, Multiple Listing Service® and the associated logos are owned by The Canadian Real Estate Association (CREA) and identify the quality of services provided by real estate professionals who are members of CREA. The trademark DDF® is owned by The Canadian Real Estate Association (CREA) and identifies CREA's Data Distribution Facility (DDF®)
- Last Updated
- July 13 2026 03:29:35
- Data Provider
- Cornwall & District Real Estate Board
- Listing Office
- Royal LePage Performance Realty
