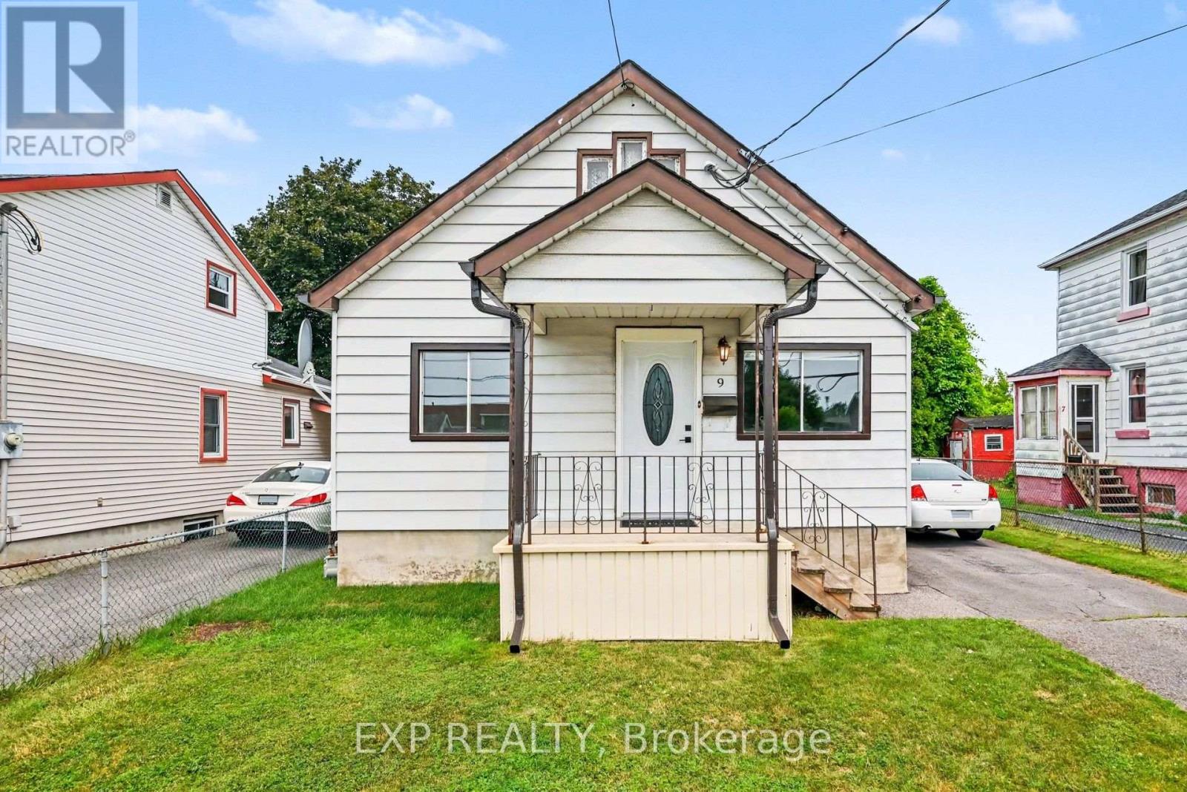
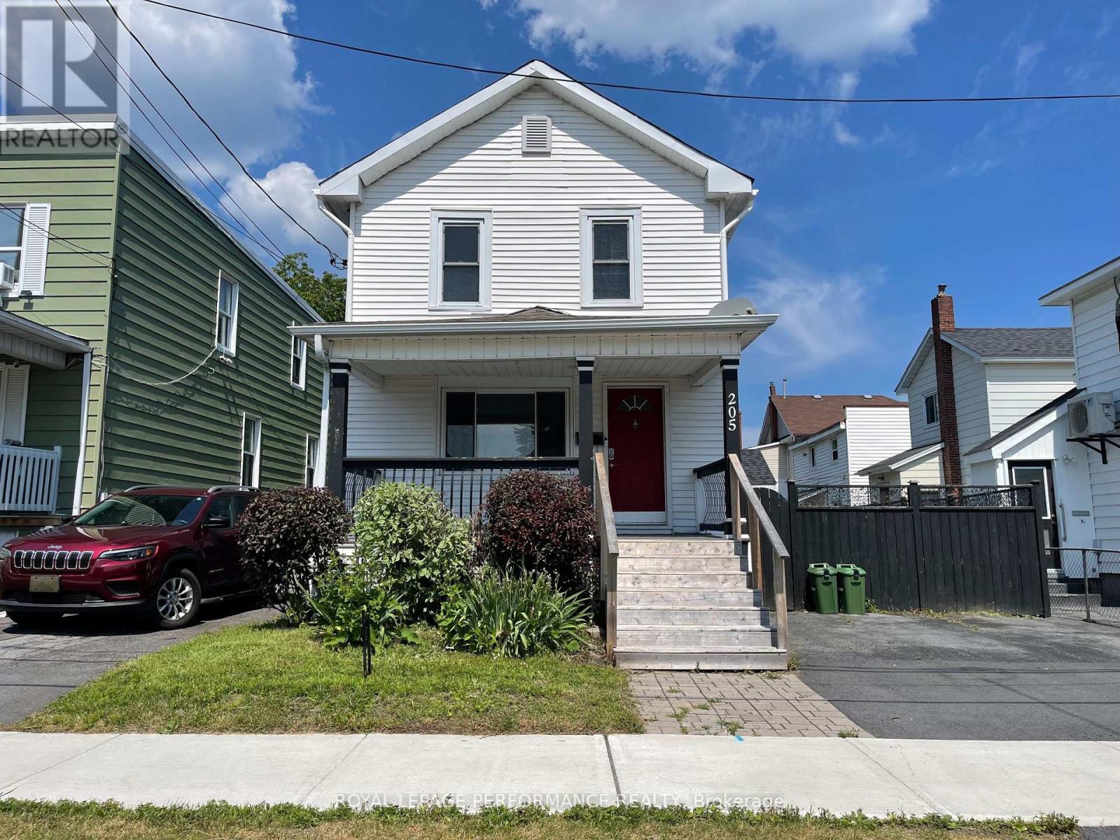
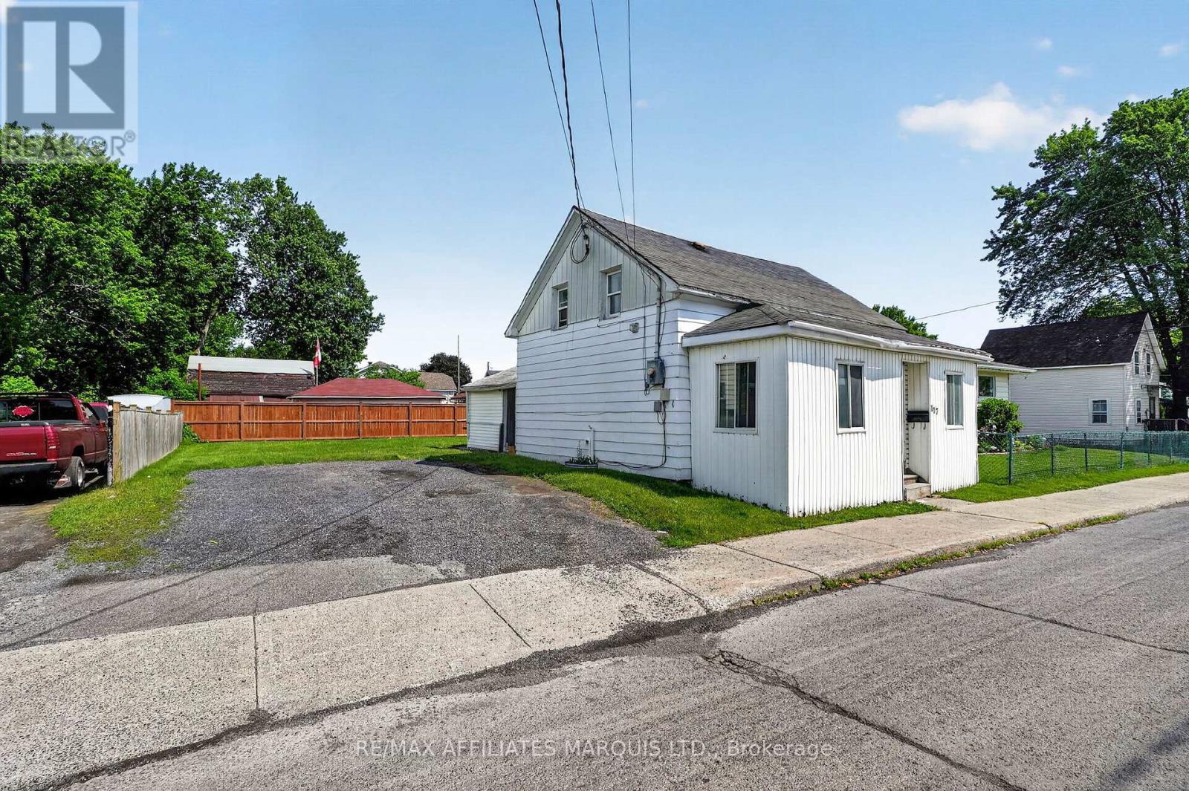
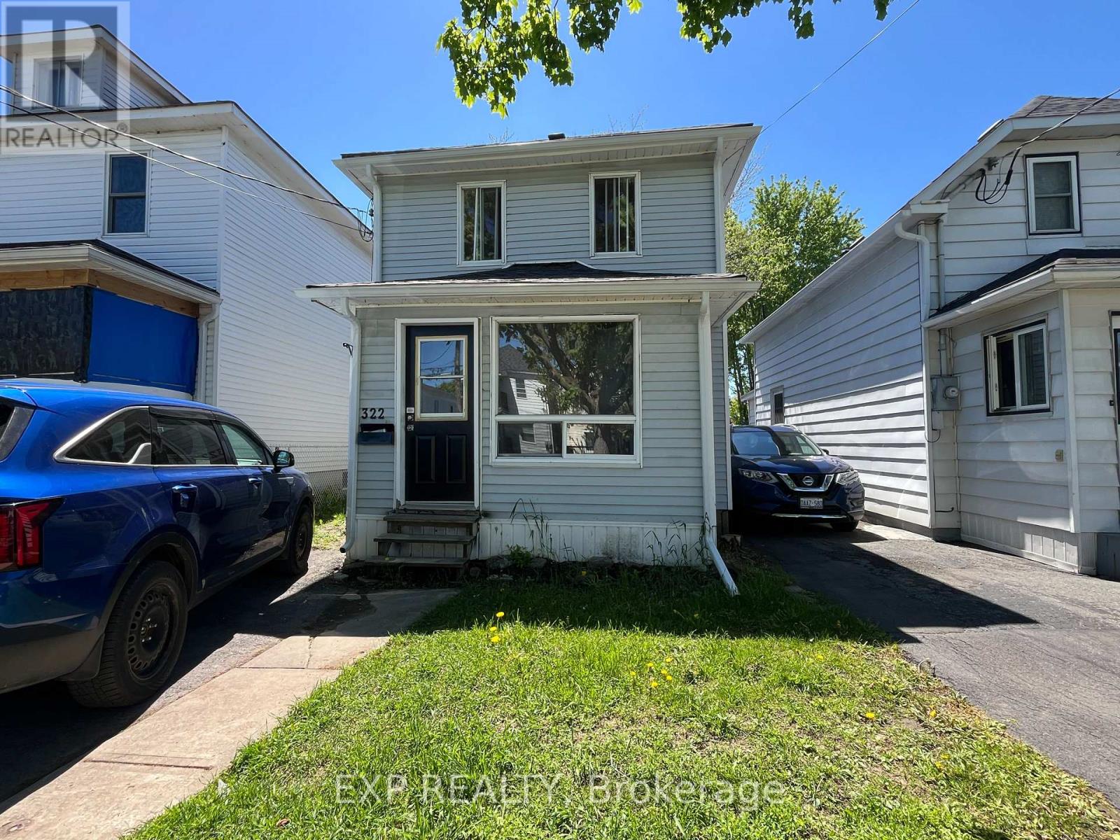
Looking for an affordable way to enter the housing market or add to your investment portfolio? This one-and-a-half-storey home offers a practical layout, a detached two-car garage, ample parking, and a price point that is becoming increasingly difficult to find. Convenient driveway access from York Street provides added functionality, while the fenced backyard offers outdoor space to enjoy. The main floor features a good-sized kitchen, a combined living and dining area with attractive dark hardwood flooring, and patio doors leading to the backyard. Upstairs, you'll find two bedrooms, including a spacious primary bedroom with a good-sized closet, along with a second bedroom suitable for a child, guest room, or home office. The bathroom includes a five-foot shower with built-in seating, a single vanity, and convenient laundry facilities. Laminate flooring extends throughout much of the upper level. The property is currently tenant occupied, with the tenant paying $1,600 per month plus utilities. The tenant has expressed an interest in remaining should an investor purchase the property, while also being willing to vacate if preferred by an owner-occupant. For added peace of mind, the existing furnace rental will be paid out by the Seller on closing. Shingles 2021. Furnace Dec. 2016. With an asking price of just $259,900, this property presents an opportunity for affordable home ownership or investment in today's market. Whether you're looking for your first home, a rental property, or a property you can update and personalize over time, this home offers value, flexibility, and potential at an accessible price point. 24 hours notice required for viewings. (id:28469)
Facts & features
Property
MLS® Number
X13426456
Property Type
Single Family
Community Name
717 - Cornwall
Ownership
Freehold
Features
Carpet Free
Parking Space Total
5
Building
Bathroom Total
1
Bedrooms Above Ground
2
Bedrooms Total
2
Basement Development
Unfinished
Basement Type
N/a (unfinished)
Construction Style Attachment
Detached
Cooling Type
None
Exterior Finish
Aluminum Siding
Foundation Type
Stone
Heating Fuel
Natural Gas
Heating Type
Forced Air
Stories Total
2
Size Interior
1,100 - 1,500 Sqft
Type
House
Utility Water
Municipal Water
Parking
Detached Garage
—
Garage
—
Land
Acreage
No
Sewer
Sanitary Sewer
Size Depth
92 Ft
Size Frontage
66 Ft
Size Irregular
66 X 92 Ft
Size Total Text
66 X 92 Ft
Zoning Description
Res20
Utilities
Cable
Installed
Electricity
Installed
Sewer
Installed
Monthly payment estimate
$
Estimated payment—per month
Mortgage amount
—
Total interest
—
Down payments under 20% typically require mortgage default insurance (CMHC), which is not included in this estimate.
Estimate only — excludes property tax, insurance and condo fees. Rates compound semi-annually as is standard for Canadian mortgages.