For Sale Single Family
MLS® X13578012

2021 Woodglen Crescent

$899,000
Ottawa, Ontario K1J 6G6
5 Bedrooms
3 Bathrooms
1,500 - 2,000 sqft Interior
8 Parking spaces
60 X 100 Ft Lot size
Bungalow Fireplace Central Air Conditioning Forced Air, Heat Pump

About this home

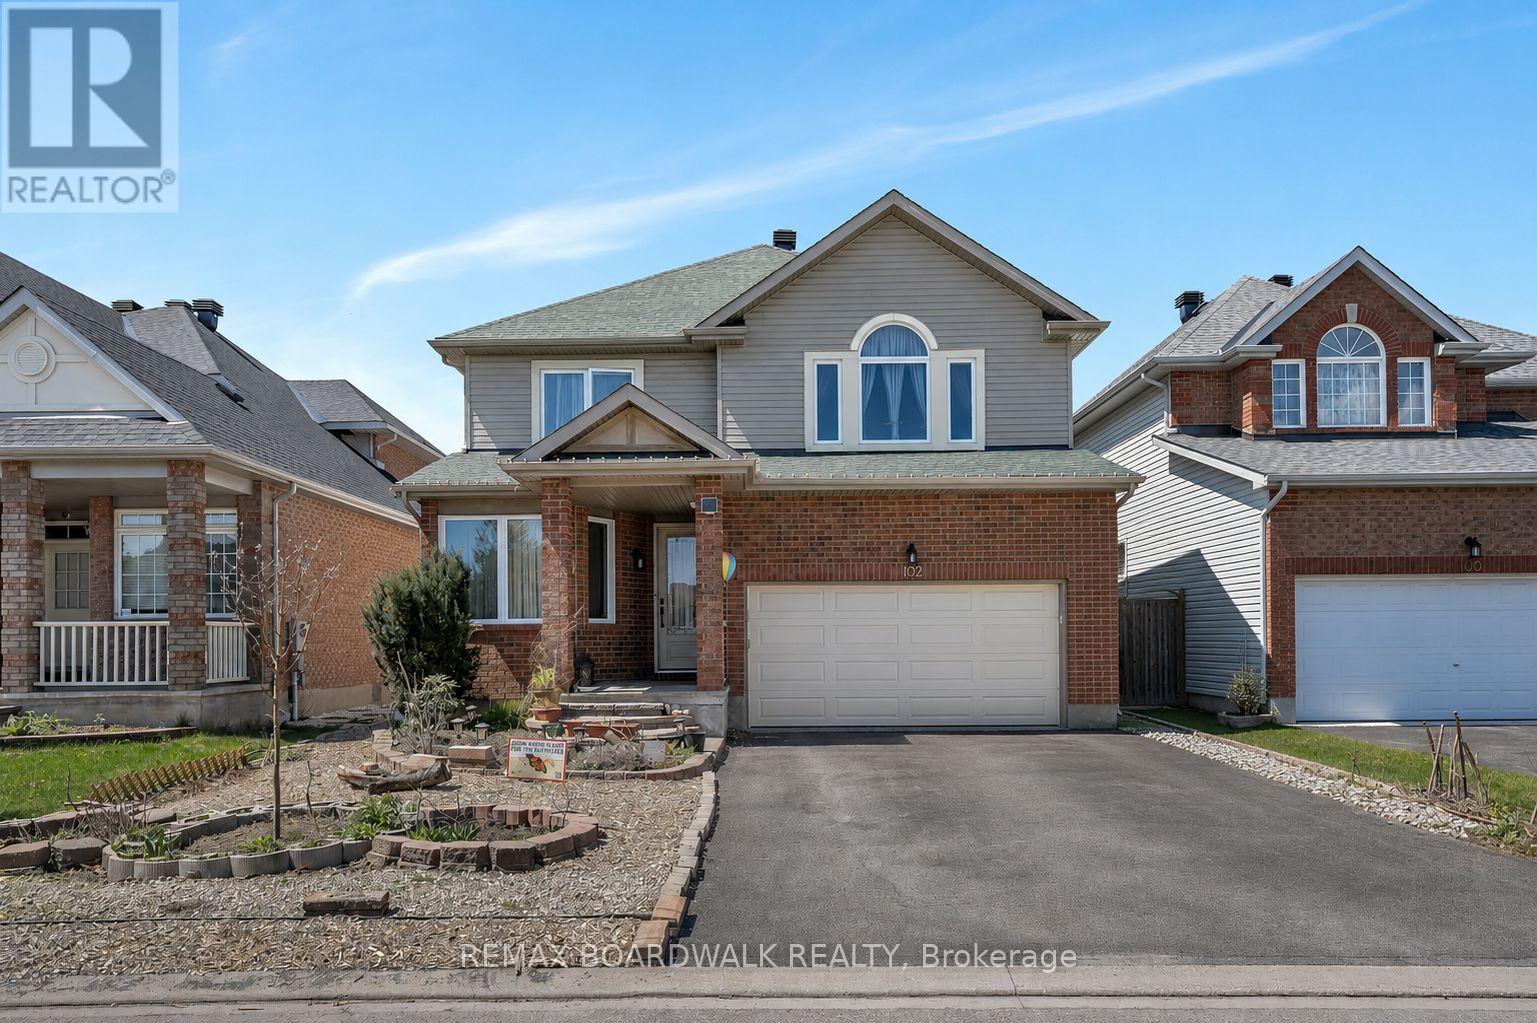
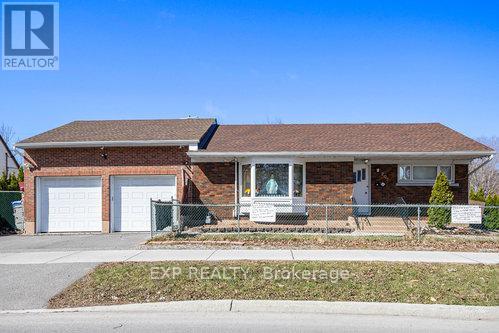
* Openhouse Sun 2-4ish ...This is not your typical Beacon Hill North home. A rare, architect-designed Mid-Century Modern bungalow, completely reimagined from the ground up. Complete upgrade - not cosmetic, structural: new 200 amp electrical service and full rewire, all new plumbing, new windows throughout, new insulation, reimagined architect-designed layout, new flooring throughout (hardwood, ceramic, laminate). 5 bed, 3 bath with rare large 2-car garage - a footprint you won't find twice in this neighborhood. Kitchen: granite waterfall countertops, new appliances - a true showstopper built for entertaining. Primary suite with ensuite and walk-in closet. Bonus walk-in closet at entrance. Home theater. Workshop. Large private rear yard. Location: minutes to Ottawa River and LRT. Close to CSIS, CSE, NRC. Walking distance to schools including Colonel By SS (renowned IB program). 24hr irrev. (id:28469)

Facts & features

Property

MLS® Number
X13578012
Property Type
Single Family
Neighbourhood
Beacon Hill North
Community Name
2102 - Beacon Hill North
Ownership
Freehold
Equipment Type
Water Heater
Parking Space Total
8
Rental Equipment Type
Water Heater

Building

Bathroom Total
3
Bedrooms Above Ground
3
Bedrooms Below Ground
2
Bedrooms Total
5
Age
51 To 99 Years
Appliances
Garage Door Opener Remote(s), Dishwasher, Dryer, Hood Fan, Microwave, Stove, Washer, Refrigerator
Architectural Style
Bungalow
Basement Type
Full
Construction Style Attachment
Detached
Cooling Type
Central Air Conditioning
Exterior Finish
Brick
Fireplace Present
Yes
Fireplace Total
1
Foundation Type
Poured Concrete
Half Bath Total
1
Heating Fuel
Wood
Heating Type
Forced Air, Heat Pump
Stories Total
1
Size Interior
1,500 - 2,000 Sqft
Type
House
Utility Water
Municipal Water

Parking

Attached Garage
Garage

Land

Acreage
No
Sewer
Sanitary Sewer
Size Depth
100 Ft
Size Frontage
60 Ft
Size Irregular
60 X 100 Ft
Size Total Text
60 X 100 Ft
Zoning Description
Res

Utilities

Cable
Installed
Electricity
Installed
Sewer
Installed

Monthly payment estimate

$
Estimated payment per month
Mortgage amount
Total interest

Estimate only — excludes property tax, insurance and condo fees. Rates compound semi-annually as is standard for Canadian mortgages.

Location

2021 Woodglen Crescent, Ottawa, Ontario K1J 6G6  ·  Get directions