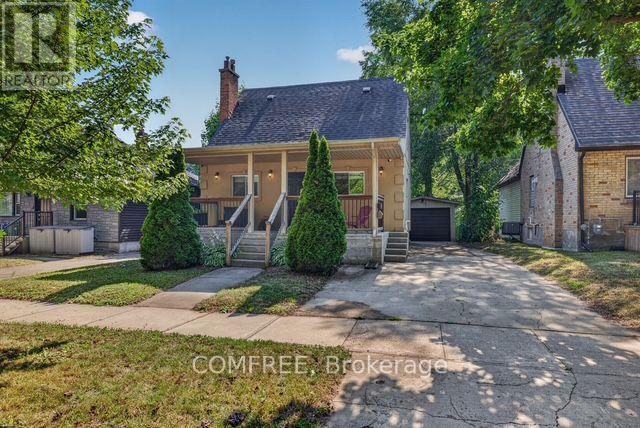
Beautifully upgraded two-storey home with a fully finished walkout basement, backing onto a peaceful ravine, walking trail, and small stream. Designed for both everyday living and entertaining, this home features upgraded countertops, cabinetry, and flooring throughout, a stunning gas fireplace, and an elevated deck overlooking the private backyard. The walkout basement offers a covered patio, abundant storage, a workshop, and rough-in plumbing for a future bar sink or kitchenette. Outside, enjoy a professionally landscaped backyard oasis with extensive gardens, a pond, irrigation system, custom potting shed, and full fencing. Additional highlights include custom blackout blinds, custom closet organizers, central vacuum rough-in, Cat 5 wiring for networking and security, an electric pet fence, and a beautifully private setting close to nature. A rare opportunity in a sought-after neighbourhood. (id:28469)
Virtual tour
Facts & features
Property
MLS® Number
X13574320
Property Type
Single Family
Community Name
North S
Ownership
Freehold
Features
Carpet Free
Parking Space Total
4
Building
Bathroom Total
4
Bedrooms Above Ground
3
Bedrooms Total
3
Appliances
Garage Door Opener Remote(s), Central Vacuum, Water Heater - Tankless
Basement Development
Finished
Basement Features
Walk Out
Basement Type
N/a (finished)
Construction Style Attachment
Detached
Cooling Type
Central Air Conditioning
Exterior Finish
Brick, Stone
Fireplace Present
Yes
Foundation Type
Concrete
Half Bath Total
1
Heating Fuel
Natural Gas
Heating Type
Forced Air
Stories Total
2
Size Interior
2,000 - 2,500 Sqft
Type
House
Utility Water
Municipal Water
Parking
Attached Garage
—
Garage
—
Land
Acreage
No
Sewer
Sanitary Sewer
Size Depth
36.1 M
Size Frontage
12.22 M
Size Irregular
12.2 X 36.1 M
Size Total Text
12.2 X 36.1 M
Monthly payment estimate
$
Estimated payment—per month
Mortgage amount
—
Total interest
—
Down payments under 20% typically require mortgage default insurance (CMHC), which is not included in this estimate.
Estimate only — excludes property tax, insurance and condo fees. Rates compound semi-annually as is standard for Canadian mortgages.
Rooms
Second Level
Bedroom5.94 m x 4.65 m
Bedroom4.42 m x 3.84 m
Location
2024 Wateroak Drive, London North, Ontario N6G 0M6 ·
Get directions