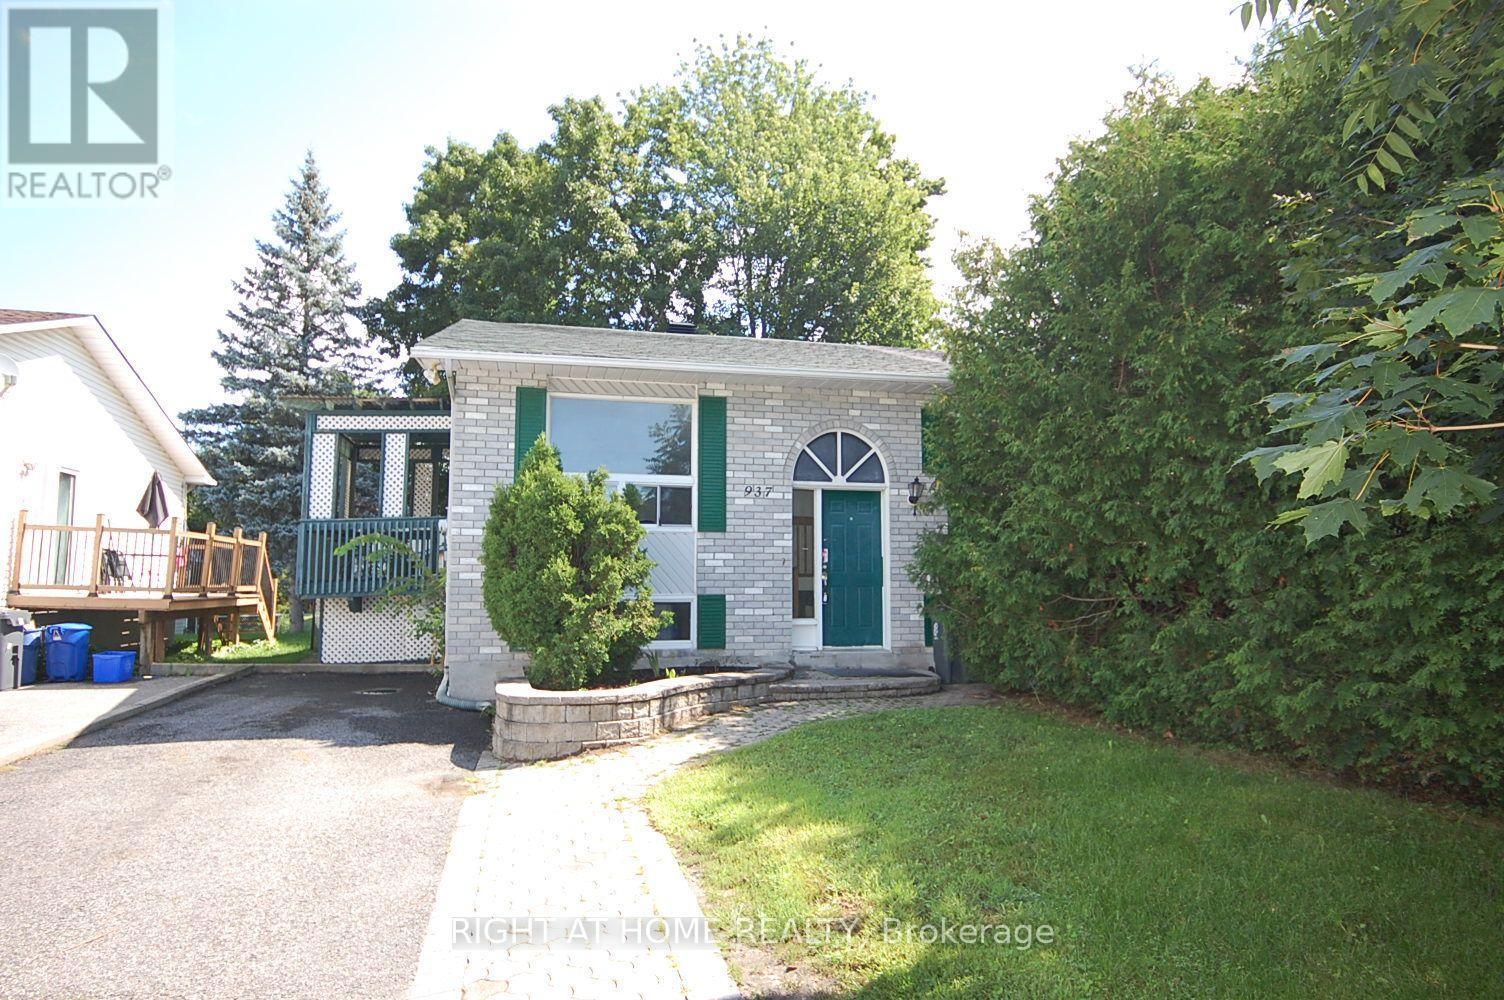


Rare opportunity to own a detached home on an exceptional 0.338-acre lot in the heart of the community. Surrounded by mature trees and offering outstanding privacy, expansive green space, and ample parking, this property delivers a setting that's increasingly difficult to find. Whether you're looking to enjoy the generous outdoor space, renovate, expand, or explore future possibilities, the oversized lot provides exceptional flexibility. Zoned R1 - Urban Residential First Density, the unique lot size and configuration may appeal to homeowners, investors, and builders alike (buyer to verify development potential). Ideally located close to schools, parks, shopping, transit, and major commuter routes, this is a rare opportunity to secure a property that offers both immediate enjoyment and long-term potential in an established neighbourhood. (id:28469)
Facts & features
Property
MLS® Number
X13545816
Property Type
Single Family
Community Name
606 - Town of Rockland
Ownership
Freehold
Features
Irregular Lot Size, Carpet Free
Parking Space Total
4
Building
Bathroom Total
2
Bedrooms Above Ground
3
Bedrooms Total
3
Appliances
Dryer, Stove, Washer, Refrigerator
Basement Development
Partially Finished
Basement Type
N/a (partially Finished)
Construction Style Attachment
Detached
Cooling Type
Central Air Conditioning
Exterior Finish
Vinyl Siding
Foundation Type
Block
Half Bath Total
1
Heating Fuel
Natural Gas
Heating Type
Forced Air
Stories Total
2
Size Interior
1,500 - 2,000 Sqft
Type
House
Utility Water
Municipal Water
Parking
Detached Garage
—
Garage
—
Land
Acreage
No
Sewer
Sanitary Sewer
Size Depth
131 Ft ,6 In
Size Frontage
114 Ft ,1 In
Size Irregular
114.1 X 131.5 Ft
Size Total Text
114.1 X 131.5 Ft
Monthly payment estimate
$
Estimated payment—per month
Mortgage amount
—
Total interest
—
Down payments under 20% typically require mortgage default insurance (CMHC), which is not included in this estimate.
Estimate only — excludes property tax, insurance and condo fees. Rates compound semi-annually as is standard for Canadian mortgages.
Rooms
Second Level
Primary Bedroom4.24 m x 3.53 m
Bedroom 23.22 m x 2.92 m
Bedroom 32.84 m x 2.84 m
Main Level
Living Room5.18 m x 3.35 m
Dining Room5.18 m x 3.55 m
Kitchen4.11 m x 3.73 m
Family Room4.06 m x 3.53 m
Solarium3.12 m x 3.12 m
Location
2025 Albert Street, Clarence-Rockland, Ontario K4K 1K4 ·
Get directions