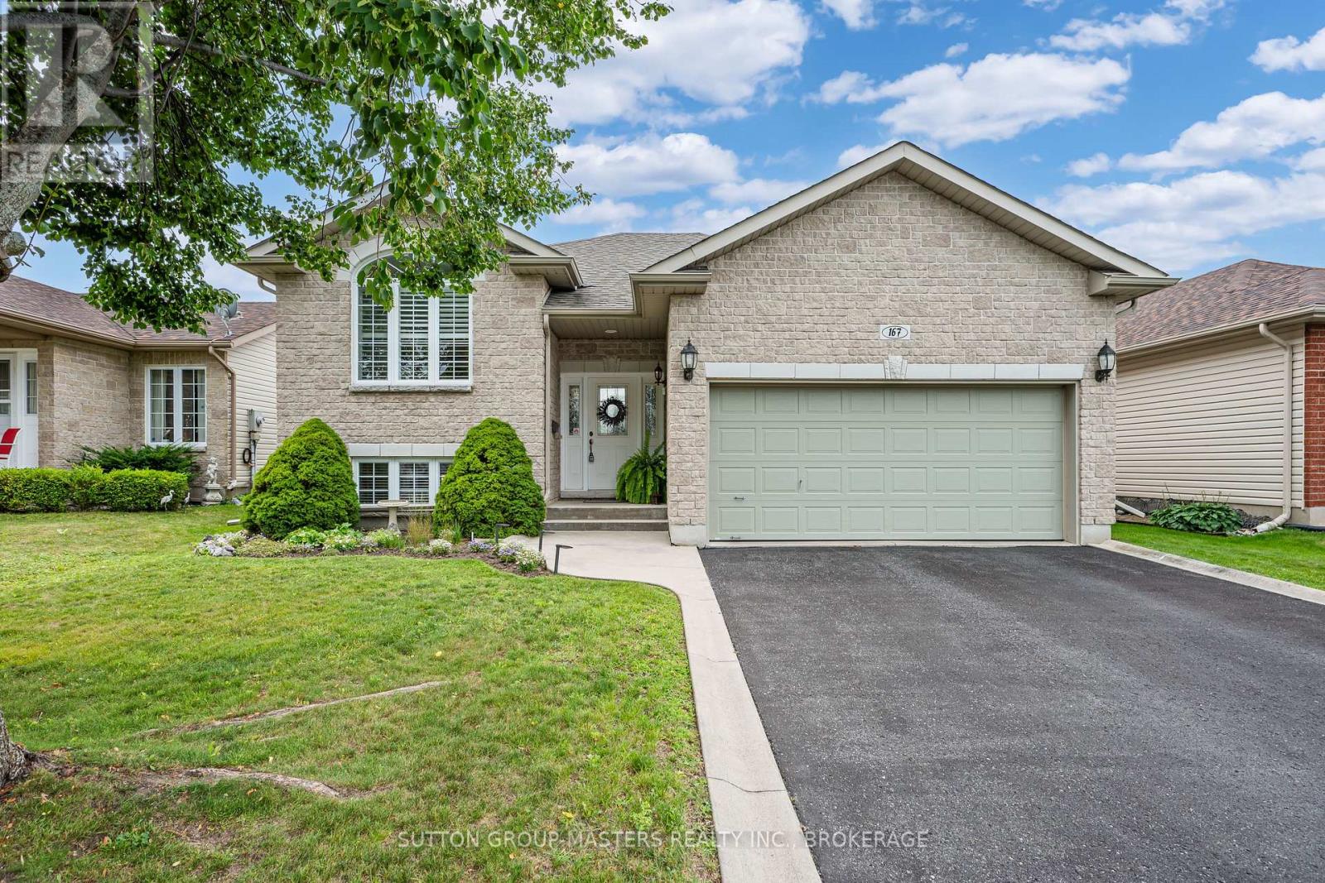
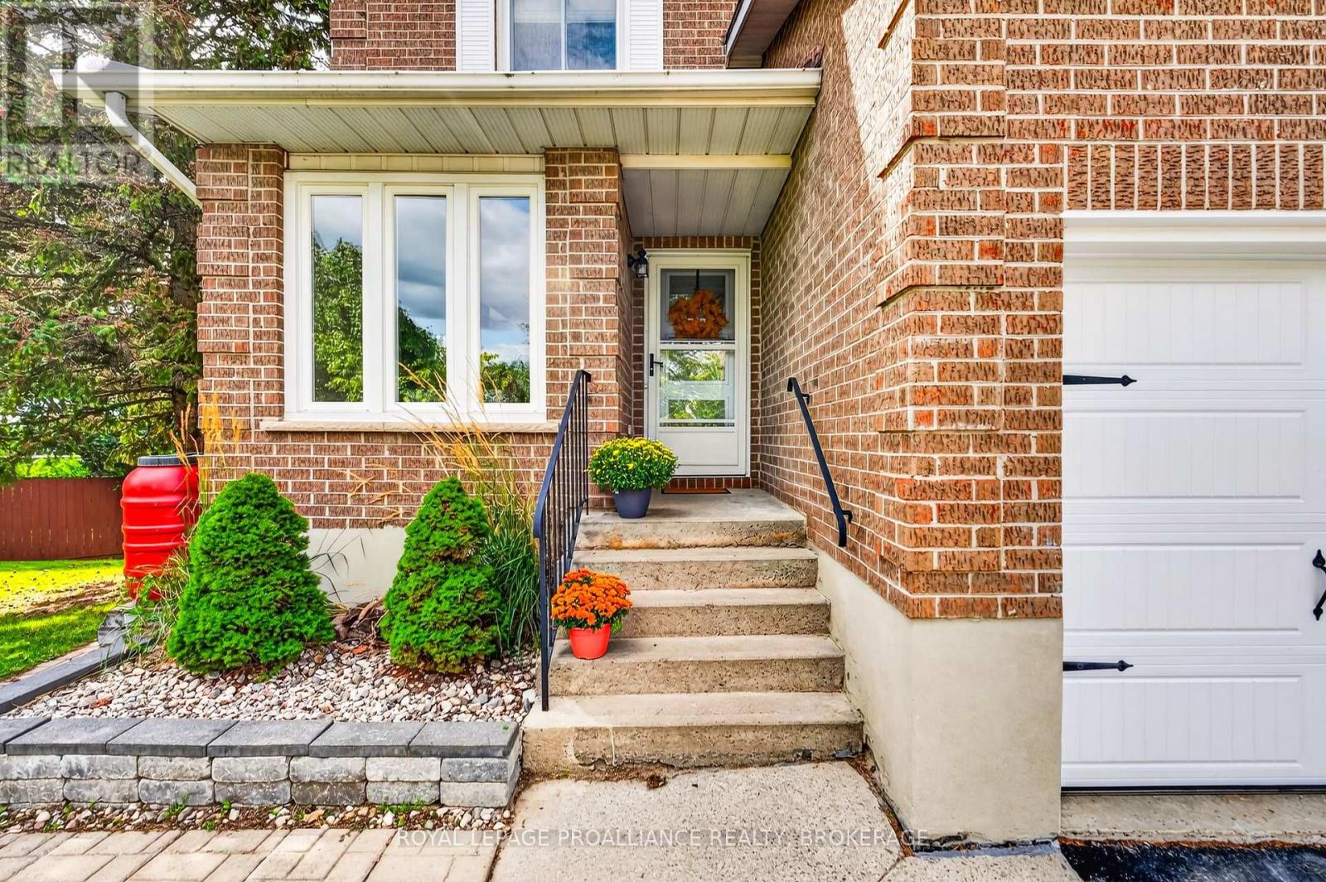
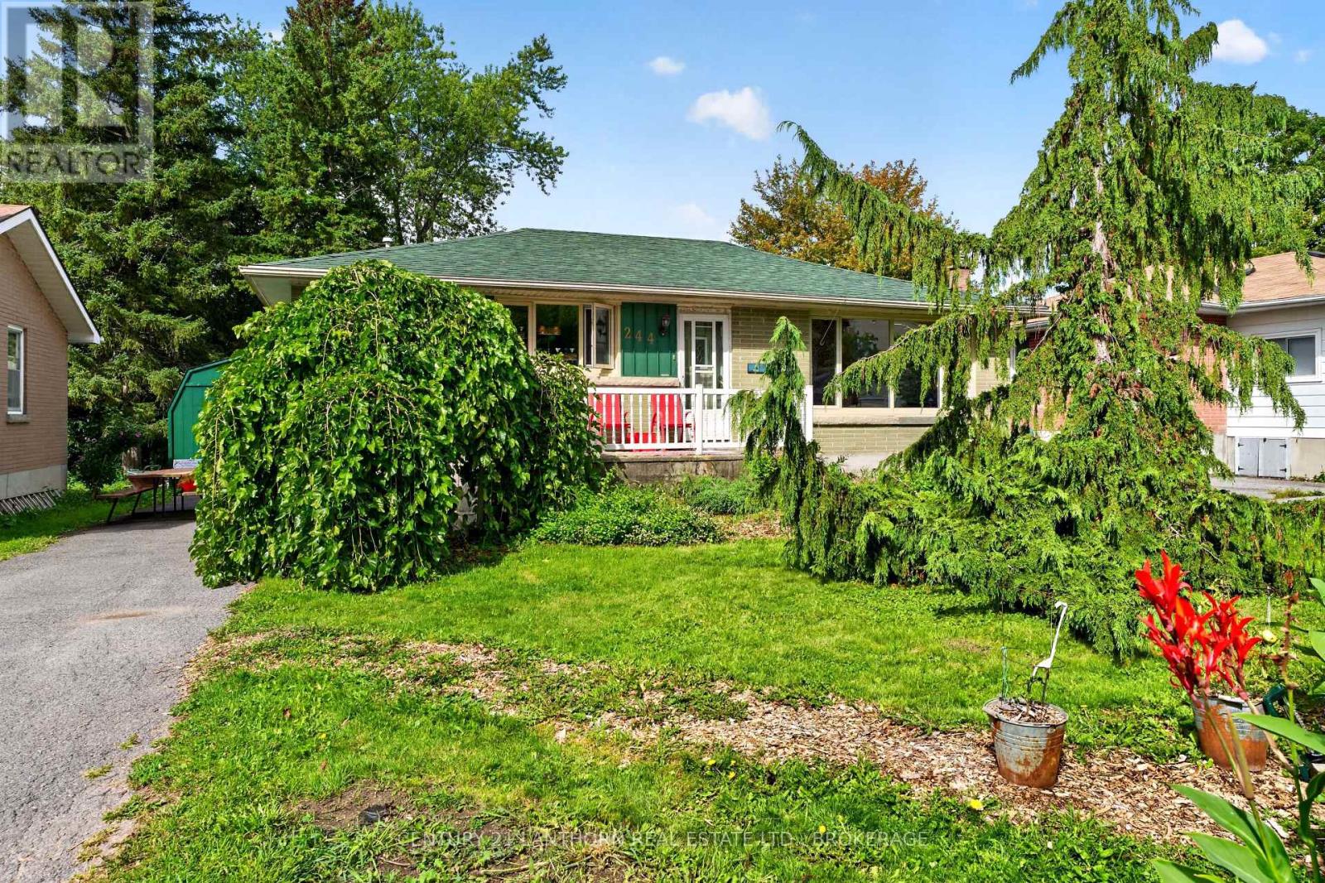
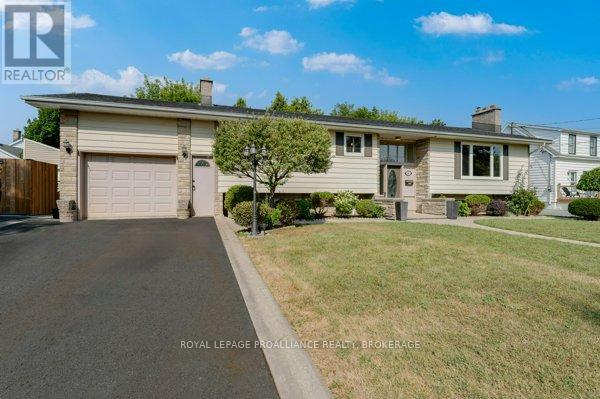

For Sale Single Family

2025 Cole Hill Road

$689,900 Est. $3,055/mo ↓

Kingston, Ontario K0H 1S0

3 Bedrooms
2 Bathrooms
1,500 - 2,000 sqft Interior
6 Parking spaces
149.1 X 175 Ft Lot size
3 days ago Listed
Virtual tour Fireplace Central Air Conditioning, Wall Unit Forced Air, Heat Pump Finished basement

About this home

There's something about country living that feels especially inviting in the fall mature trees, a little more space to breathe and a cozy place to come home to. Welcome to 2025 Cole Hill Road, a 3-bedroom, 1.5-bath side split on a generous corner lot at the entrance to Rosedale Estates, just minutes from Kingston. Inside, the home offers plenty of room to settle in and make it your own. The bright main level features comfortable living and dining spaces, a well-appointed kitchen with ample cabinetry, and a den with walkout to the backyard. A spacious family room with fireplace and built-in bar creates the perfect spot for movie nights, Sunday football, or gathering with friends as the weather cools. Upstairs, you'll find three comfortable bedrooms and a full bathroom, while the lower level adds even more flexible living space along with a powder room and laundry.Outside, mature trees, an established neighbourhood and a generous yard give you the space and privacy of country living without giving up the convenience of the city. Schools, shopping, amenities and Kingston are all just a short drive away.If you've been looking for more space, a quieter setting and a home you can truly make your own, 2025 Cole Hill Road might be closer than you think. (id:28469)

Virtual tour

Facts & features

Property

MLS® Number
X13823134
Property Type
Single Family
Community Name
44 - City North of 401
Ownership
Freehold
Equipment Type
Water Heater
Parking Space Total
6
Rental Equipment Type
Water Heater
Structure
Shed

Building

Bathroom Total
2
Bedrooms Above Ground
3
Bedrooms Total
3
Age
31 To 50 Years
Amenities
Fireplace(s)
Appliances
Water Heater - Tankless, Water Softener, Dishwasher, Dryer, Stove, Washer, Refrigerator
Basement Development
Partially Finished
Basement Features
Walk-up
Basement Type
N/a, N/a (partially Finished)
Construction Style Attachment
Detached
Construction Style Split Level
Sidesplit
Cooling Type
Central Air Conditioning, Wall Unit
Exterior Finish
Aluminum Siding, Brick
Fireplace Present
Yes
Fireplace Total
1
Foundation Type
Block
Half Bath Total
1
Heating Fuel
Natural Gas
Heating Type
Forced Air, Heat Pump
Size Interior
1,500 - 2,000 Sqft
Type
House

Parking

No Garage
—

Land

Acreage
No
Sewer
Septic System
Size Depth
175 Ft
Size Frontage
149 Ft ,1 In
Size Irregular
149.1 X 175 Ft
Size Total Text
149.1 X 175 Ft

Monthly payment estimate

$
Estimated payment — per month
Mortgage amount
—
Total interest
—

Estimate only — excludes property tax, insurance and condo fees. Rates compound semi-annually as is standard for Canadian mortgages.

Cost of ownership

Est. monthly payment
$3,055/mo
Ontario land transfer tax
$10,273 one-time

Payment assumes 20% down over 25 years. First-time buyers may get up to $4,000 back on land transfer tax.

The City North of 401 market

45 Active listings
$599,500 Median asking price
15% above median This home
34 days Avg. time on market
Browse all City North of 401 listings →

Rooms

Lower Level

  • Utility Room 12.3 m x 2.44 m
  • Bathroom 2.44 m x 1.44 m
  • Exercise Room 2.54 m x 5.96 m

Main Level

  • Family Room 7.16 m x 7.13 m
  • Dining Room 6.52 m x 5.1 m

Upper Level

  • Bathroom 2.13 m x 2.24 m
  • Bedroom 3.17 m x 3.69 m
  • Bedroom 2 2.74 m x 2.62 m
  • Bedroom 3 3.82 m x 2.58 m

Location

2025 Cole Hill Road, Kingston, Ontario K0H 1S0  ·  Get directions

Want first look at new City North of 401 homes in this price range?

Create a free account