

203 - 110 Forward Avenue
About this home
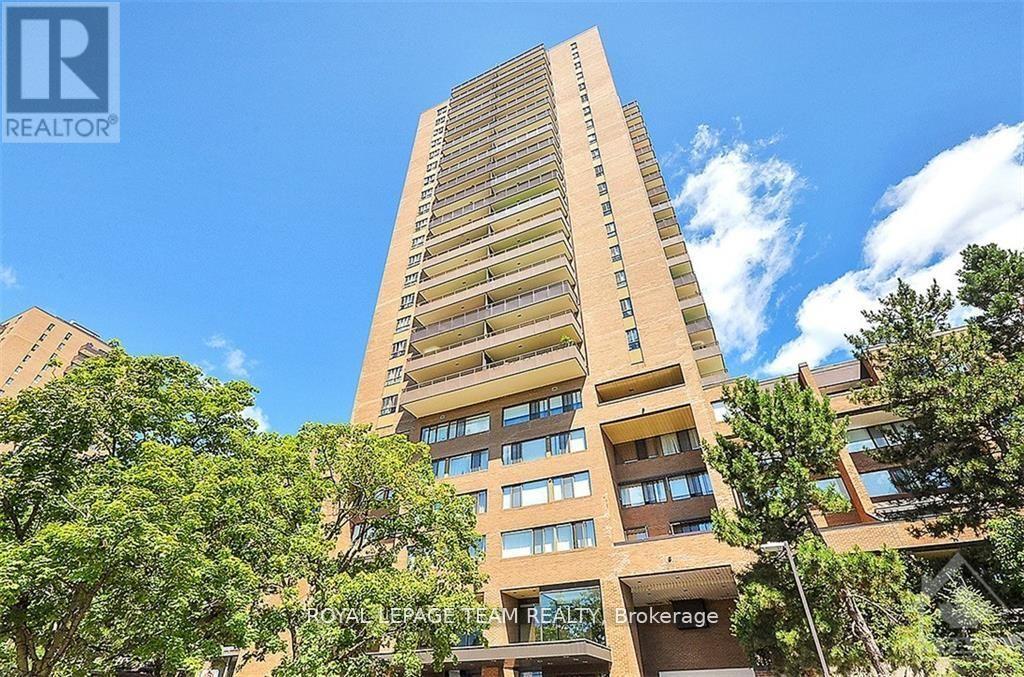
Did you say you're looking for cute, cozy, charming within walking distance to shops, restaurants, trails, the river and transit? Then look no further!! You're a hop skip and a jump to downtown, Tunney's pasture and Communauto stations in case you want to venture a little further! This 1 bedroom updated apartment is the perfect place to call home. With no updates needed, just wheel that suitcase on in and enjoy being close to everything. The balcony is nestled into the tops of the trees giving you the perfect balance of privacy with outdoor views. You can also enjoy higher views from the rooftop terrace and entertain some friends! Not feeling motivated to leave the house to hit the gym? Just head down to the gym on the main level! You have a storage locker for your extras as well as bike storage (the perfect way to get around!). And from the Seller directly: "It's a really wonderful community within the building filled with awesome neighbours and really kind people - I will really miss this place". Don't miss your opportunity to see this beautiful little gem! Hot water tank (2026), stove (2023), refinished tub and tile surround (2025) (id:28469)
Virtual tour
Facts & features
Property
- MLS® Number
- X13443906
- Property Type
- Single Family
- Community Name
- 4201 - Mechanicsville
- Ownership
- Condominium/strata
- Community Features
- Pets Allowed With Restrictions
- Features
- Wheelchair Access, Balcony, Carpet Free
Building
- Bathroom Total
- 1
- Bedrooms Above Ground
- 1
- Bedrooms Total
- 1
- Age
- 31 To 50 Years
- Amenities
- Storage - Locker
- Appliances
- Water Heater, Dishwasher, Stove, Window Coverings, Refrigerator
- Basement Type
- None
- Cooling Type
- Central Air Conditioning
- Exterior Finish
- Concrete, Brick
- Heating Fuel
- Electric
- Heating Type
- Baseboard Heaters
- Size Interior
- 600 - 699 Sqft
- Type
- Apartment
Parking
- Garage
- —
Land
- Acreage
- No
Monthly payment estimate
- Mortgage amount
- —
- Total interest
- —
Down payments under 20% typically require mortgage default insurance (CMHC), which is not included in this estimate.
Estimate only — excludes property tax, insurance and condo fees. Rates compound semi-annually as is standard for Canadian mortgages.
Rooms
Flat
- Living Room 4.57 m x 4.26 m
- Kitchen 3.04 m x 2.13 m
- Primary Bedroom 4.87 m x 3.65 m
Location
203 - 110 Forward Avenue, Ottawa, Ontario K1Y 4S9 · Get directions
The trademarks REALTOR®, REALTORS®, and the REALTOR® logo are controlled by The Canadian Real Estate Association (CREA) and identify real estate professionals who are members of CREA. The trademarks MLS®, Multiple Listing Service® and the associated logos are owned by The Canadian Real Estate Association (CREA) and identify the quality of services provided by real estate professionals who are members of CREA. The trademark DDF® is owned by The Canadian Real Estate Association (CREA) and identifies CREA's Data Distribution Facility (DDF®)
June 30 2026 01:24:50
Ottawa Real Estate Board
Royal LePage Team Realty