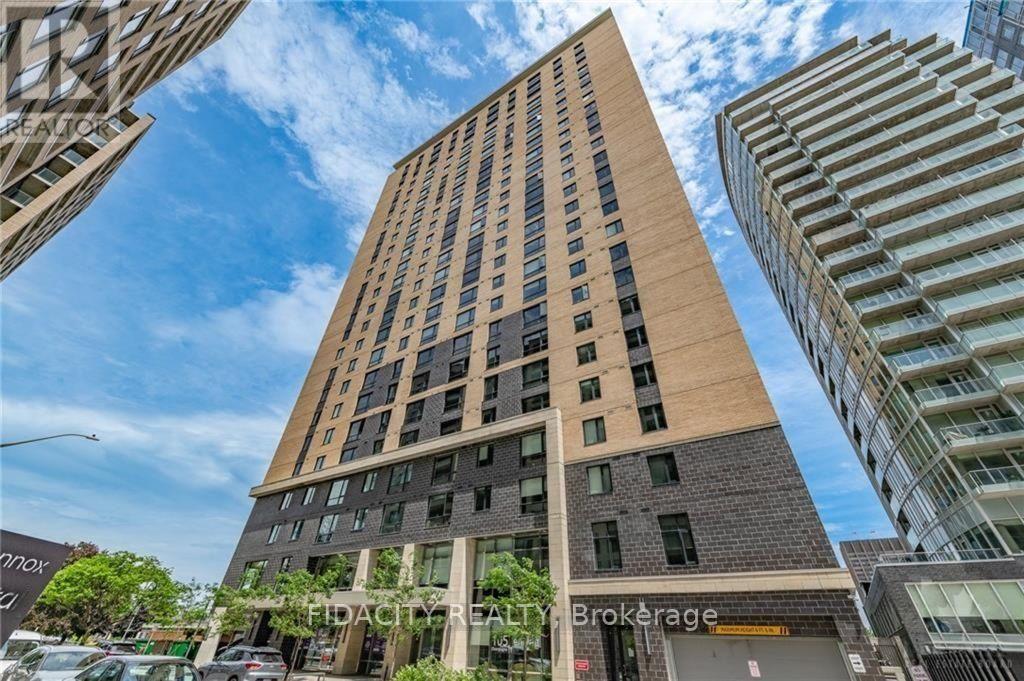
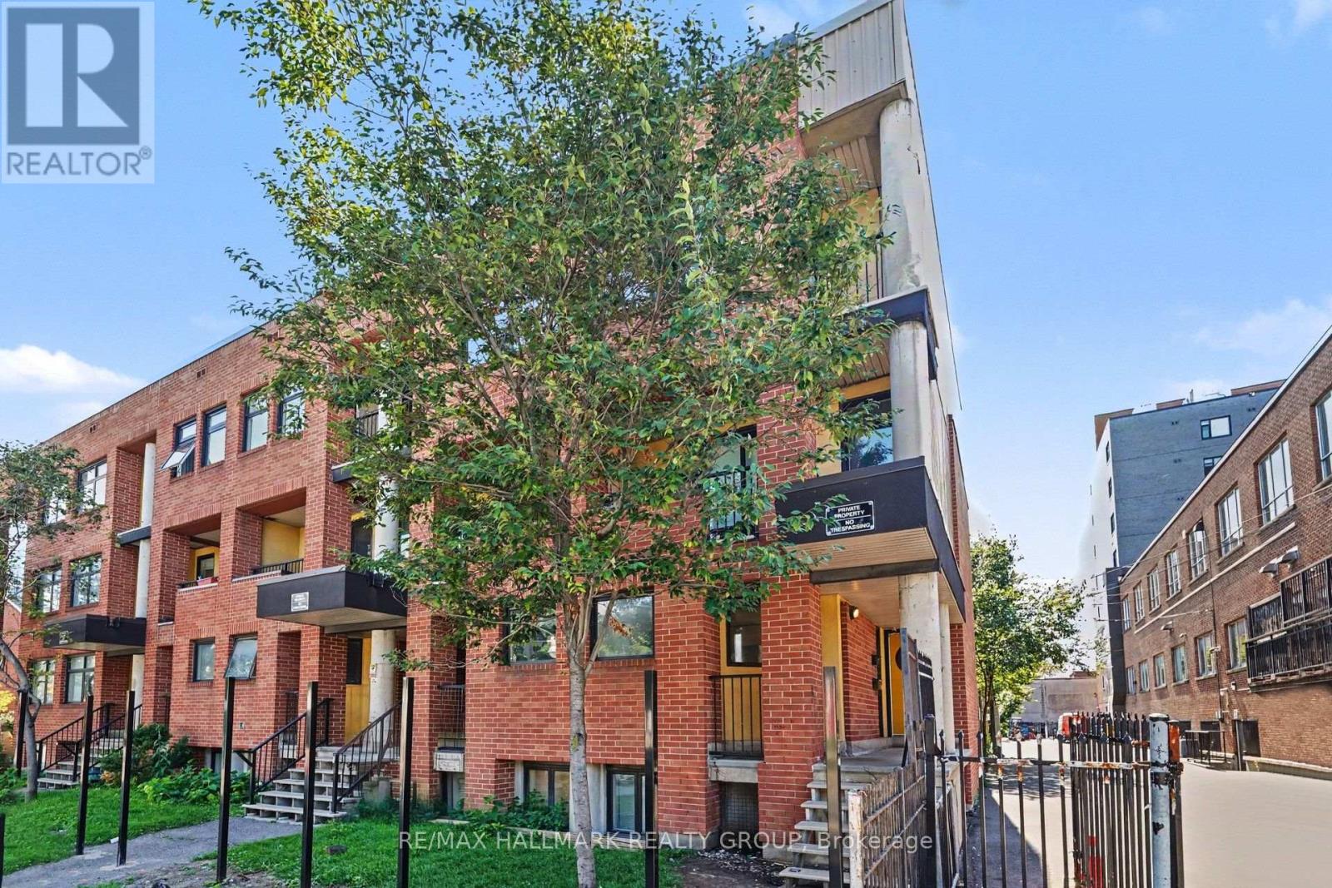
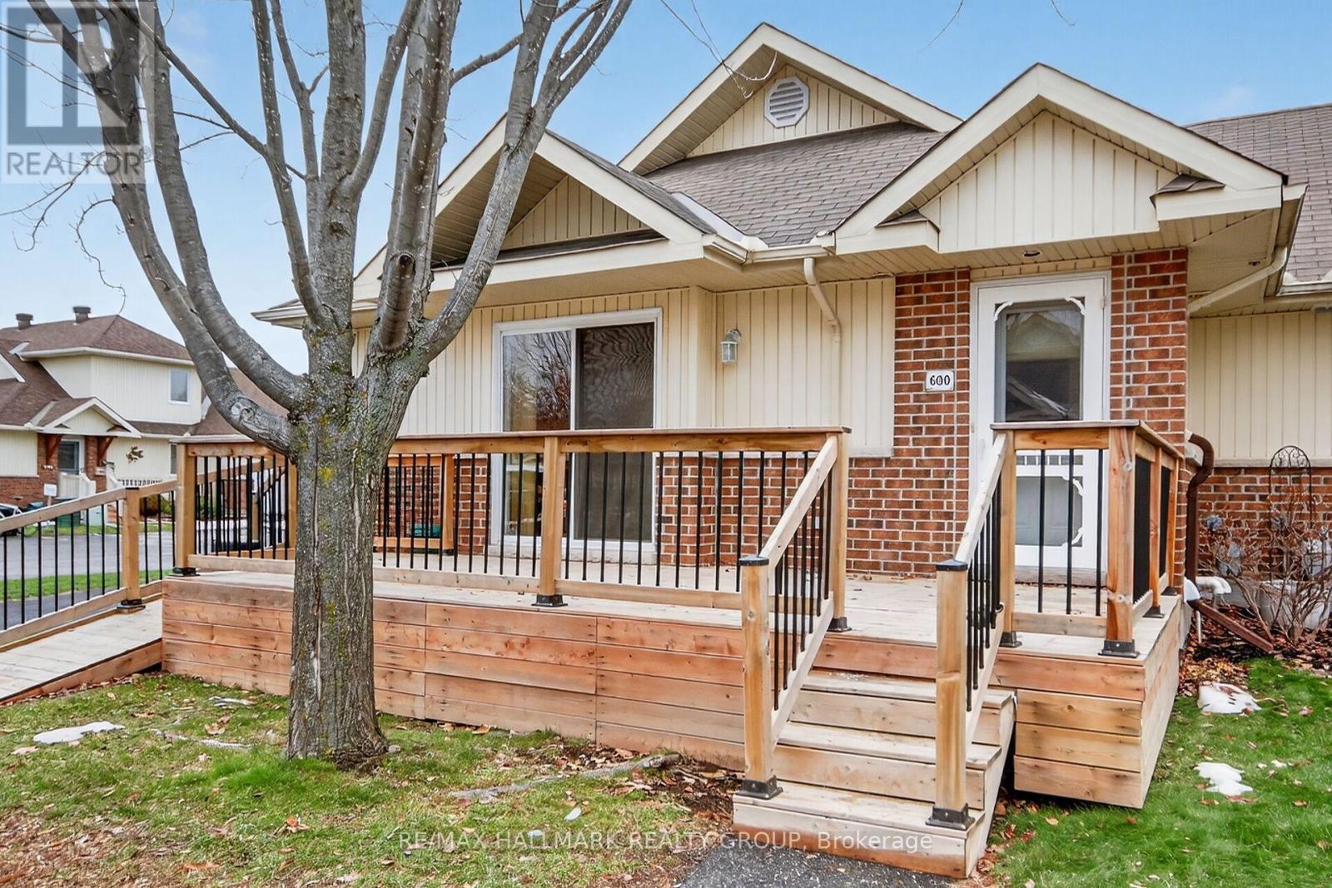
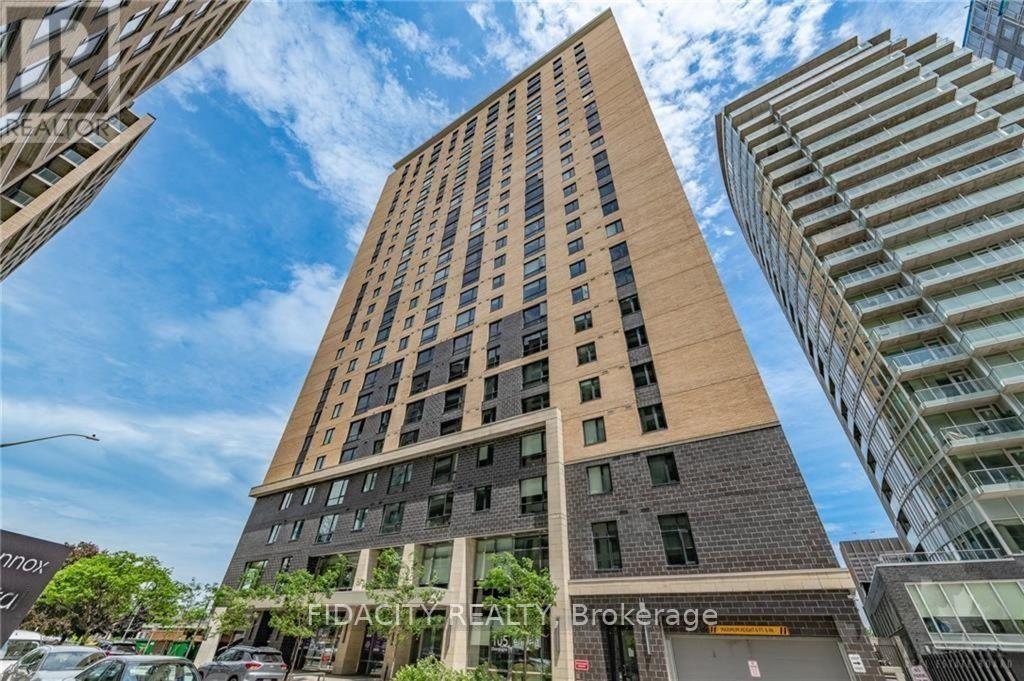

For Sale Single Family

203 - 266 Lorry Greenberg Drive

$265,000 + $515.04 monthly maintenance Est. $1,173/mo ↓

Ottawa, Ontario K1T 3J9

2 Bedrooms
1 Bathrooms
800 - 899 sqft Interior
1 Parking spaces
3 days ago Listed
None Baseboard Heaters

About this home

This bright and beautiful two-bedroom condo offers a rare blend of thoughtful design, quality craftsmanship, and move-in-ready convenience. Meticulously upgraded by an owner-occupant over several years, the unit showcases a cohesive, contemporary aesthetic with warm, natural finishes throughout. The fully redesigned kitchen is the home's centrepiece, featuring sleek white quartz countertops, modern cabinetry with oak-effect and soft grey-green tones, and a functional layout ideal for everyday living and entertaining. A bamboo butcher-block prep counter adds warmth and versatility, while a full suite of appliances-including in-unit laundry-ensures effortless living. Fresh finishes extend throughout the entire unit, including durable hickory laminate flooring in the main living areas and bedrooms, complemented by stone-white ceramic tile in the kitchen, bathroom, and storage spaces. The living and dining areas are both stylish and practical, highlighted by a custom-built dining setup, a full-wall built-in bookshelf system, and a pull-down projector screen-perfect for home cinema enthusiasts. The updated bathroom offers a clean, modern feel with a lighted medicine cabinet, a vanity with a white countertop, and a full ceramic tub, all tied together with consistent finishes for a seamless look. Both bedrooms provide a calm retreat, finished in a soft, contemporary grey palette with quality flooring and thoughtful touches, including blackout-compatible window coverings. Designed with a nature-inspired colour story, the home blends crisp whites with rich wood tones and subtle modern accents, creating a warm, inviting atmosphere throughout. A truly turnkey opportunity-ideal for buyers seeking a stylish, well-crafted space with character and comfort. (id:28469)

Facts & features

Property

MLS® Number
X13678862
Property Type
Single Family
Community Name
3806 - Hunt Club Park/Greenboro
Ownership
Condominium/strata
Community Features
Pets Allowed With Restrictions
Features
Balcony, In Suite Laundry
Parking Space Total
1

Building

Bathroom Total
1
Bedrooms Above Ground
2
Bedrooms Total
2
Appliances
Dishwasher, Dryer, Hood Fan, Stove, Washer, Refrigerator
Basement Type
None
Cooling Type
None
Exterior Finish
Vinyl Siding, Brick
Heating Fuel
Electric
Heating Type
Baseboard Heaters
Size Interior
800 - 899 Sqft
Type
Apartment

Parking

No Garage

Land

Acreage
No

The Hunt Club Park/Greenboro market

39 Active listings
$579,999 Median asking price
54% below median This home
29 days Avg. time on market
Browse all Hunt Club Park/Greenboro listings →

Monthly payment estimate

$
Estimated payment per month
Mortgage amount
Total interest

Estimate only — excludes property tax, insurance and condo fees. Rates compound semi-annually as is standard for Canadian mortgages.

Cost of ownership

Est. monthly payment
$1,173/mo
Maintenance fee
$515.04 monthly
Ontario land transfer tax
$2,450 one-time

Payment assumes 20% down over 25 years. First-time buyers may get up to $2,450 back on land transfer tax.

Location

203 - 266 Lorry Greenberg Drive, Ottawa, Ontario K1T 3J9  ·  Get directions

Want first look at new Hunt Club Park/Greenboro homes in this price range?

Create a free account