For Rent Single Family

203 Yellowcress Way

$2,395 Monthly
Ottawa, Ontario K4A 1C3

2 Bedrooms
2 Bathrooms
1,100 - 1,500 sqft Interior
3 Parking spaces
20.7 X 52.6 Ft ; 0 Lot size
3 days ago Listed
Central Air Conditioning Forced Air

About this home

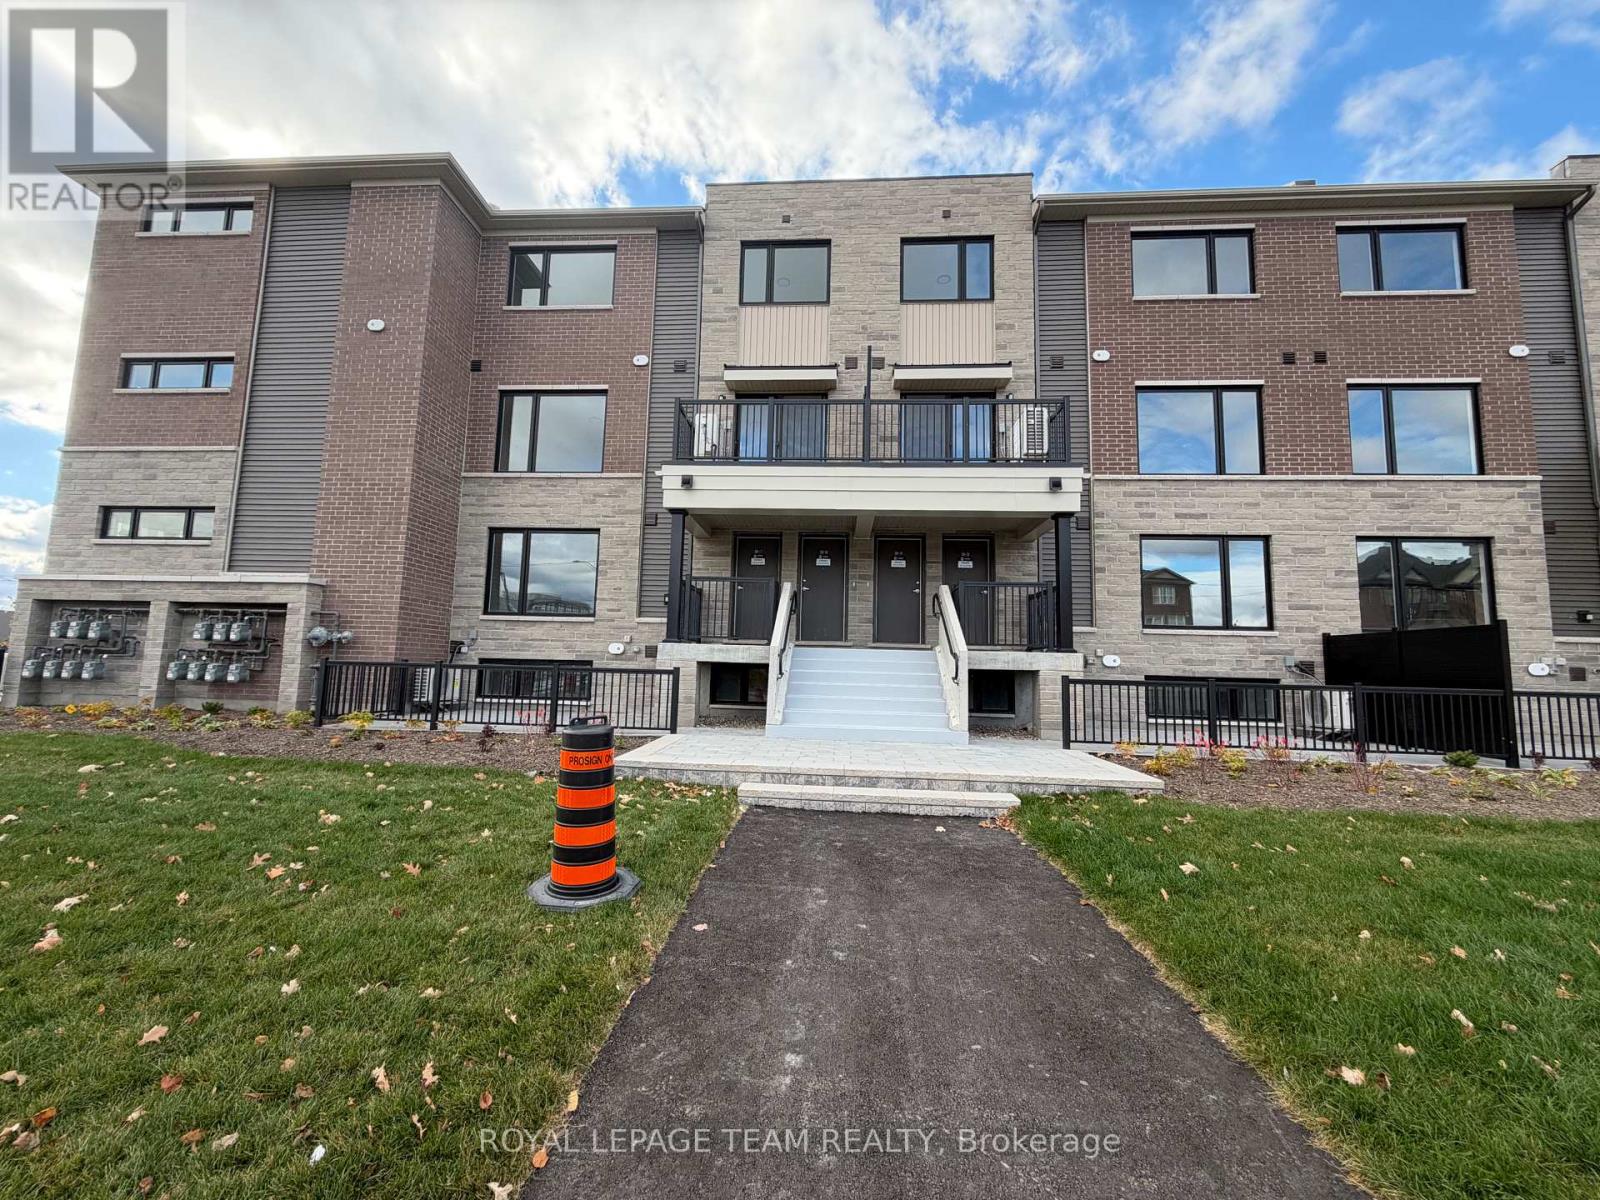
Welcome to 203 Yellowcress Way! Situated in the family-friendly and sought after Avalon neighbourhood of Orleans, this executive 3 storey townhome is in close proximity to shopping (Sobey's/Tim Horton's), amenities (Francois Dupuis Community Centre), great schools (both Public and Catholic Boards), walking/biking paths, parks, & much more! The main level offers a large front foyer with inside access to a single car garage, laundry room and additional storage space. The second level features a beautiful kitchen with a large quartz island (with space for bar stools), an abundance of cupboards/counter space and S/S appliances - all open to the living/dining room which is perfect for entertaining! Large balcony located off kitchen! The upper level boasts 2 spacious bedrooms with the primary bedroom featuring a walk-in closet and access to a full bathroom. Prestine hardwood flooring throughout 2nd and 3rd level. Parking for 3 vehicles with one inside the attached garage. Tenant pays all utilities. Available December 1st! (id:28469)

Facts & features

Property

MLS® Number
X14153046
Property Type
Single Family
Neighbourhood
Avalon
Community Name
1117 - Avalon West
Ownership
Freehold
Amenities Near By
Public Transit, Park
Equipment Type
Water Heater, Water Heater - Tankless
Features
In Suite Laundry
Parking Space Total
3
Rental Equipment Type
Water Heater, Water Heater - Tankless

Building

Bathroom Total
2
Bedrooms Above Ground
2
Bedrooms Total
2
Appliances
Dishwasher, Dryer, Stove, Washer, Refrigerator
Basement Type
None, None
Construction Style Attachment
Attached
Cooling Type
Central Air Conditioning
Exterior Finish
Brick
Foundation Type
Poured Concrete
Half Bath Total
1
Heating Fuel
Natural Gas
Heating Type
Forced Air
Stories Total
3
Size Interior
1,100 - 1,500 Sqft
Type
Row / Townhouse
Utility Water
Municipal Water

Parking

Other
—
Garage
—
Inside Entry
—

Land

Acreage
No
Land Amenities
Public Transit, Park
Sewer
Sanitary Sewer
Size Depth
52 Ft ,7 In
Size Frontage
20 Ft ,8 In
Size Irregular
20.7 X 52.6 Ft ; 0
Size Total Text
20.7 X 52.6 Ft ; 0

Utilities

Natural Gas Available
Available

Rooms

Second Level

  • Kitchen 4.82 m x 2.28 m
  • Living Room 4.82 m x 3.14 m
  • Dining Room 3.45 m x 2.76 m
  • Other 3.2 m x 2.43 m

Third Level

  • Bathroom 2.61 m x 2.13 m
  • Other 2.66 m x 1.54 m
  • Primary Bedroom 4.62 m x 3.86 m
  • Bedroom 3.35 m x 2.94 m

Main Level

  • Foyer 4.01 m x 2.23 m
  • Laundry Room 2.13 m x 1.67 m
  • Utility Room 2.92 m x 2.71 m

Location

203 Yellowcress Way, Ottawa, Ontario K4A 1C3  ·  Get directions

Want first look at new Avalon West homes in this price range?

Create a free account