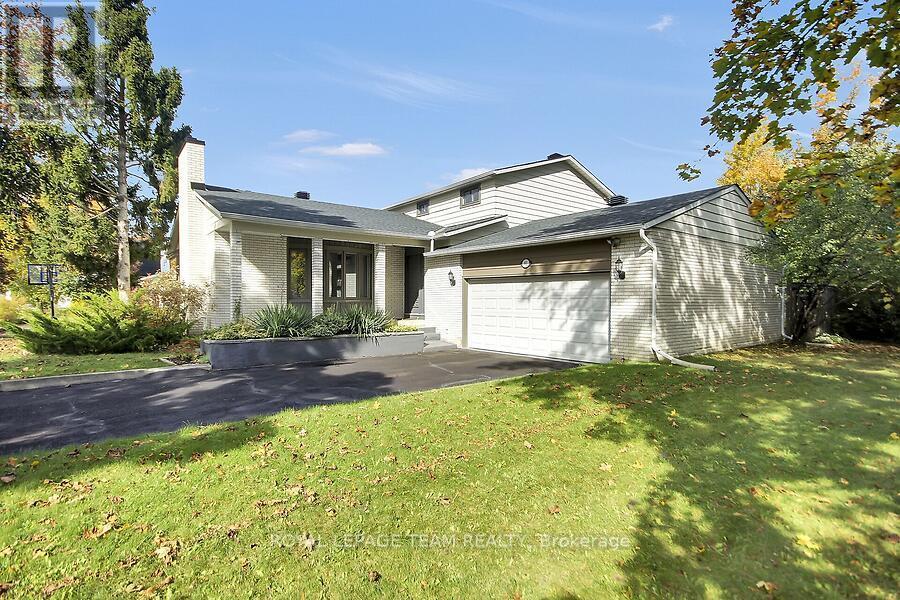

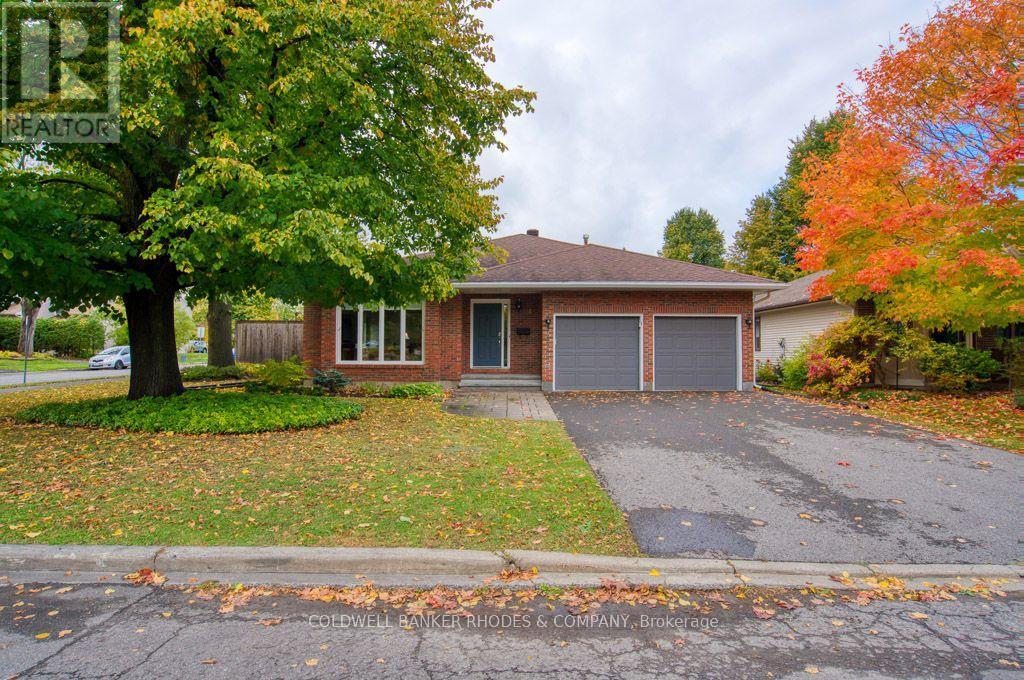
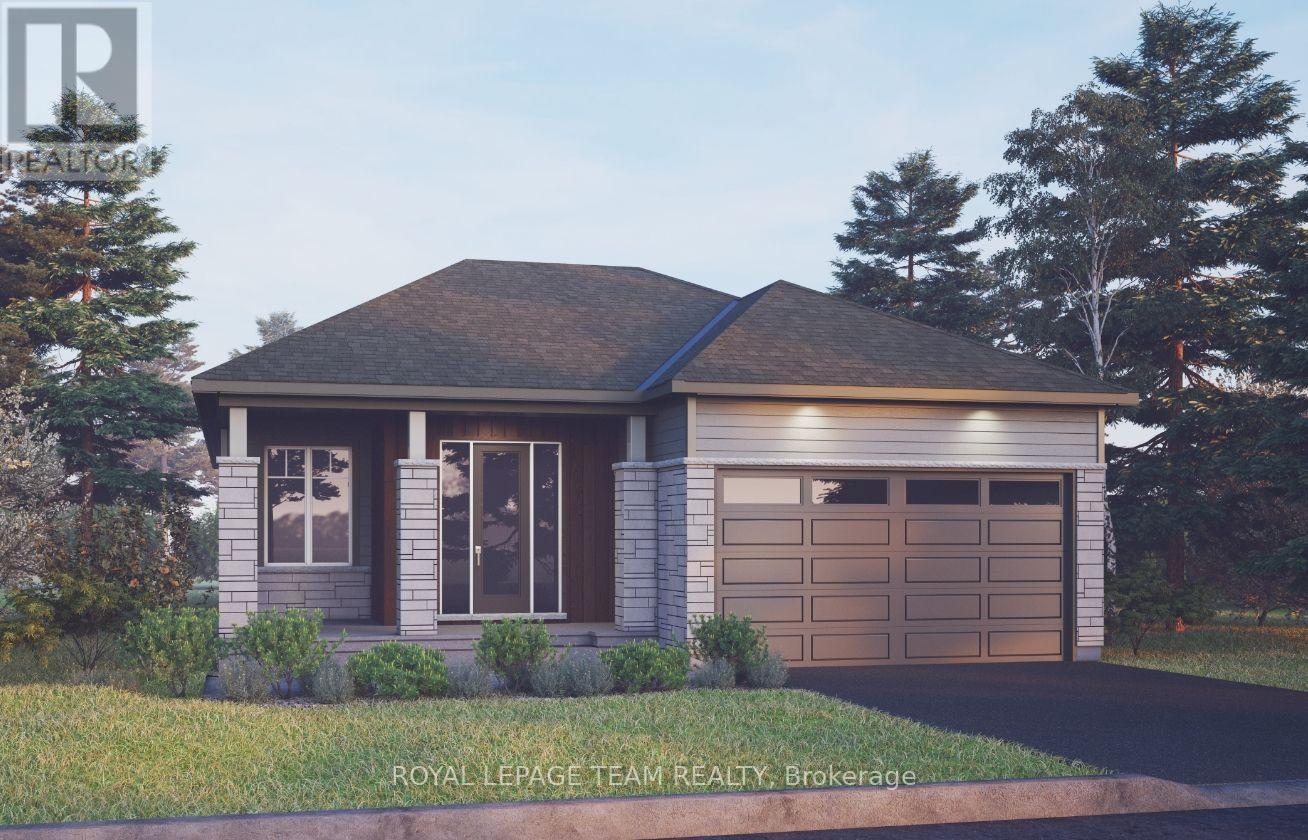

For Sale Single Family

204 Compton Avenue

$1,140,000 Est. $5,048/mo ↓

Ottawa, Ontario K2B 5A9

7 Bedrooms
3 Bathrooms
2,000 - 2,500 sqft Interior
4 Parking spaces
80 X 78.5 Ft Lot size
5 days ago Listed
Virtual tour None Forced Air

About this home

DEVELOPERS, INVESTORS & MULTI-GENERATIONAL FAMILIES - a rare opportunity in the heart of Woodpark. Situated on an oversized 80' x 80' lot with N3B zoning, 204 Compton Avenue offers exceptional flexibility, immediate usability and significant long-term potential. For developers, the substantial lot size creates an exciting opportunity to explore a variety of low-rise residential development options, including the potential for a 4-12 unit project, subject to applicable zoning provisions, setbacks, servicing requirements and City approvals. For investors, the existing three-storey home features 7 bedrooms and 2 kitchens, creating the potential to generate rental income while planning for future redevelopment or holding for long-term appreciation. For multi-generational families, the home's size and layout provide the space, separation and versatility needed to comfortably accommodate extended family under one roof. The location is equally impressive - on a quiet, family-friendly street in the hub of Woodpark, just 6 doors from the LRT, one street from Woodroffe Public School, and close to Carlingwood Shopping Centre, the Ottawa Public Library and the Ottawa River pathways. Whether your plan is to develop, invest, hold for the future or create a multi-generational home, the oversized lot, prime location and flexible existing residence make 204 Compton a truly unique opportunity. Buyers to complete their own due diligence regarding zoning, development potential, servicing and future use. (id:28469)

Virtual tour

Facts & features

Property

MLS® Number
X13818008
Property Type
Single Family
Neighbourhood
Woodpark
Community Name
6002 - Woodroffe
Ownership
Freehold
Amenities Near By
Hospital, Public Transit, Schools
Features
Lane, Carpet Free
Parking Space Total
4
Structure
Deck

Building

Bathroom Total
3
Bedrooms Above Ground
7
Bedrooms Total
7
Appliances
Water Heater, Dryer, Hood Fan, Stove, Washer, Refrigerator
Basement Development
Unfinished
Basement Type
N/a (unfinished)
Construction Style Attachment
Detached
Cooling Type
None
Exterior Finish
Brick
Foundation Type
Poured Concrete
Heating Fuel
Natural Gas
Heating Type
Forced Air
Stories Total
3
Size Interior
2,000 - 2,500 Sqft
Type
House
Utility Water
Municipal Water

Parking

No Garage
—

Land

Acreage
No
Land Amenities
Hospital, Public Transit, Schools
Sewer
Sanitary Sewer
Size Depth
78 Ft ,6 In
Size Frontage
80 Ft
Size Irregular
80 X 78.5 Ft
Size Total Text
80 X 78.5 Ft

Monthly payment estimate

$
Estimated payment — per month
Mortgage amount
—
Total interest
—

Estimate only — excludes property tax, insurance and condo fees. Rates compound semi-annually as is standard for Canadian mortgages.

Cost of ownership

Est. monthly payment
$5,048/mo
Ontario land transfer tax
$19,275 one-time

Payment assumes 20% down over 25 years. First-time buyers may get up to $4,000 back on land transfer tax.

The Woodroffe market

14 Active listings
$824,900 Median asking price
38% above median This home
26 days Avg. time on market
Browse all Woodroffe listings →

Rooms

Second Level

  • Bedroom 3 2.95 m x 3.86 m
  • Other 3.02 m x 2.29 m
  • Other 2.95 m x 2.93 m
  • Bathroom 1.01 m x 1.13 m
  • Primary Bedroom 4.55 m x 3.63 m
  • Bedroom 2 2.85 m x 3.2 m

Third Level

  • Bedroom 4 3.13 m x 4.28 m
  • Bedroom 5 3.13 m x 3.94 m
  • Bedroom 3.34 m x 3.2 m
  • Kitchen 3.34 m x 3.63 m
  • Bathroom 1.4 m x 1.53 m

Basement

  • Other 7.59 m x 8.83 m

Main Level

  • Foyer 1.59 m x 1.04 m
  • Dining Room 2.83 m x 3.46 m
  • Living Room 2.99 m x 3.2 m
  • Kitchen 4.66 m x 3.62 m
  • Pantry 1.86 m x 0.73 m
  • Bathroom 2.82 m x 2.26 m

Location

204 Compton Avenue, Ottawa, Ontario K2B 5A9  ·  Get directions

Want first look at new Woodroffe homes in this price range?

Create a free account