About this home
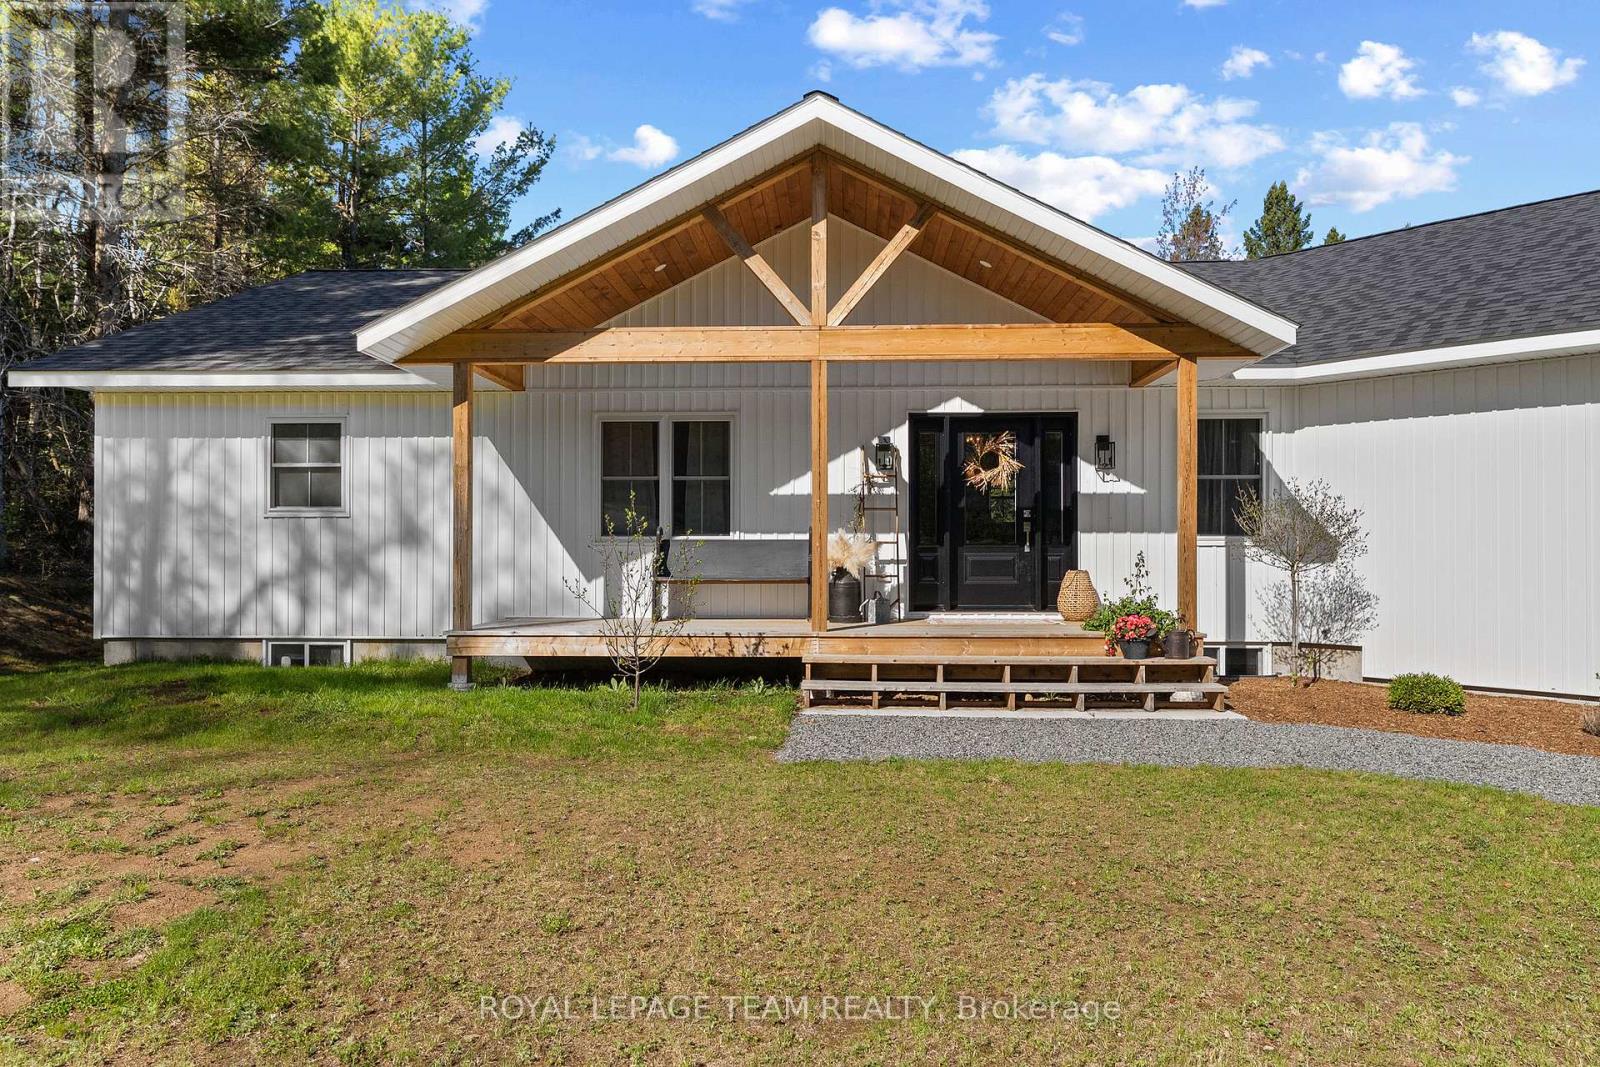
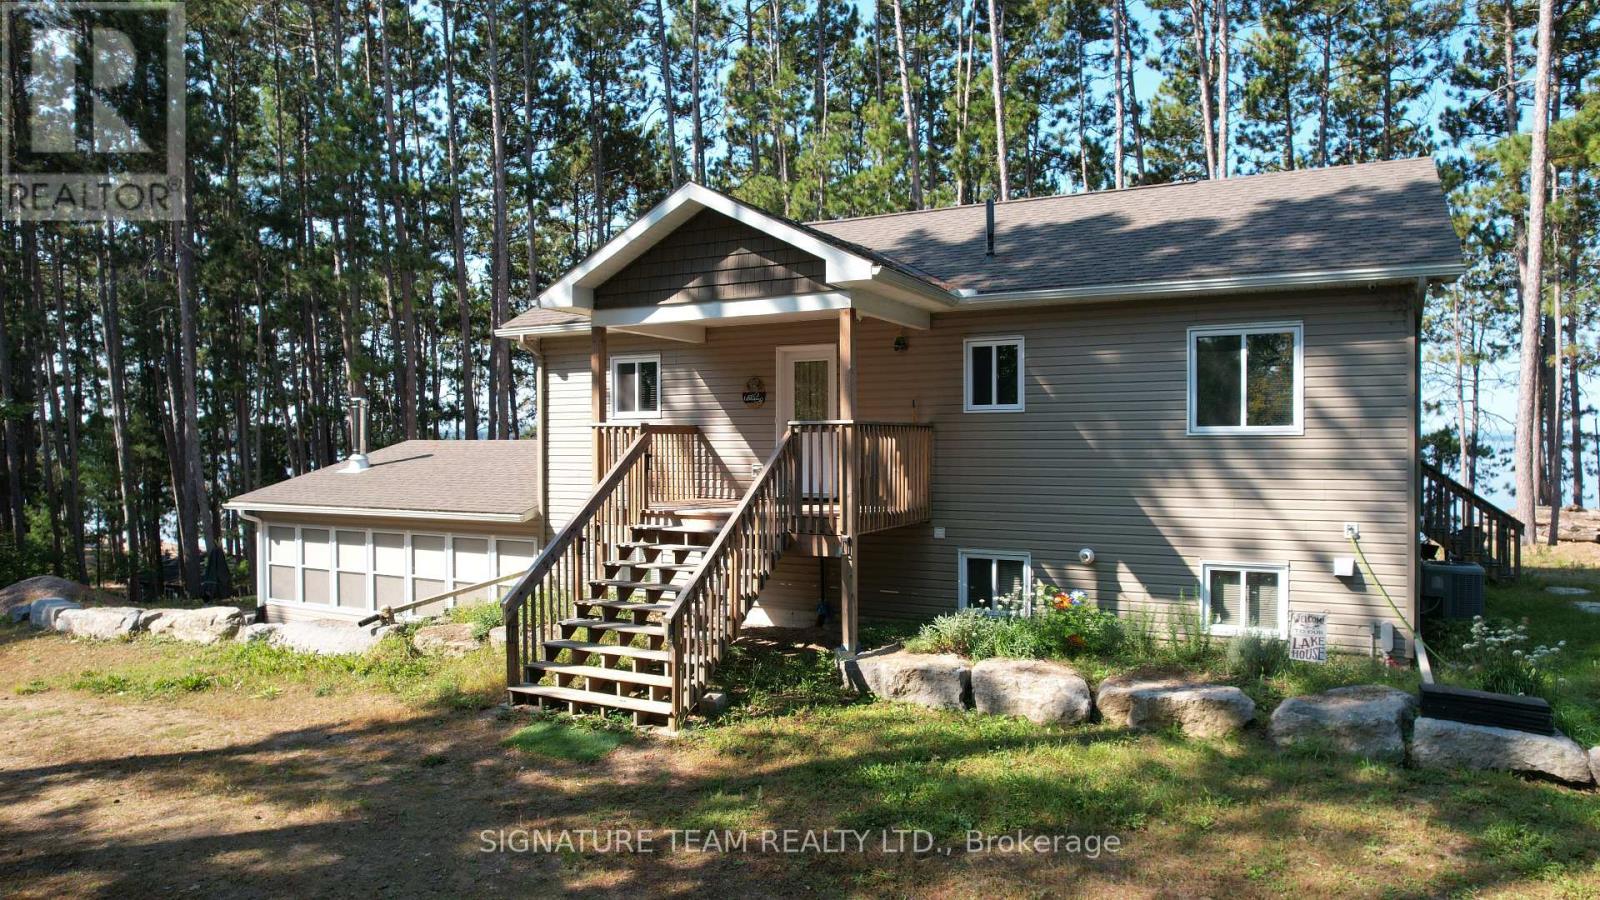
Exceptional 2.5 acre waterfront property offering approximately 1,777 ft of shoreline on Golden Lake, distinguished by three separate waterfront points, including two connected by a bridge. The varied shoreline creates multiple park-like settings with expansive lake views, mature trees, open areas and a high degree of privacy. The recently renovated bungalow features 3 bedrooms and 2 bathrooms on the main level with an efficient, open concept layout designed to maximize natural light and views toward the water. The bright kitchen provides generous workspace and opens to a sunken living room positioned to take advantage of the property's impressive lake exposure. A propane stove provides an additional heat source and architectural focal point within the living area. A large exterior deck extends the principal living space outdoors and provides an elevated setting for dining, entertaining and enjoying panoramic views across Golden Lake. The 2.5 acre site offers a balanced combination of treed and open areas, providing both privacy and usable outdoor space. A separate 16' x 24' heated bunkie offers additional flexible space and is ready for finishing to suit the next owner's requirements as guest accommodations, studio, office or recreational space. The property's defining feature is its remarkable waterfront configuration. Three distinct points create multiple perspectives and access points along approximately 1,777 ft of shoreline, an increasingly rare offering on Golden Lake. Known for excellent swimming, boating and fishing, the lake provides an exceptional setting for recreational or seasonal living. Recent improvements include new flooring, updated kitchen cabinetry and fresh interior paint. A unique combination of extensive shoreline, acreage, privacy, renovated living space and additional outbuilding potential on one of the area's premier lakes. (id:28469)
Virtual tour
Facts & features
Property
- MLS® Number
- X13692040
- Property Type
- Single Family
- Community Name
- 571 - Killaloe/Round Lake
- Ownership
- Freehold
- Community Features
- Fishing
- Easement
- Unknown
- Equipment Type
- Water Heater, Propane Tank
- Features
- Wooded Area, Carpet Free, Gazebo
- Parking Space Total
- 6
- Rental Equipment Type
- Water Heater, Propane Tank
- Structure
- Deck, Dock
- View Type
- Lake View, Direct Water View
- Water Front Name
- Golden Lake
- Water Front Type
- Waterfront On Lake
Building
- Bathroom Total
- 2
- Bedrooms Above Ground
- 3
- Bedrooms Total
- 3
- Amenities
- Fireplace(s)
- Appliances
- Central Vacuum, Water Purifier, Water Softener, Water Treatment, Dryer, Stove, Washer, Refrigerator
- Architectural Style
- Bungalow
- Basement Development
- Partially Finished
- Basement Features
- Walk Out
- Basement Type
- N/a (partially Finished), N/a
- Construction Style Attachment
- Detached
- Cooling Type
- Central Air Conditioning, Air Exchanger
- Fireplace Present
- Yes
- Foundation Type
- Block
- Half Bath Total
- 1
- Heating Fuel
- Propane
- Heating Type
- Forced Air
- Stories Total
- 1
- Size Interior
- 1,100 - 1,500 Sqft
- Type
- House
- Utility Water
- Drilled Well
Parking
- No Garage
- —
Land
- Access Type
- Private Road, Private Docking
- Acreage
- Yes
- Sewer
- Septic System
- Size Depth
- 143 Ft ,3 In
- Size Frontage
- 1777 Ft
- Size Irregular
- 1777 X 143.3 Ft
- Size Total Text
- 1777 X 143.3 Ft|2 - 4.99 Acres
Utilities
- Electricity
- Installed
The Killaloe/Round Lake market
Monthly payment estimate
- Mortgage amount
- —
- Total interest
- —
Down payments under 20% typically require mortgage default insurance (CMHC), which is not included in this estimate.
Estimate only — excludes property tax, insurance and condo fees. Rates compound semi-annually as is standard for Canadian mortgages.
Cost of ownership
- Est. monthly payment
- $3,542/mo
- Ontario land transfer tax
- $12,473 one-time
Payment assumes 20% down over 25 years. First-time buyers may get up to $4,000 back on land transfer tax.
Rooms
Lower Level
- Workshop 4 m x 3 m
- Utility Room 3 m x 3 m
Main Level
- Kitchen 5.53 m x 3.95 m
- Living Room 6.53 m x 4.13 m
- Dining Room 3.95 m x 2.89 m
- Primary Bedroom 3.94 m x 3.26 m
- Bedroom 2 4.14 m x 2.86 m
- Bedroom 3 2.82 m x 2.71 m
- Bathroom 2.81 m x 2.26 m
- Bathroom 2.4 m x 1.7 m
- Foyer 2.14 m x 1.71 m
- Sunroom 4.72 m x 4.07 m
What's nearby
Location
204b Hawkins Drive, Killaloe, Ontario K0J 2A0 · Get directions
Want first look at new Killaloe/Round Lake homes in this price range?
Create a free account
This REALTOR.ca listing content is owned and licensed by REALTOR® members of The Canadian Real Estate Association
The trademarks REALTOR®, REALTORS®, and the REALTOR® logo are controlled by The Canadian Real Estate Association (CREA) and identify real estate professionals who are members of CREA. The trademarks MLS®, Multiple Listing Service® and the associated logos are owned by The Canadian Real Estate Association (CREA) and identify the quality of services provided by real estate professionals who are members of CREA. The trademark DDF® is owned by The Canadian Real Estate Association (CREA) and identifies CREA's Data Distribution Facility (DDF®)
- Last Updated
- August 19 2026 04:52:06
- Data Provider
- Renfrew County Real Estate Board
- Listing Office
- Royal LePage Team Realty