
For Sale Single Family

20562 Old Montreal Road

$2,300,000 Est. $10,184/mo ↓

South Glengarry, Ontario K0C 2C0

4 Bedrooms
5 Bathrooms
3,500 - 5,000 sqft Interior
10 Parking spaces
156.2 X 241.8 Ft Lot size
111 days ago Listed
Virtual tour Fireplace Central Air Conditioning Forced Air Waterfront On River Finished basement

About this home

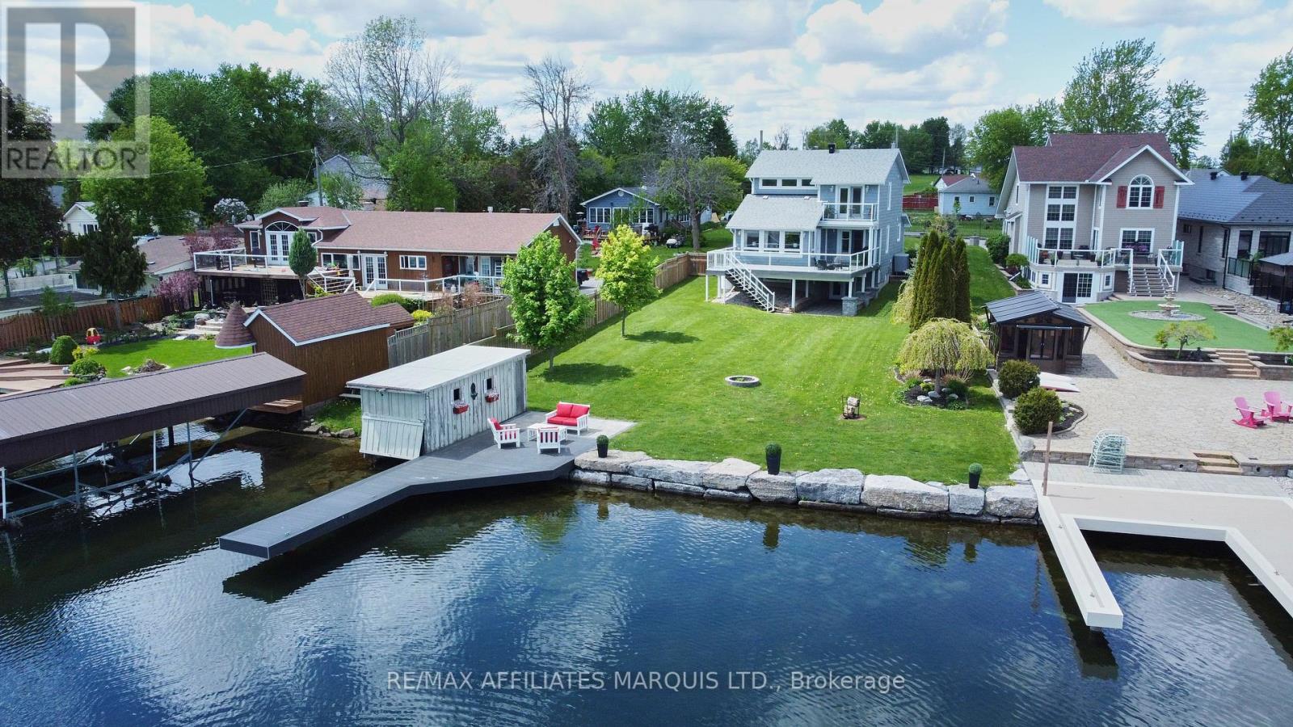
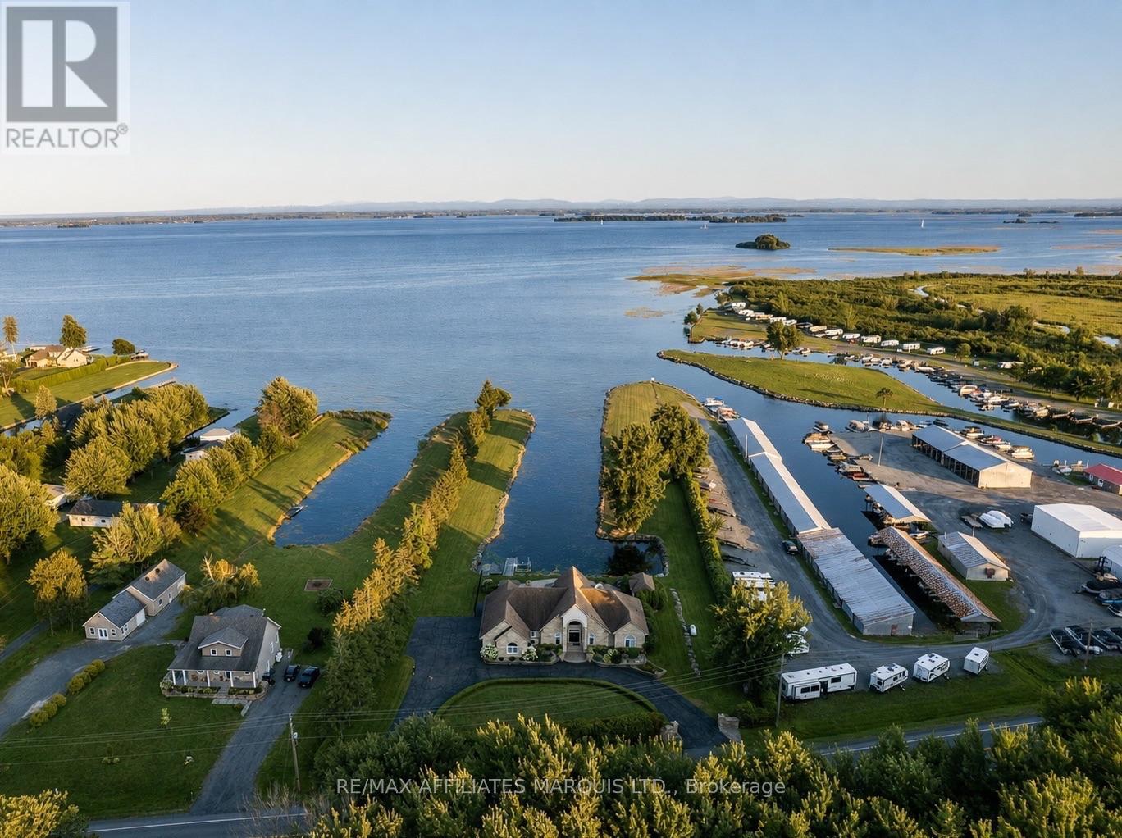
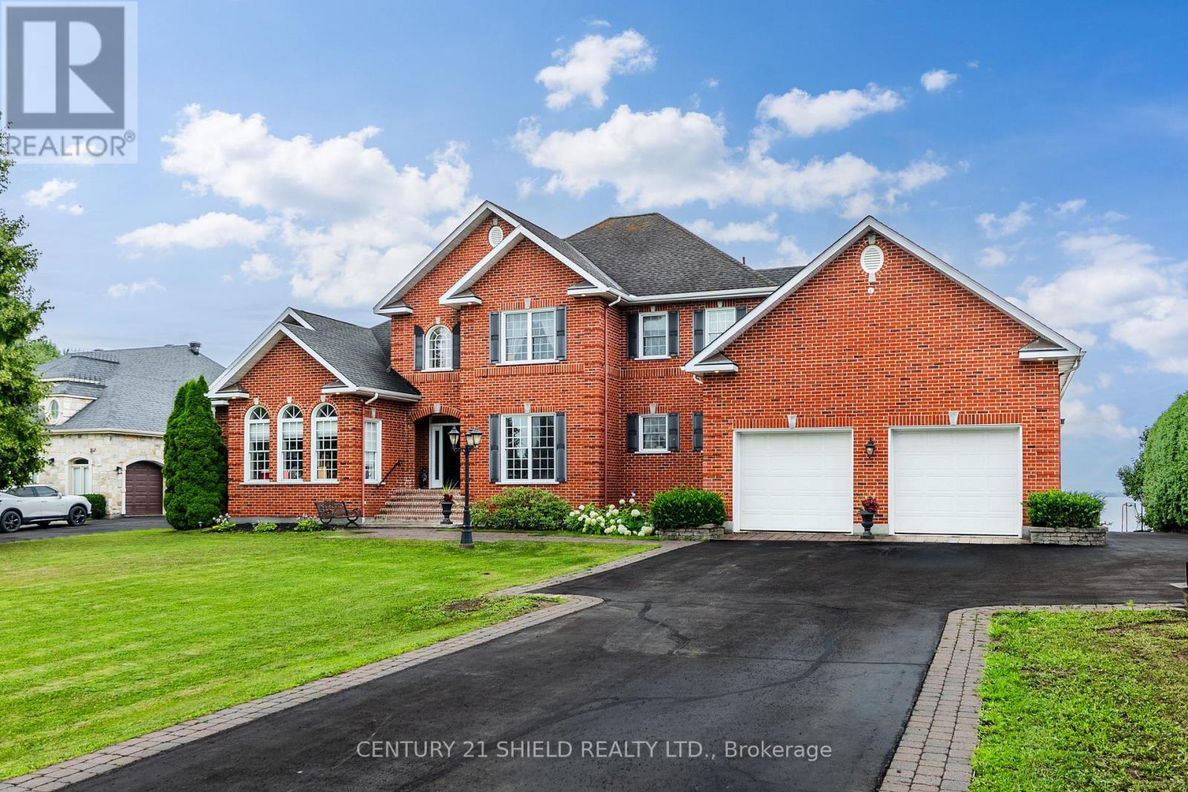
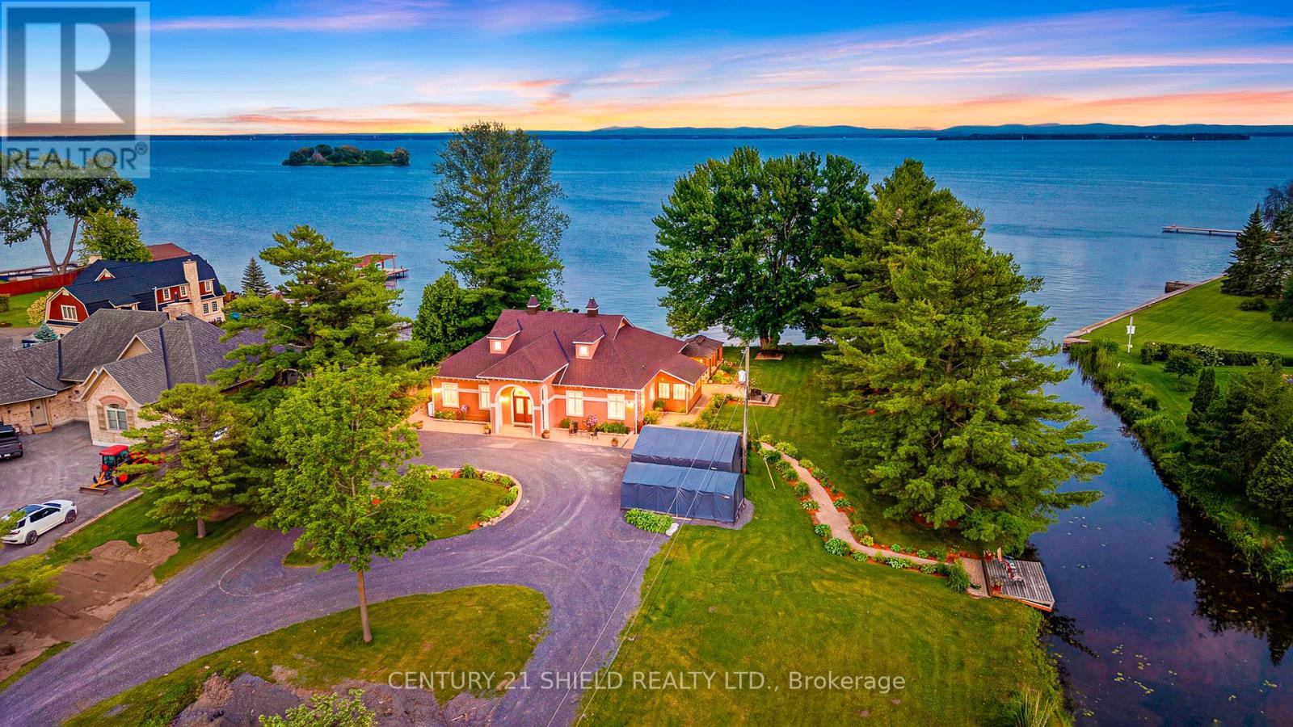
Executive Waterfront Retreat on Lake St. Francis Private Beach, Dock & Breathtaking Views! Welcome to this spectacular waterfront estate in the heart of South Lancaster, offering over 4,000 sq ft of refined living space and a rare combination of luxury, comfort, and natural beauty. Set on the tranquil shores of Lake St. Francis, this property features a private sandy beach, pile-driven dock, and professionally landscaped grounds, perfect for lakeside living year-round. The main floor showcases a seamless blend of hardwood and terra cotta flooring, soaring ceilings, elegant crown moulding, and walls of windows that flood the home with natural light and frame the breathtaking lake views. Enjoy multiple entertaining spaces including a formal living and dining room, cozy family room, private library/den, and a spacious powder room. The eat-in kitchen is a chefs dream with granite countertops, ample cabinetry, and a large center island. Upstairs, the primary suite is a private sanctuary featuring a sitting area, walk-in closet, and a spa-inspired ensuite with soaker tub, and separate shower. Three additional large bedrooms including one with a private ensuite offer generous space for family and guests. The finished basement features daylight windows, a large games room with wet bar, 2-piece bath, walk-in cedar closet, workshop, and utility space, all designed for relaxation, hobbies, and practical living. Outside, unwind on the expansive deck, stroll through lush gardens, or step directly onto your beach for a swim or launch from your dock. A double attached garage completes this exceptional offering. Perfectly located just 20 minutes to Cornwall and 50 minutes to Montreal, this property offers an unmatched blend of convenience and retreat. Experience executive lakefront living at its finest, where every day feels like a getaway. (id:28469)

Facts & features

Property

MLS® Number
X12852348
Property Type
Single Family
Community Name
722 - Lancaster
Ownership
Freehold
Easement
Unknown
Features
Flat Site
Parking Space Total
10
Structure
Deck, Dock
View Type
Direct Water View
Water Front Name
St. Lawrence River
Water Front Type
Waterfront On River

Building

Bathroom Total
5
Bedrooms Above Ground
4
Bedrooms Total
4
Age
16 To 30 Years
Amenities
Fireplace(s)
Appliances
Central Vacuum, Water Heater, Dishwasher, Hood Fan
Basement Development
Finished
Basement Type
N/a (finished)
Construction Style Attachment
Detached
Cooling Type
Central Air Conditioning
Exterior Finish
Brick, Vinyl Siding
Fireplace Present
Yes
Fireplace Total
1
Foundation Type
Concrete
Half Bath Total
2
Heating Fuel
Oil
Heating Type
Forced Air
Stories Total
2
Size Interior
3,500 - 5,000 Sqft
Type
House
Utility Water
Drilled Well

Parking

Attached Garage
Garage

Land

Access Type
Private Docking
Acreage
No
Sewer
Septic System
Size Depth
241 Ft ,9 In
Size Frontage
156 Ft ,2 In
Size Irregular
156.2 X 241.8 Ft
Size Total Text
156.2 X 241.8 Ft

Utilities

Cable
Available
Electricity
Installed
Electricity Connected
Connected

The Lancaster market

13 Active listings
$429,000 Median asking price
436% above median This home
26 days Avg. time on market
Browse all Lancaster listings →

Monthly payment estimate

$
Estimated payment per month
Mortgage amount
Total interest

Estimate only — excludes property tax, insurance and condo fees. Rates compound semi-annually as is standard for Canadian mortgages.

Cost of ownership

Est. monthly payment
$10,184/mo
Ontario land transfer tax
$43,975 one-time

Payment assumes 20% down over 25 years. First-time buyers may get up to $4,000 back on land transfer tax.

Rooms

Second Level

  • Bedroom 3.66 m x 3.81 m
  • Bedroom 4.92 m x 4.87 m
  • Laundry Room 2.48 m x 3.68 m
  • Primary Bedroom 2.39 m x 2.5 m
  • Primary Bedroom 2.35 m x 4.61 m
  • Bedroom 2.5 m x 1.51 m
  • Primary Bedroom 5.68 m x 7.31 m
  • Bedroom 4.72 m x 4.19 m

Basement

  • Recreational, Games Room 4.69 m x 10.54 m
  • Exercise Room 3.77 m x 5.14 m
  • Workshop 2.5 m x 4.57 m
  • Utility Room 4.32 m x 6.04 m
  • Other 1.86 m x 2.21 m

Main Level

  • Foyer 4.48 m x 4.3 m
  • Office 4.63 m x 4.74 m
  • Kitchen 4.52 m x 6.43 m
  • Dining Room 4.85 m x 4.53 m
  • Living Room 4.85 m x 6.01 m
  • Family Room 5.93 m x 4.74 m
  • Great Room 4.85 m x 7.22 m

Location

20562 Old Montreal Road, South Glengarry, Ontario K0C 2C0  ·  Get directions

Want first look at new Lancaster homes in this price range?

Create a free account