For Rent Single Family

206 - 242 Rideau Street

$2,200 Monthly
Ottawa, Ontario K1N 0B7

1 Bedrooms
1 Bathrooms
800 - 899 sqft Interior
1 Parking spaces
6 days ago Listed
Indoor Pool Central Air Conditioning Forced Air

About this home

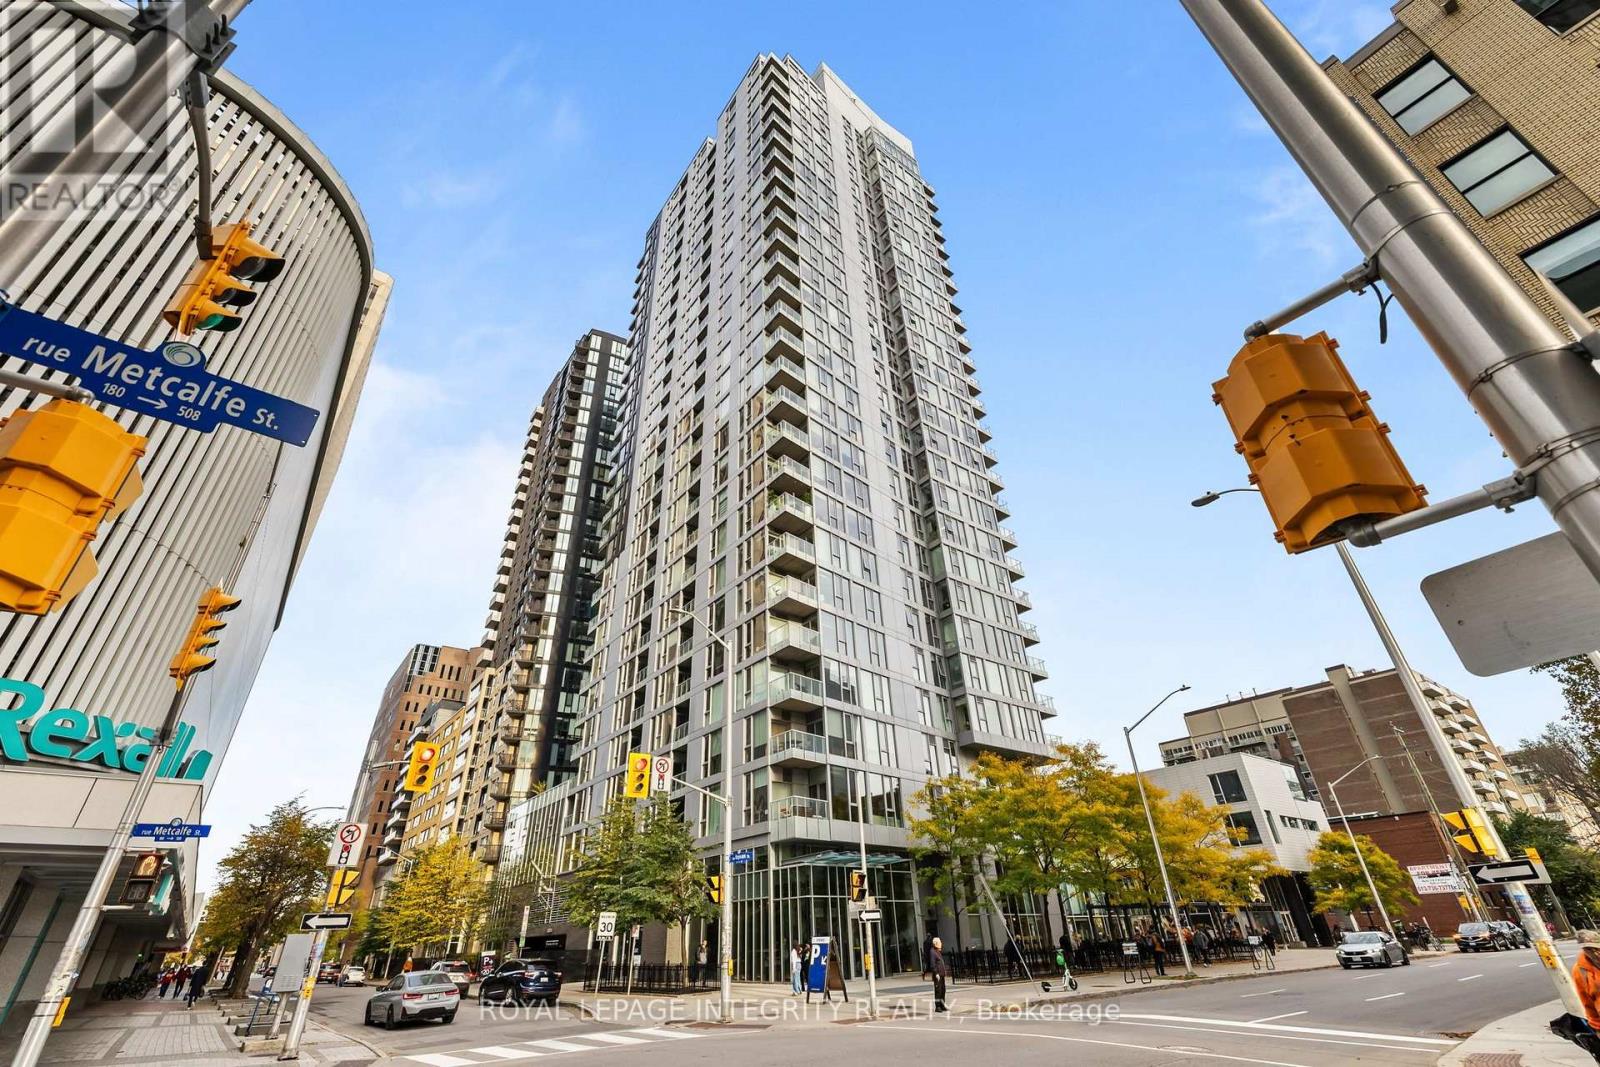
Welcome to 242 Rideau Street, a spacious fully furnished 855 sq. ft. unit complete with a storage locker, ideally situated on the second floor of a well-maintained Claridge-built building in the heart of downtown Ottawa. Perfectly positioned within walking distance of everything you need-shopping, restaurants, transit, the University of Ottawa, the Rideau Centre, and the ByWard Market-you're also just steps away from the city's vibrant nightlife and endless excitement.The bright, open-concept floor plan includes a contemporary kitchen with stainless steel appliances and island seating, a stylish 3-piece bathroom with modern tile finishes, and the added convenience of in-unit laundry. Step out onto your private balcony to take in lively downtown views.Residents can also enjoy exceptional building amenities, including an indoor swimming pool, security, a fully equipped gym, a conference room, and an inviting common lounge. Tenant pays hydro. *PARKING AVAILABLE AT AN ADDITIONAL COST OF $180/MONTH* (id:28469)

Facts & features

Property

MLS® Number
X13814510
Property Type
Single Family
Community Name
4003 - Sandy Hill
Ownership
Condominium/strata
Amenities Near By
Public Transit
Community Features
Pets Allowed With Restrictions
Features
Balcony, Carpet Free, In Suite Laundry
Parking Space Total
1
Pool Type
Indoor Pool
View Type
City View

Building

Bathroom Total
1
Bedrooms Above Ground
1
Bedrooms Total
1
Amenities
Security/concierge, Exercise Centre, Party Room, Storage - Locker
Appliances
Dishwasher, Dryer, Hood Fan, Microwave, Stove, Washer, Refrigerator
Basement Type
None
Cooling Type
Central Air Conditioning
Exterior Finish
Concrete
Flooring Type
Tile, Hardwood
Heating Fuel
Natural Gas
Heating Type
Forced Air
Size Interior
800 - 899 Sqft
Type
Apartment

Parking

No Garage
—

Land

Acreage
No
Land Amenities
Public Transit

Rooms

Main Level

  • Foyer 2.155 m x 2.096 m
  • Den 2.994 m x 1.255 m
  • Kitchen 2.581 m x 2.543 m
  • Living Room 5.408 m x 4.905 m
  • Primary Bedroom 3.36 m x 3.188 m
  • Other 5.587 m x 1.576 m

Location

206 - 242 Rideau Street, Ottawa, Ontario K1N 0B7  ·  Get directions

Want first look at new Sandy Hill homes in this price range?

Create a free account