

For Sale Single Family Open house

206 Leather Leaf Terrace

$550,000 Est. $2,435/mo ↓

Ottawa, Ontario K2J 5B2

2 Bedrooms
3 Bathrooms
1,100 - 1,500 sqft Interior
3 Parking spaces
27.7 X 45 Ft Lot size
2 days ago Listed
Central Air Conditioning Forced Air

About this home

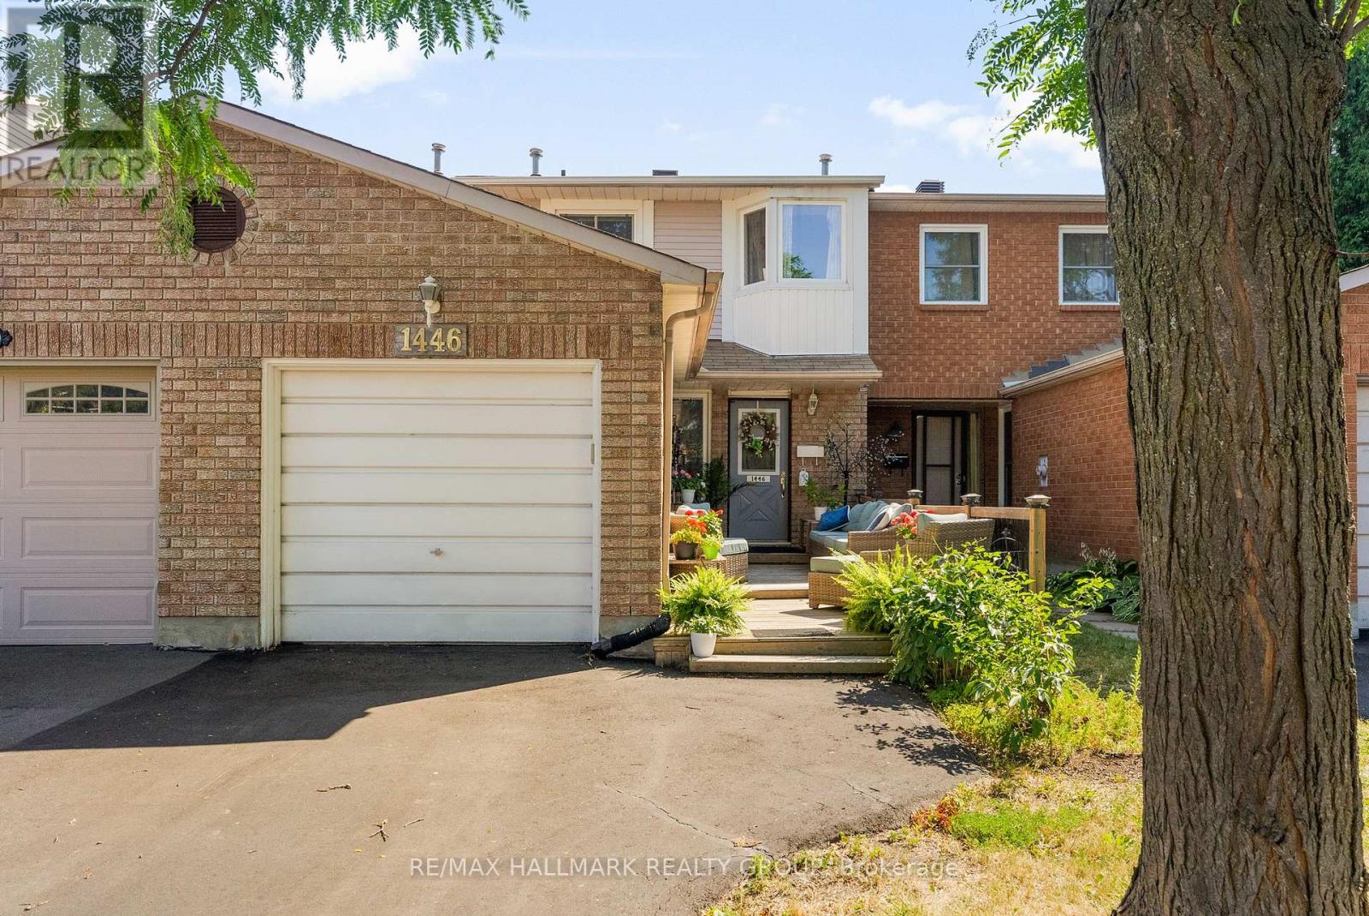
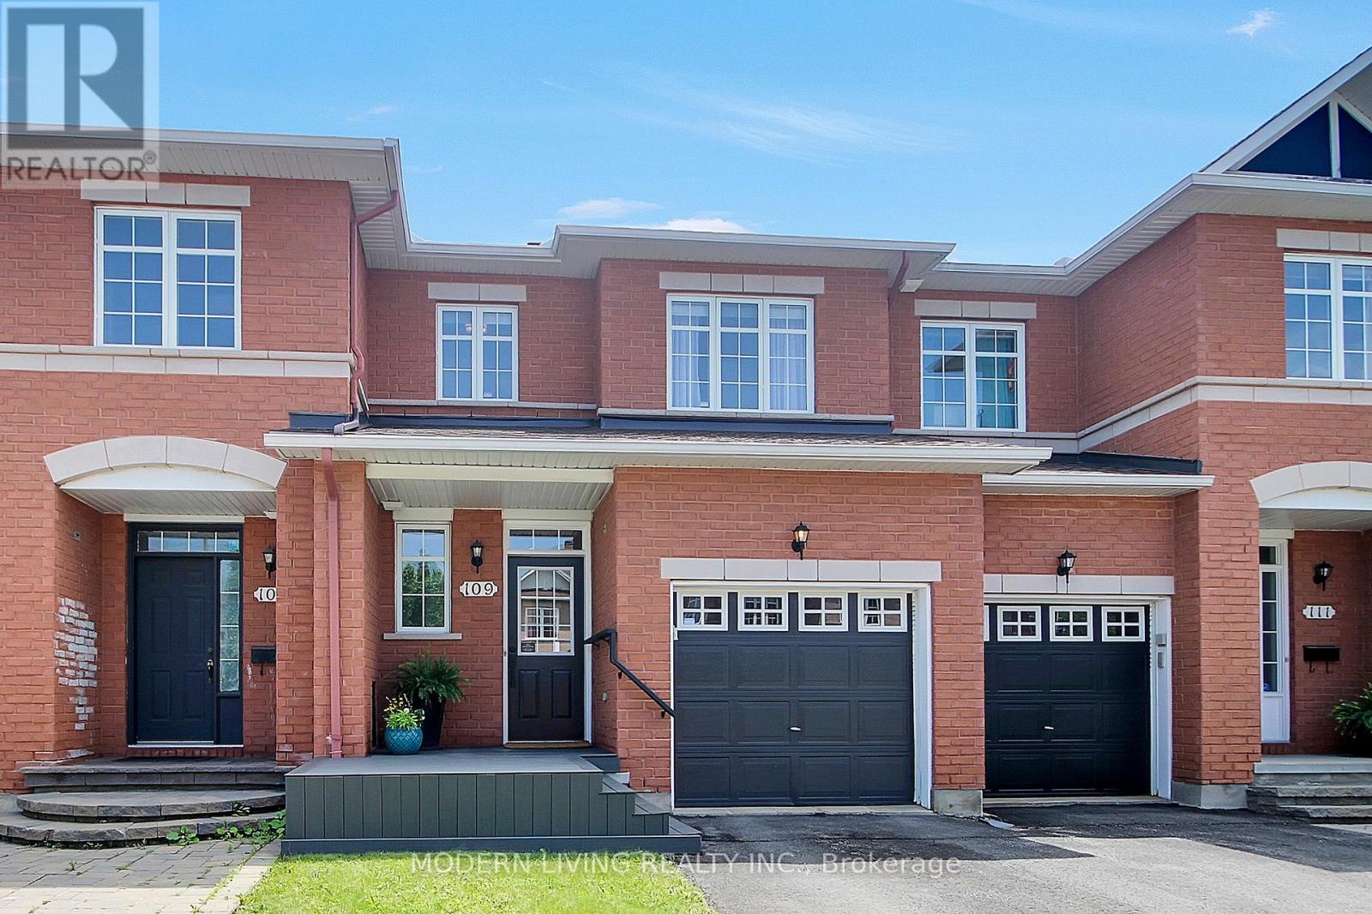
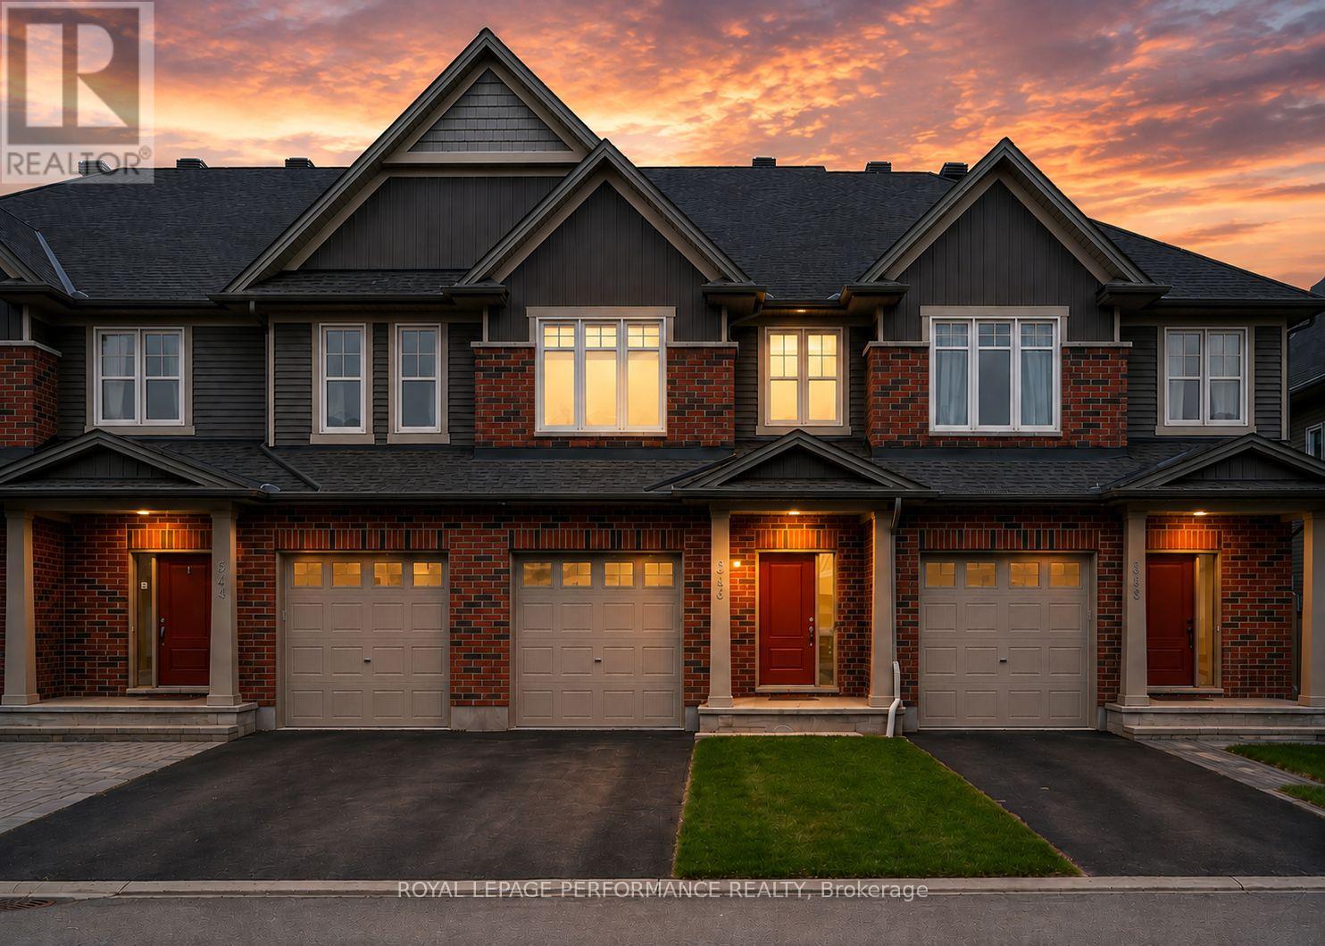
FREEHOLD END UNIT living with a covered porch and park views! This 3-storey, 2 bedroom, 3 bathroom townhome in Longfields offers a modern, low maintenance lifestyle with flexible space for working from home, staying active, and entertaining, all on a quiet street with everyday conveniences close by. The ground level features a large foyer with tile flooring and inside access to the attached garage, complete with built-in shelving and bike hangers. A separate bonus area on the ground level provides the perfect spot for exercise equipment, additional storage, or hobbies. Hardwood flooring flows throughout the second and third levels. The bright second floor is the heart of the home, with an open living and dining area and a contemporary kitchen featuring rich espresso cabinetry extending to the ceiling and a breakfast bar for casual meals or gathering with friends. The living area overlooks the covered patio and surrounding greenery, creating a pleasant backdrop for everyday living. Step outside to the covered porch with glass railing, BBQ hookup and electrical, a great spot for morning coffee, summer BBQs or simply enjoying views of Leather Leaf Park. A powder room completes this level. Upstairs, the spacious primary bedroom features a walk-in closet and private 3-piece ensuite. The second bedroom, currently used as a home office, offers flexibility for guests or working from home. A 4-piece main bathroom provides convenient access to the separate laundry room with a stacked front load washer and dryer. There is also lots of additional storage available in the basement utility room. Close to parks, Eagles Nest, walking and cycling trails, schools, places of worship, restaurants, shopping, the train station and everyday amenities. An easy place to settle in and enjoy the best of Barrhaven living. (id:28469)

Open house

Facts & features

Property

MLS® Number
X13681610
Property Type
Single Family
Neighbourhood
Longfields
Community Name
7706 - Barrhaven - Longfields
Ownership
Freehold
Amenities Near By
Park, Place Of Worship, Public Transit, Schools
Equipment Type
Water Heater - Tankless, Water Heater
Parking Space Total
3
Rental Equipment Type
Water Heater - Tankless, Water Heater
Structure
Porch
View Type
View

Building

Bathroom Total
3
Bedrooms Above Ground
2
Bedrooms Total
2
Age
6 To 15 Years
Appliances
Water Heater - Tankless, Dishwasher, Dryer, Garage Door Opener, Hood Fan, Stove, Washer, Refrigerator
Basement Development
Unfinished
Basement Type
Full (unfinished)
Construction Style Attachment
Attached
Cooling Type
Central Air Conditioning
Exterior Finish
Brick, Vinyl Siding
Flooring Type
Tile, Hardwood, Concrete
Foundation Type
Poured Concrete
Half Bath Total
1
Heating Fuel
Natural Gas
Heating Type
Forced Air
Stories Total
3
Size Interior
1,100 - 1,500 Sqft
Type
Row / Townhouse
Utility Water
Municipal Water

Parking

Attached Garage
Garage
Inside Entry

Land

Acreage
No
Land Amenities
Park, Place Of Worship, Public Transit, Schools
Sewer
Sanitary Sewer
Size Depth
45 Ft
Size Frontage
27 Ft ,8 In
Size Irregular
27.7 X 45 Ft
Size Total Text
27.7 X 45 Ft

The Barrhaven - Longfields market

60 Active listings
$589,450 Median asking price
7% below median This home
19 days Avg. time on market
Browse all Barrhaven - Longfields listings →

Monthly payment estimate

$
Estimated payment per month
Mortgage amount
Total interest

Estimate only — excludes property tax, insurance and condo fees. Rates compound semi-annually as is standard for Canadian mortgages.

Cost of ownership

Est. monthly payment
$2,435/mo
Ontario land transfer tax
$7,475 one-time

Payment assumes 20% down over 25 years. First-time buyers may get up to $4,000 back on land transfer tax.

Rooms

Second Level

  • Kitchen 4.21 m x 2.77 m
  • Living Room 4.27 m x 3.23 m
  • Dining Room 3.69 m x 2.74 m

Third Level

  • Primary Bedroom 4.3 m x 3.08 m
  • Bedroom 3.78 m x 2.74 m

Basement

  • Utility Room 7.04 m x 2.41 m

Ground Level

  • Foyer 4.02 m x 2.07 m
  • Exercise Room 2.47 m x 1.71 m

Location

206 Leather Leaf Terrace, Ottawa, Ontario K2J 5B2  ·  Get directions

Want first look at new Barrhaven - Longfields homes in this price range?

Create a free account