

For Sale Single Family

2064 Rosedale Road N

$880,000 Est. $3,896/mo ↓

Montague, Ontario K7A 0A2

3 Bedrooms
3 Bathrooms
2,500 - 3,000 sqft Interior
9 Parking spaces
255.9 X 561.7 Ft Lot size
21 days ago Listed
Virtual tour Bungalow Fireplace Central Air Conditioning Forced Air

About this home

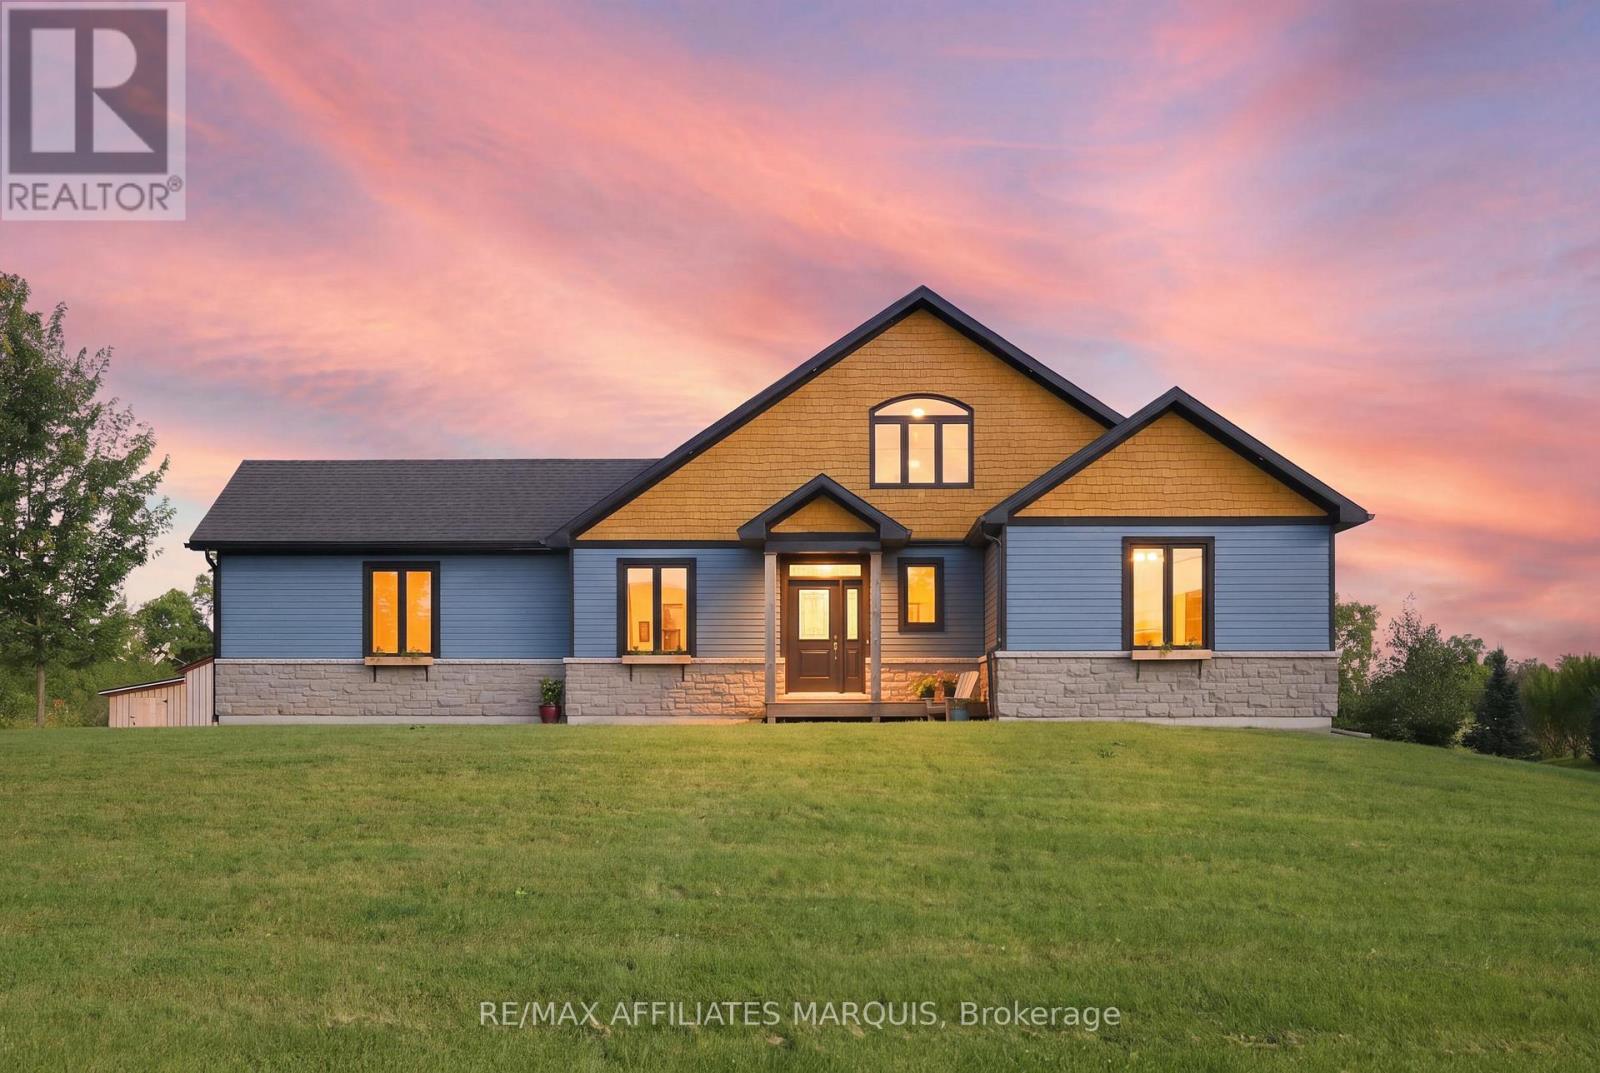
Welcome to 2064 Rosedale Rd., in beautiful Montague township. This modern custom 2560 sq. ft. Bungalow, Completed in 2024 offers all the benefits of a modern build without the wait, this home combines thoughtful detail, high end finishings and practicality throughout with 9 - foot ceilings and many gorgeous transom windows. Step inside to a gorgeous foyer that opens to a wide, spacious and bright layout. The formal living room and dining rooms flow seamlessly into inviting family room with cozy propane fireplace open to beautiful, stunning custom kitchen - featuring classic white shaker style cabinets, sleek quartz countertops, large centre island with breakfast seating and stainless steel appliances. With plenty of counter space and smart storage, it's a functional and stylish space for preparing meals and gathering with loved ones. Family entrance provides easy access from oversized 3 - car garage complete with 2 pc bath and laundry. When it's time to unwind, the primary bedroom offers a peaceful retreat complete with a luxurious four- piece ensuite and spacious walk in closet. Two additional bedrooms are spacious and bright and provide plenty of room for family or guests. The full lower level offers endless possibilities, whether you need space for home office, gym, additional bedrooms or even potential in-law suite. Lovely 16x16 composite deck is where you will enjoy your morning coffee and entertain family and friends. Nestled on 3 + private acres just minutes from Smiths Falls and 40 minutes to Barrhaven this home offers the best of rural tranquility with easy access to schools, shopping and community amenities. 2046 Rosedale Road is the perfect place to call home! Call for viewing today! (id:28469)

Facts & features

Property

MLS® Number
X12492968
Property Type
Single Family
Community Name
902 - Montague Twp
Ownership
Freehold
Parking Space Total
9

Building

Bathroom Total
3
Bedrooms Above Ground
3
Bedrooms Total
3
Amenities
Fireplace(s)
Appliances
Water Heater, Water Treatment
Architectural Style
Bungalow
Basement Development
Unfinished
Basement Type
Full (unfinished)
Construction Style Attachment
Detached
Cooling Type
Central Air Conditioning
Exterior Finish
Stone, Vinyl Siding
Fireplace Present
Yes
Fireplace Total
1
Foundation Type
Poured Concrete
Half Bath Total
1
Heating Fuel
Propane
Heating Type
Forced Air
Stories Total
1
Size Interior
2,500 - 3,000 Sqft
Type
House

Parking

Attached Garage
Garage

Land

Acreage
No
Sewer
Septic System
Size Depth
561 Ft ,8 In
Size Frontage
255 Ft ,10 In
Size Irregular
255.9 X 561.7 Ft
Size Total Text
255.9 X 561.7 Ft

Utilities

Electricity
Installed

The Montague Twp market

50 Active listings
$631,950 Median asking price
39% above median This home
39 days Avg. time on market
Browse all Montague Twp listings →

Monthly payment estimate

$
Estimated payment per month
Mortgage amount
Total interest

Estimate only — excludes property tax, insurance and condo fees. Rates compound semi-annually as is standard for Canadian mortgages.

Cost of ownership

Est. monthly payment
$3,896/mo
Ontario land transfer tax
$14,075 one-time

Payment assumes 20% down over 25 years. First-time buyers may get up to $4,000 back on land transfer tax.

Rooms

Main Level

  • Kitchen 5.85 m x 4.8 m
  • Dining Room 4.13 m x 4.08 m
  • Living Room 11.34 m x 5.37 m
  • Laundry Room 2.78 m x 2.67 m
  • Primary Bedroom 4.04 m x 5.37 m
  • Bedroom 4.11 m x 4.08 m
  • Bedroom 3.85 m x 4.08 m
  • Foyer 2.48 m x 2.93 m

Location

2064 Rosedale Road N, Montague, Ontario K7A 0A2  ·  Get directions

Want first look at new Montague Twp homes in this price range?

Create a free account