
For Sale Single Family
MLS® X13525394

207 Jane Street

$169,000
Bonnechere Valley, Ontario K0J 1T0
2 Bedrooms
1 Bathrooms
1,100 - 1,500 sqft Interior
2 Parking spaces
44 X 313.2 Ft Lot size
None Forced Air

About this home

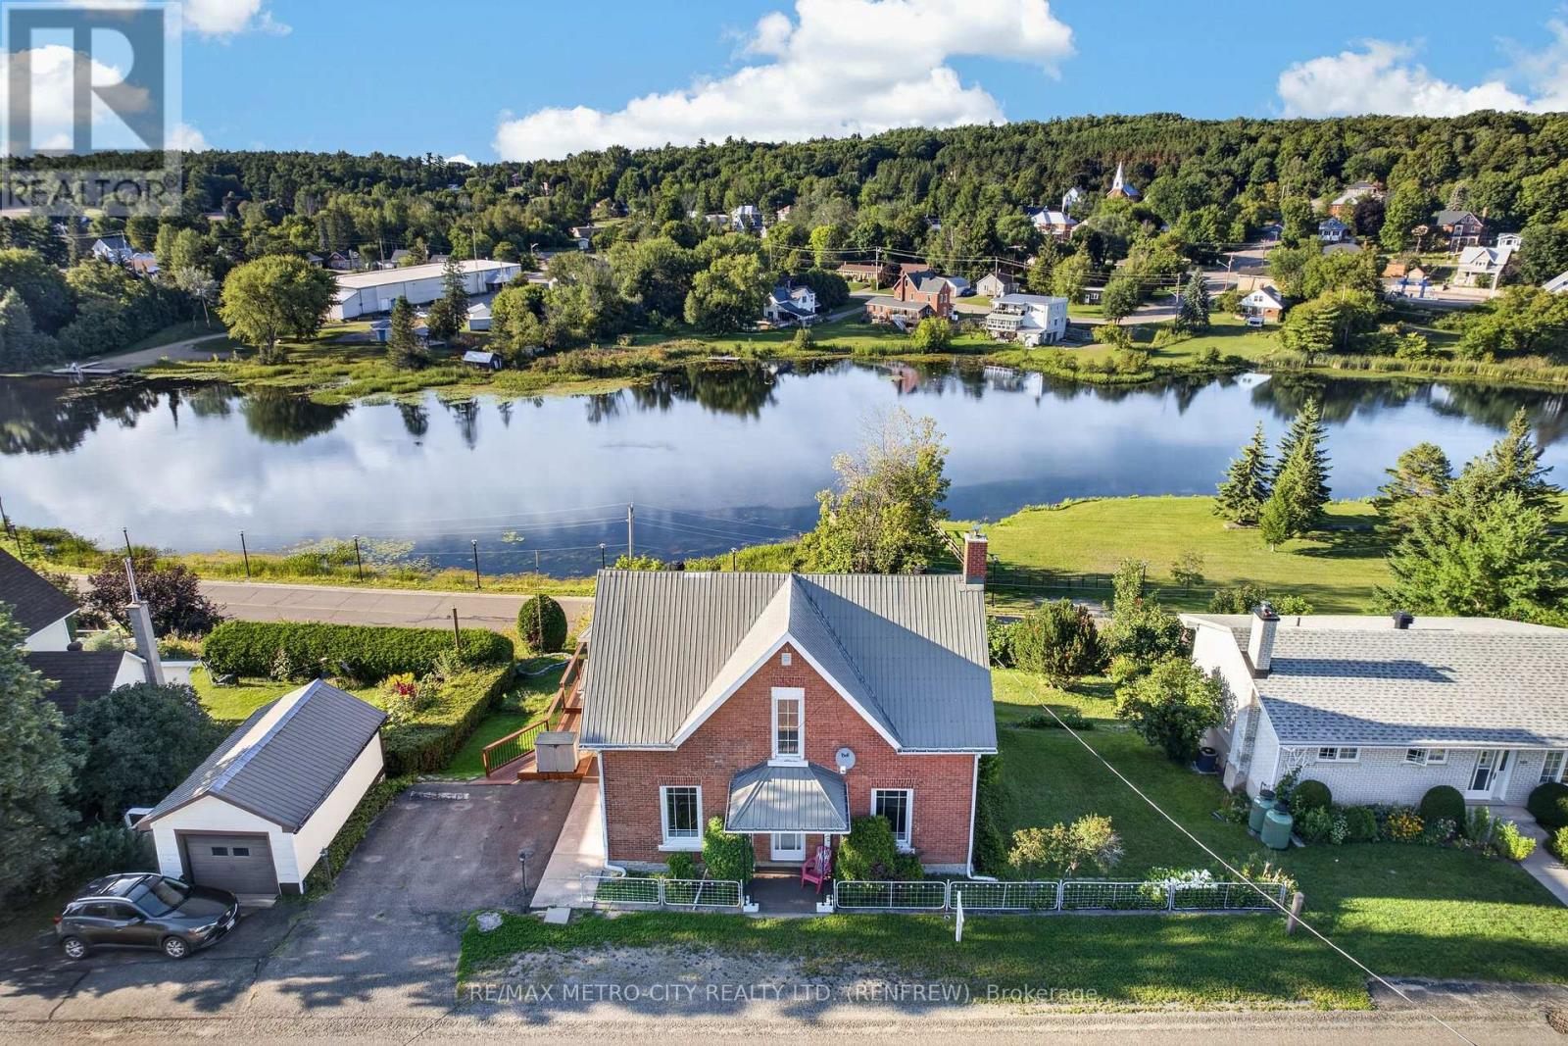
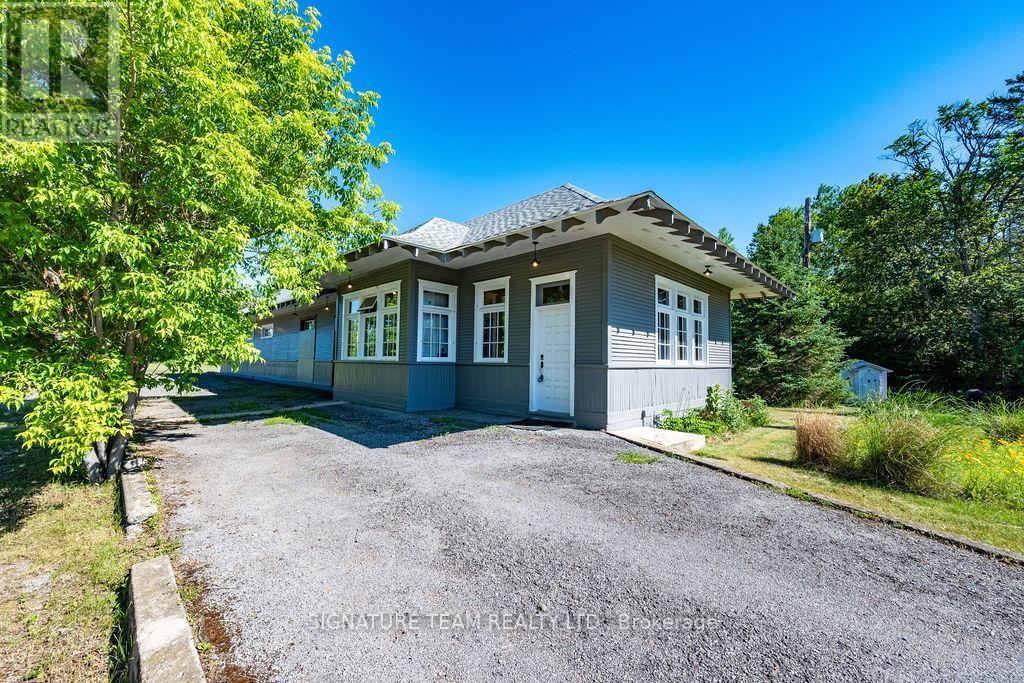
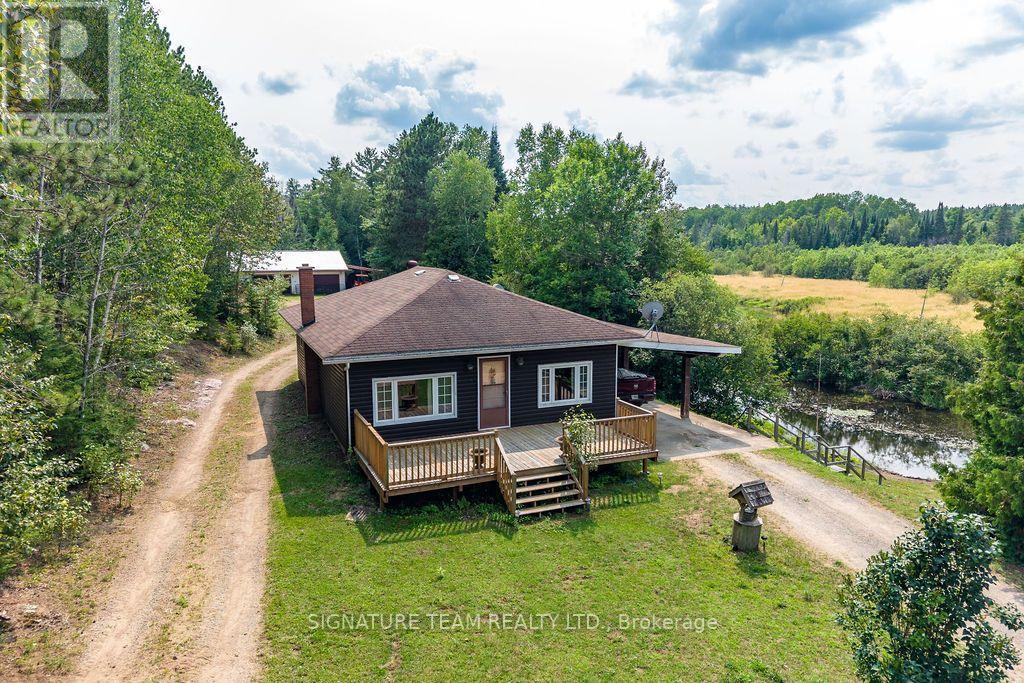
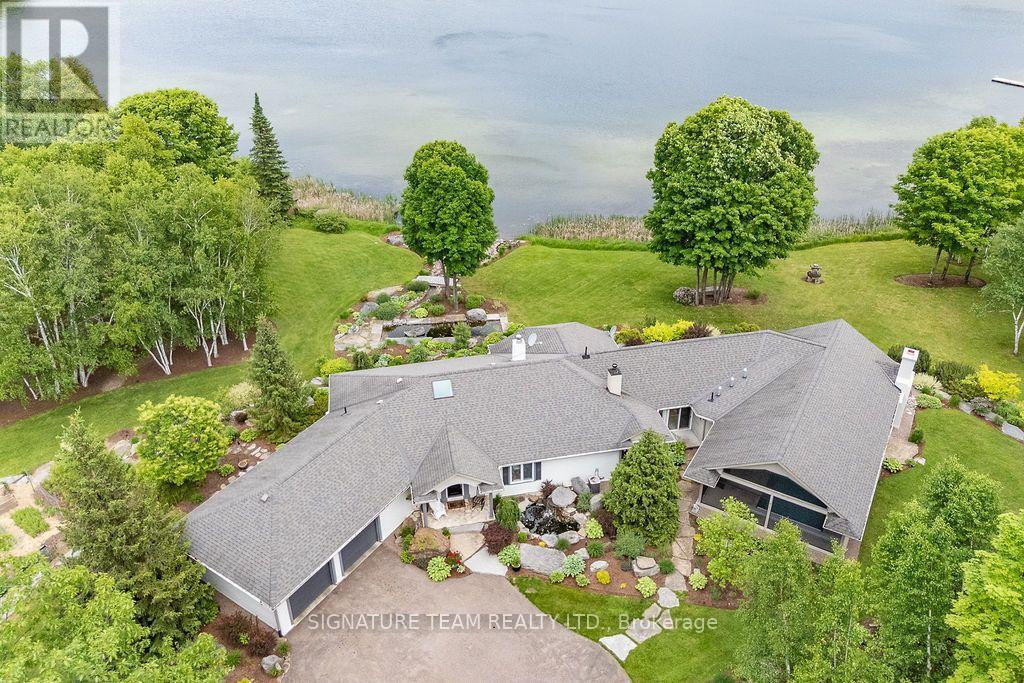
Nestled on a quiet, desirable street just minutes from down town core of Eganville, this home is full of potential and waiting for its next chapter. It's inviting exterior with a deep, oversized lot that's surrounded by mature trees that provides beautiful shade and privacy in the back yard, creating the perfect setting to relax or enjoy the outdoors. An older shed adds extra storage and plenty of potential, with room for TLC. Inside, the home offers a space with it's original interior. While it could use some updating, it's an excellent more affordable opportunity to make this your own. Located close to school, arena, parks, and every day amenities, this property combines a fantastic location with endless potential. Whether you're dreaming of restoring its character or creating a modern family home, this is an opportunity you won't want to miss. (id:28469)

Facts & features

Property

MLS® Number
X13525394
Property Type
Single Family
Community Name
560 - Eganville/Bonnechere Twp
Ownership
Freehold
Parking Space Total
2
Structure
Deck, Shed

Building

Bathroom Total
1
Bedrooms Above Ground
2
Bedrooms Total
2
Appliances
Water Meter
Basement Type
Crawl Space
Construction Style Attachment
Detached
Cooling Type
None
Exterior Finish
Vinyl Siding
Foundation Type
Stone
Heating Fuel
Oil
Heating Type
Forced Air
Stories Total
2
Size Interior
1,100 - 1,500 Sqft
Type
House
Utility Water
Municipal Water

Parking

No Garage

Land

Acreage
No
Sewer
Sanitary Sewer
Size Depth
313 Ft ,2 In
Size Frontage
44 Ft
Size Irregular
44 X 313.2 Ft
Size Total Text
44 X 313.2 Ft
Zoning Description
Residential

Utilities

Electricity
Installed
Sewer
Installed

Monthly payment estimate

$
Estimated payment per month
Mortgage amount
Total interest

Estimate only — excludes property tax, insurance and condo fees. Rates compound semi-annually as is standard for Canadian mortgages.

Rooms

Second Level

  • Bedroom 4.28 m x 2.75 m
  • Bathroom 1.84 m x 1.85 m
  • Bedroom 2 1.8 m x 3.6 m

Main Level

  • Living Room 3.67 m x 3.9 m
  • Other 3.66 m x 1.21 m
  • Kitchen 4.8 m x 3.9 m
  • Cold Room 1.8 m x 3.08 m

Location

207 Jane Street, Bonnechere Valley, Ontario K0J 1T0  ·  Get directions