208 Back Street
About this home
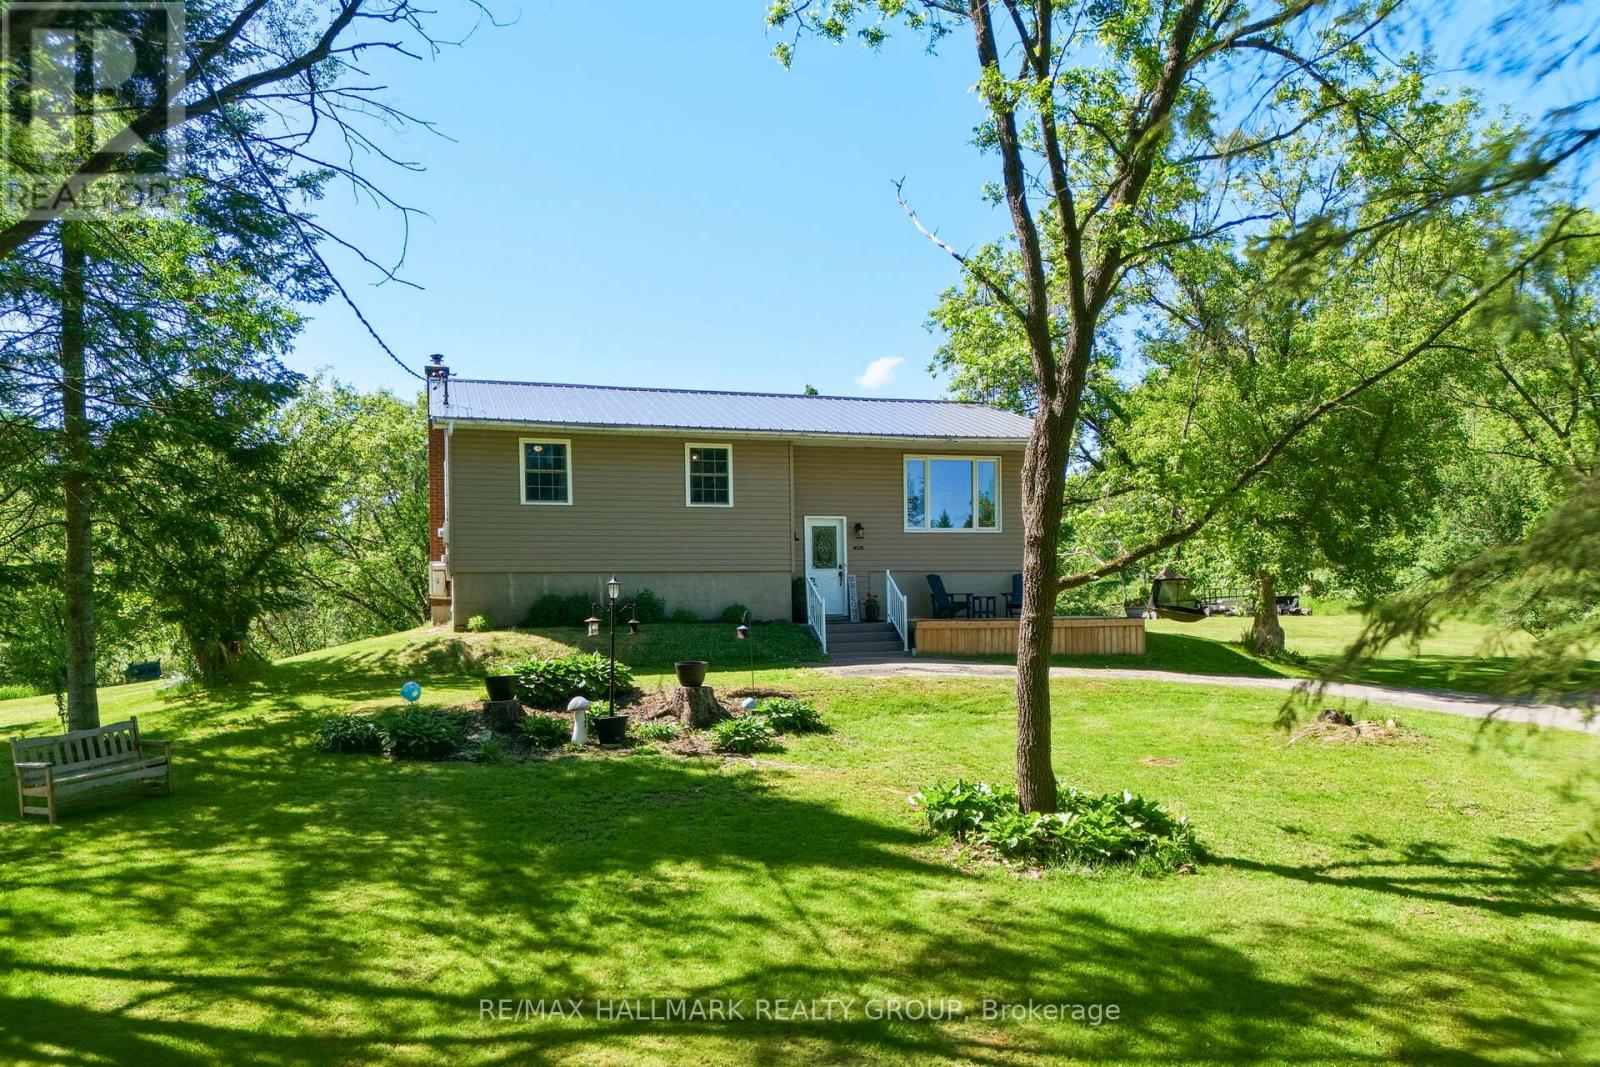
Welcome to 208 Back Street-where peaceful country living meets modern comfort. Set on a private 2.4-acre property surrounded by picturesque meadows, farmland, and the rugged beauty of the Canadian Shield, this beautifully updated 3-bedroom, 2.5-bath home offers the perfect balance of space, privacy, and convenience. With 1,840 sq. ft. above grade, this spacious home is ideal for growing families, those working from home, or anyone looking to enjoy a quieter lifestyle just 35 minutes from Kingston. Start your mornings on the charming covered front porch, spend your afternoons exploring nearby Whitefish Lake, and launch your boat with ease from one of two nearby public boat launches. Inside, you'll find a thoughtfully updated home that's ready to enjoy, while outside you'll appreciate both an attached garage and a detached garage/studio-perfect for hobbies, a workshop, extra storage, or creative space. The surrounding rolling countryside provides beautiful pastoral views in every season and a sense of privacy that's becoming increasingly hard to find. Major updates provide peace of mind, including a new well and heat pump (2026), roof (2017), septic system (2016), stone and siding exterior with insulated exterior sheathing (2018), several bedroom windows (2018), and a Culligan water softener with reverse osmosis system (2022). (id:28469)
Facts & features
Property
- MLS® Number
- X13512376
- Property Type
- Single Family
- Community Name
- 824 - Rear of Leeds - Lansdowne Twp
- Ownership
- Freehold
- Equipment Type
- None
- Features
- Irregular Lot Size, Carpet Free
- Parking Space Total
- 10
- Rental Equipment Type
- None
- Structure
- Deck, Porch
Building
- Bathroom Total
- 3
- Bedrooms Above Ground
- 3
- Bedrooms Total
- 3
- Amenities
- Fireplace(s)
- Appliances
- Dryer, Microwave, Stove, Washer, Refrigerator
- Basement Development
- Unfinished
- Basement Type
- N/a (unfinished)
- Construction Style Attachment
- Detached
- Construction Style Split Level
- Sidesplit
- Exterior Finish
- Stone, Vinyl Siding
- Fireplace Present
- Yes
- Fireplace Total
- 1
- Fireplace Type
- Insert
- Foundation Type
- Poured Concrete
- Half Bath Total
- 1
- Heating Fuel
- Electric, Wood
- Heating Type
- Baseboard Heaters, Forced Air, Heat Pump
- Size Interior
- 1,500 - 2,000 Sqft
- Type
- House
Parking
- Detached Garage
- —
- Garage
- —
Land
- Acreage
- Yes
- Landscape Features
- Landscaped
- Sewer
- Septic System
- Size Depth
- 269 Ft ,10 In
- Size Frontage
- 372 Ft ,8 In
- Size Irregular
- 372.7 X 269.9 Ft
- Size Total Text
- 372.7 X 269.9 Ft|2 - 4.99 Acres
- Zoning Description
- Rural (ru)
Monthly payment estimate
- Mortgage amount
- —
- Total interest
- —
Down payments under 20% typically require mortgage default insurance (CMHC), which is not included in this estimate.
Estimate only — excludes property tax, insurance and condo fees. Rates compound semi-annually as is standard for Canadian mortgages.
Rooms
Second Level
- Bedroom 2 4 m x 3.13 m
- Bedroom 3 4 m x 2.93 m
- Primary Bedroom 3.23 m x 4.58 m
- Bathroom 3.19 m x 1.48 m
Basement
- Utility Room 7.4 m x 5.68 m
- Utility Room 3.17 m x 2.76 m
Main Level
- Living Room 3.77 m x 4.86 m
- Kitchen 3.99 m x 3.54 m
- Dining Room 4 m x 2.53 m
- Laundry Room 2.48 m x 3 m
Ground Level
- Foyer 2.55 m x 1.73 m
- Mud Room 2.95 m x 4.16 m
- Family Room 6.18 m x 5.68 m
- Bathroom 1.48 m x 2.65 m
Location
208 Back Street, Leeds And The Thousand Islands, Ontario K0H 2N0 · Get directions
The trademarks REALTOR®, REALTORS®, and the REALTOR® logo are controlled by The Canadian Real Estate Association (CREA) and identify real estate professionals who are members of CREA. The trademarks MLS®, Multiple Listing Service® and the associated logos are owned by The Canadian Real Estate Association (CREA) and identify the quality of services provided by real estate professionals who are members of CREA. The trademark DDF® is owned by The Canadian Real Estate Association (CREA) and identifies CREA's Data Distribution Facility (DDF®)
July 02 2026 03:32:20
Kingston & Area Real Estate Association
RE/MAX Rise Executives, Brokerage, RE/MAX Rise Executives
