
About this home
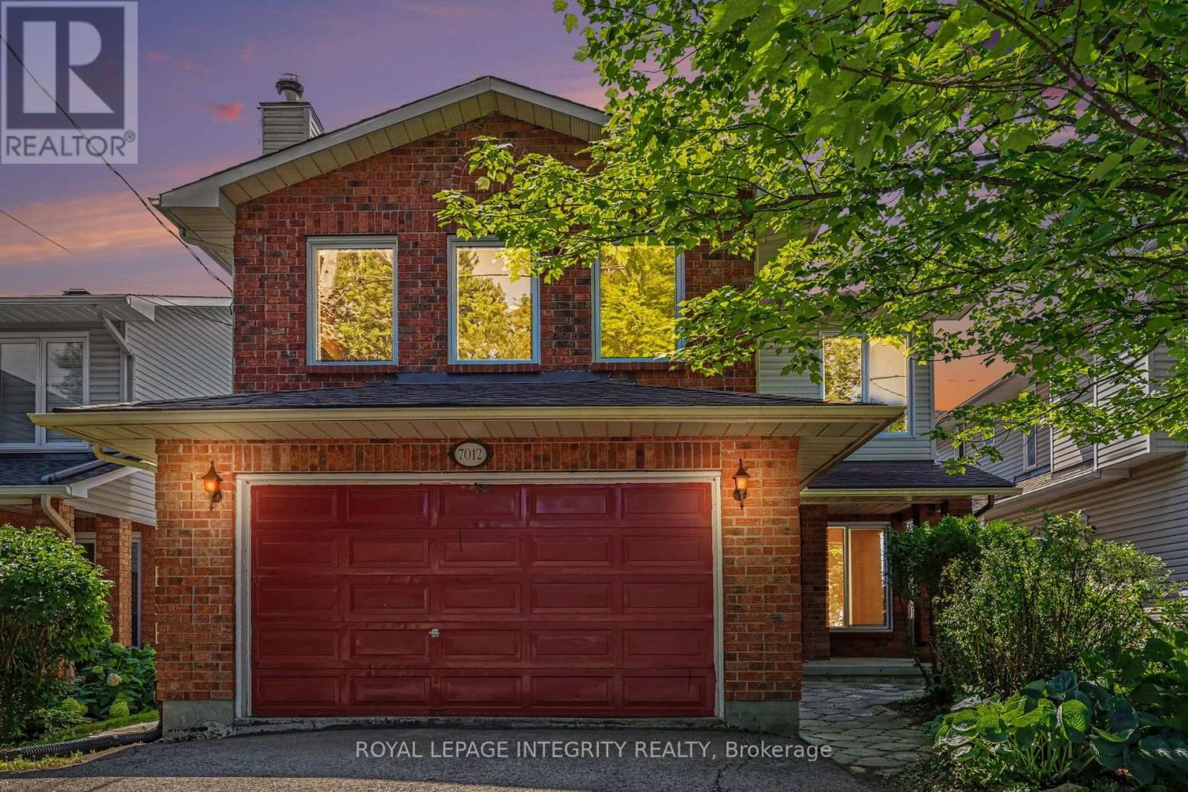
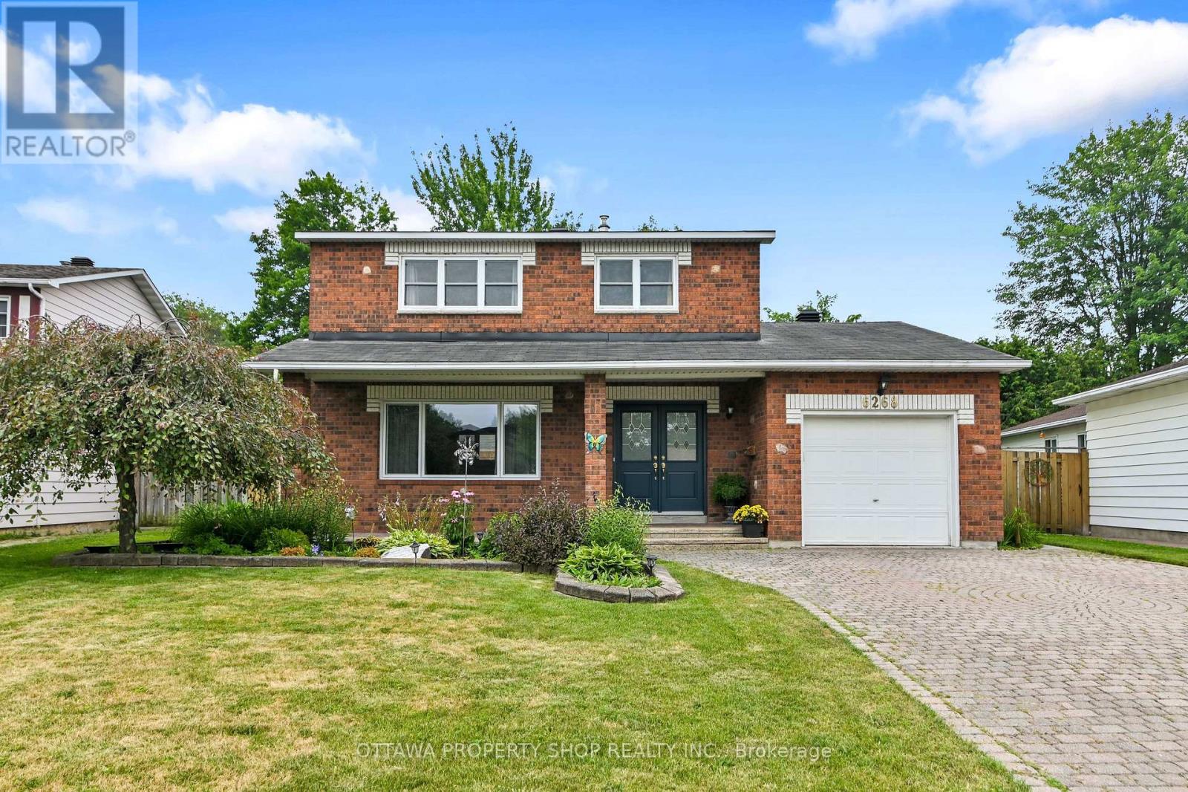
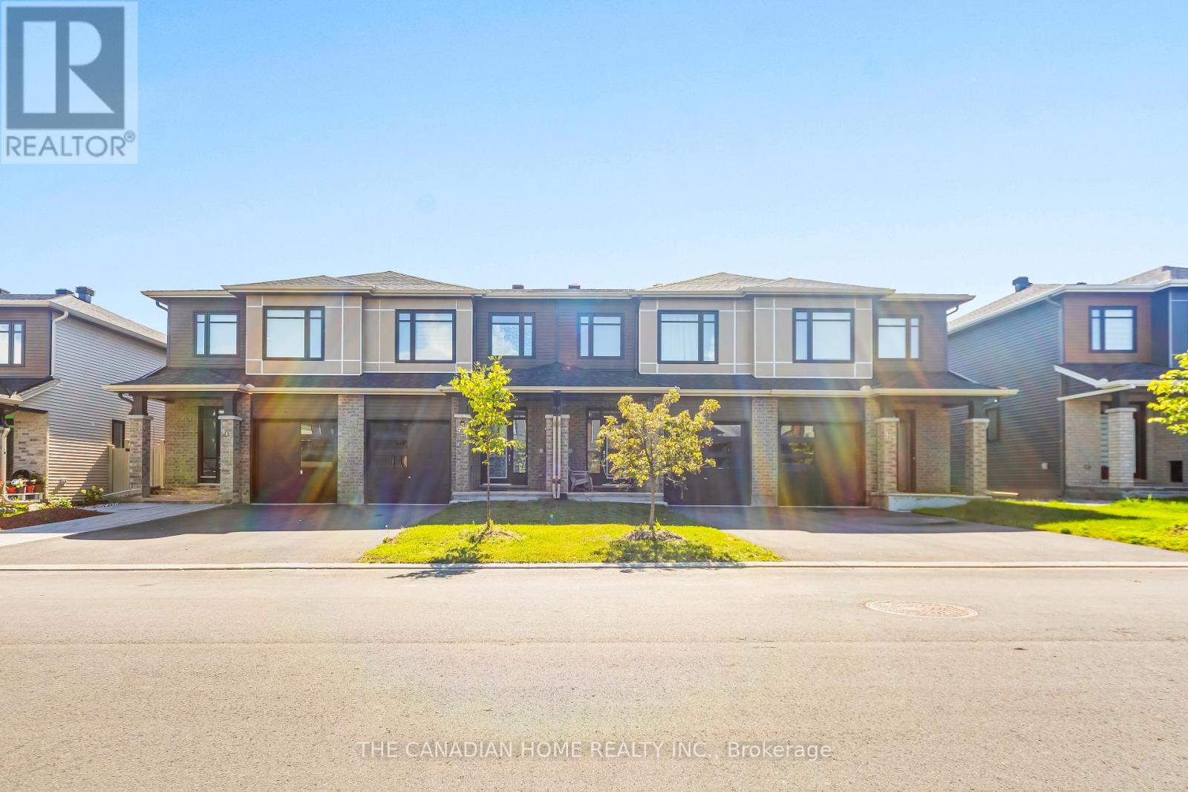
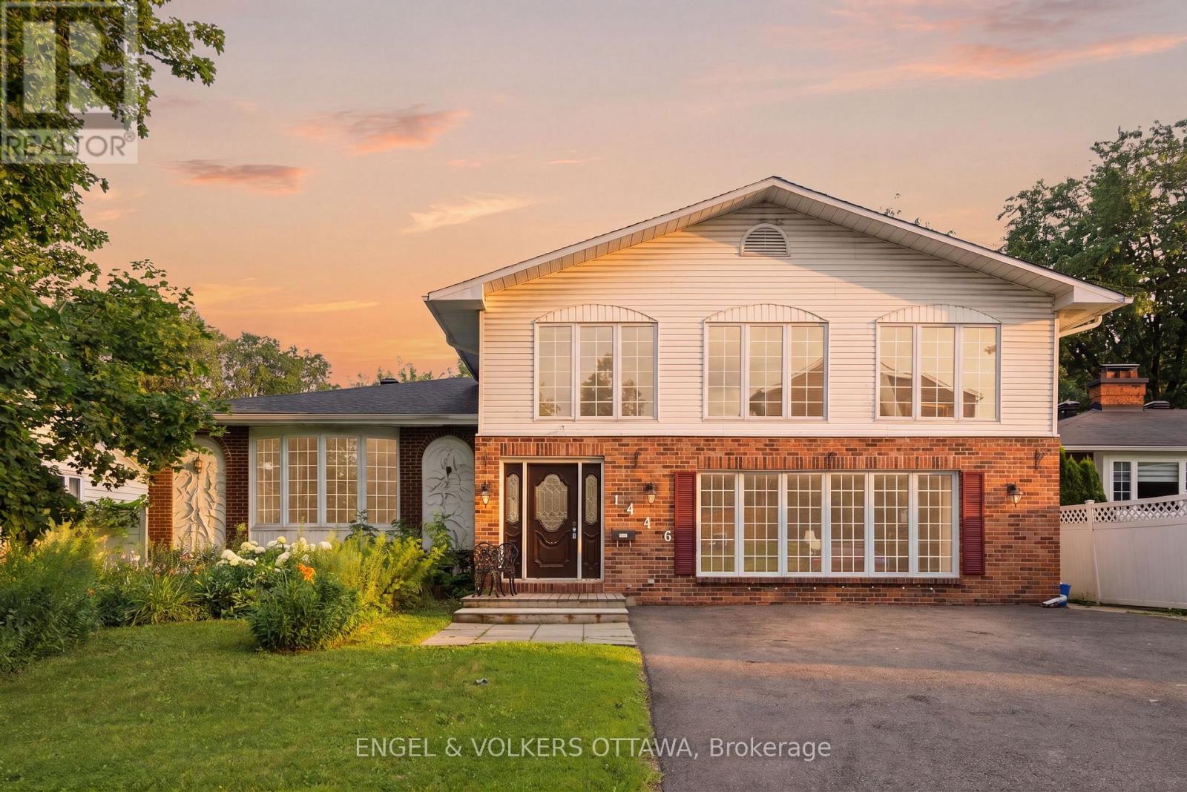
Welcome to 209 Sherway Drive, a beautifully updated 3-bedroom townhome in the heart of Barrhaven, offering stylish upgrades, flexible living space, low maintenance front and back yards, and a fantastic location close to everything a family needs. Step inside the foyer with elegant front entry with tile floor. Hardwood flooring and a wood-burning fireplace create a warm and inviting living room & formal dining room. Patio doors lead directly to the backyard deck, extending your living space outdoors. The eat-in kitchen is both functional and stylish, featuring stainless steel appliances. The spacious primary bedroom offers a cheater en-suite, while two additional bedrooms provide excellent space for children, guests, or a home office. A well-appointed 4-piece bathroom serves the second floor. The finished basement expands the home's living space with a versatile family or recreation room featuring built in cabinetry. A large unfinished utility room provides abundant storage, and the lower level also includes a dedicated laundry area. Outside, the fully fenced backyard is designed for enjoying Ottawa's warmer months, with a raised deck, and hedges for outdoor dining, entertaining, or simply unwinding in a private setting. Additional highlights include an attached single-car garage. Located in a sought-after Barrhaven neighbourhood close to schools, parks, shopping, and transit, this move-in ready home is an excellent opportunity for families, first-time buyers, or investors alike. Don't miss your chance to see it! 24hr irrevocable on all offers. (id:28469)
Facts & features
Property
- MLS® Number
- X13641862
- Property Type
- Single Family
- Neighbourhood
- Old Barrhaven
- Community Name
- 7701 - Barrhaven - Pheasant Run
- Ownership
- Freehold
- Amenities Near By
- Public Transit, Park, Schools
- Equipment Type
- Water Heater
- Parking Space Total
- 3
- Rental Equipment Type
- Water Heater
- Structure
- Deck
Building
- Bathroom Total
- 2
- Bedrooms Above Ground
- 3
- Bedrooms Total
- 3
- Age
- 31 To 50 Years
- Amenities
- Fireplace(s)
- Appliances
- Garage Door Opener Remote(s), Water Meter, Dishwasher, Dryer, Garage Door Opener, Hood Fan, Stove, Washer, Refrigerator
- Basement Development
- Finished
- Basement Type
- Full (finished)
- Construction Style Attachment
- Attached
- Cooling Type
- Central Air Conditioning
- Exterior Finish
- Brick, Aluminum Siding
- Fireplace Present
- Yes
- Fireplace Total
- 1
- Flooring Type
- Tile, Hardwood
- Foundation Type
- Concrete
- Heating Fuel
- Natural Gas
- Heating Type
- Forced Air
- Stories Total
- 2
- Size Interior
- 1,500 - 2,000 Sqft
- Type
- Row / Townhouse
- Utility Water
- Municipal Water
Parking
- Attached Garage
- —
- Garage
- —
- Inside Entry
- —
- Tandem
- —
Land
- Acreage
- No
- Fence Type
- Fenced Yard
- Land Amenities
- Public Transit, Park, Schools
- Sewer
- Sanitary Sewer
- Size Depth
- 133 Ft ,10 In
- Size Frontage
- 29 Ft ,10 In
- Size Irregular
- 29.9 X 133.9 Ft ; 1
- Size Total Text
- 29.9 X 133.9 Ft ; 1
- Zoning Description
- R3z[937]
Utilities
- Cable
- Available
- Electricity
- Installed
- Sewer
- Installed
The Barrhaven - Pheasant Run market
Monthly payment estimate
- Mortgage amount
- —
- Total interest
- —
Down payments under 20% typically require mortgage default insurance (CMHC), which is not included in this estimate.
Estimate only — excludes property tax, insurance and condo fees. Rates compound semi-annually as is standard for Canadian mortgages.
Cost of ownership
- Est. monthly payment
- $2,656/mo
- Ontario land transfer tax
- $8,473 one-time
Payment assumes 20% down over 25 years. First-time buyers may get up to $4,000 back on land transfer tax.
Rooms
Second Level
- Primary Bedroom 4.76 m x 4.11 m
- Bathroom 2.86 m x 1.51 m
- Bedroom 2 2.86 m x 4.08 m
- Bedroom 3 2.4 m x 2.98 m
Lower Level
- Utility Room 3.01 m x 6.36 m
- Laundry Room 2.25 m x 1.54 m
- Exercise Room 5.36 m x 3.44 m
- Bathroom 2.25 m x 1.54 m
Main Level
- Foyer 2.25 m x 1.54 m
- Kitchen 3.11 m x 3.6 m
- Dining Room 3.09 m x 2.63 m
- Living Room 5.36 m x 3.56 m
What's nearby
Location
209 Sherway Drive, Ottawa, Ontario K2J 2B3 · Get directions
Want first look at new Barrhaven - Pheasant Run homes in this price range?
Create a free accountThis REALTOR.ca listing content is owned and licensed by REALTOR® members of The Canadian Real Estate Association
The trademarks REALTOR®, REALTORS®, and the REALTOR® logo are controlled by The Canadian Real Estate Association (CREA) and identify real estate professionals who are members of CREA. The trademarks MLS®, Multiple Listing Service® and the associated logos are owned by The Canadian Real Estate Association (CREA) and identify the quality of services provided by real estate professionals who are members of CREA. The trademark DDF® is owned by The Canadian Real Estate Association (CREA) and identifies CREA's Data Distribution Facility (DDF®)
- Last Updated
- August 05 2026 11:29:10
- Data Provider
- Ottawa Real Estate Board
- Listing Office
- Royal LePage Integrity Realty